
Leave a Message

Thank you for your message. We will be in touch with you shortly.

Sold

905 Allison Avenue

905 Allison Avenue, St Helena, CA 94574
$1,365,000

Property Summary

  • 2 Beds
  • 1 Bath
  • 1,060 Sq.Ft. Living area
  • 6,155 Sq.Ft. Lot

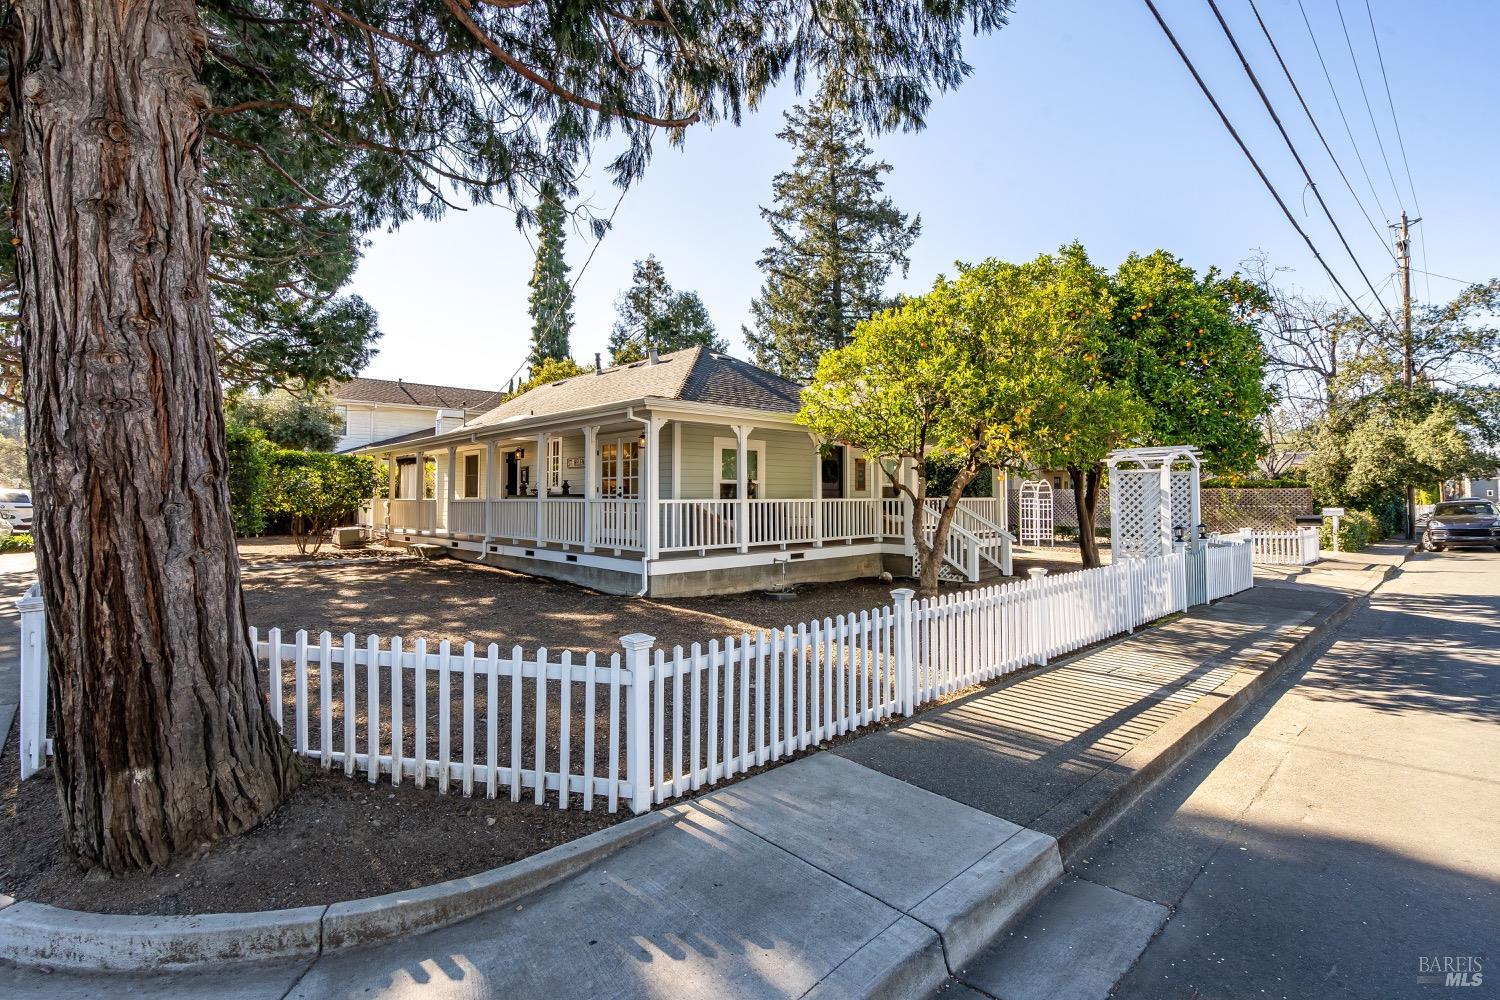
The perfect jewel box! This beautifully reimagined 1926 bungalow perfectly blends historic charm with modern sophistication. Fully renovated in 2023, it features 2 bedrooms, 1 bath, custom woodwork, and a chef's kitchen with premium stainless appliances. Sunlight fills the airy living room, creating a warm and inviting atmosphere. Step onto the expansive wraparound deck, ideal for outdoor entertaining or a peaceful garden escape. The detached one-car garage offers exciting ADU potential. Just blocks from renowned wineries, acclaimed restaurants, and charming boutiques, this home is your gateway to the Napa Valley lifestyle.


Features & Amenities

Interior

Total Bedrooms 2
Total Bathrooms 1
Full Bathrooms 1
Laundry room Electric, Ground Floor, Inside Area, Laundry Closet, Washer/Dryer Stacked Included
Flooring Floor Insulation, Carpet, Wood
Appliances Built-In Refrigerator, Dishwasher, Disposal, ENERGY STAR Qualified Appliances, Free-Standing Gas Range, Range Hood, Microwave, Tankless Water Heater, Wine Refrigerator

Area & Lot

Status Sold
Living area 1,060 Sq.Ft.
Lot Size 6,155 Sq.Ft.
MLS® ID 325014429
Type: Residential
Year Built 1926
Neighborhood Saint Helena
Architecture Styles Cottage
School District St. Helena Unified

Exterior

Stories 1
Garage Space 1.0
Water Source Public, Cistern
Utilities Cable Connected, Electricity Connected, Internet Available, Natural Gas Connected
Roof Composition, Shingle
Lot Features Corner Lot, Curb(s)
Parking Detached, Garage Faces Front, Guest
Heat type Central, Natural Gas
Air conditioning Central Air
Sewer Public Sewer
Substructure Concrete
Disability Features Shower(s)
Security Features Carbon Monoxide Detector(s), Fire Alarm, Panic Alarm, Security System Leased, Smoke Detector(s), Video System

Finance

SALES PRICE $1,365,000

Interior

Total Bedrooms 2
Total Bathrooms 1
Full Bathrooms 1
Laundry room Electric, Ground Floor, Inside Area, Laundry Closet, Washer/Dryer Stacked Included
Flooring Floor Insulation, Carpet, Wood
Appliances Built-In Refrigerator, Dishwasher, Disposal, ENERGY STAR Qualified Appliances, Free-Standing Gas Range, Range Hood, Microwave, Tankless Water Heater, Wine Refrigerator

Area & Lot

Status Sold
Living area 1,060 Sq.Ft.
Lot Size 6,155 Sq.Ft.
MLS® ID 325014429
Type: Residential
Year Built 1926
Neighborhood Saint Helena
Architecture Styles Cottage
School District St. Helena Unified

Exterior

Stories 1
Garage Space 1.0
Water Source Public, Cistern
Utilities Cable Connected, Electricity Connected, Internet Available, Natural Gas Connected
Roof Composition, Shingle
Lot Features Corner Lot, Curb(s)
Parking Detached, Garage Faces Front, Guest
Heat type Central, Natural Gas
Air conditioning Central Air
Sewer Public Sewer
Substructure Concrete
Disability Features Shower(s)
Security Features Carbon Monoxide Detector(s), Fire Alarm, Panic Alarm, Security System Leased, Smoke Detector(s), Video System

Finance

SALES PRICE $1,365,000

Saint Helena

An important business and banking center for the wine industry.

Explore neighborhood

Work With Brokers of the Valley
