
9/27/2026 1:00PM - 4:00PM PDT
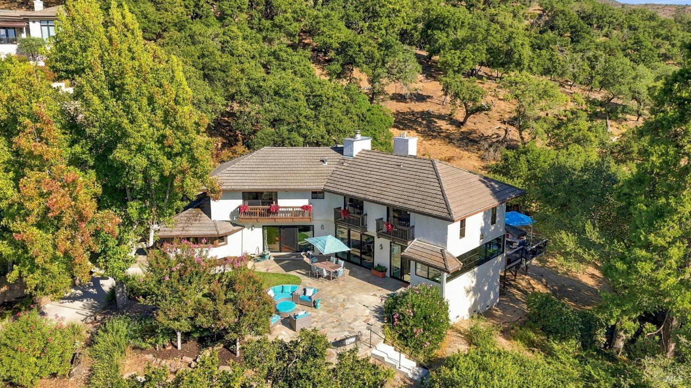
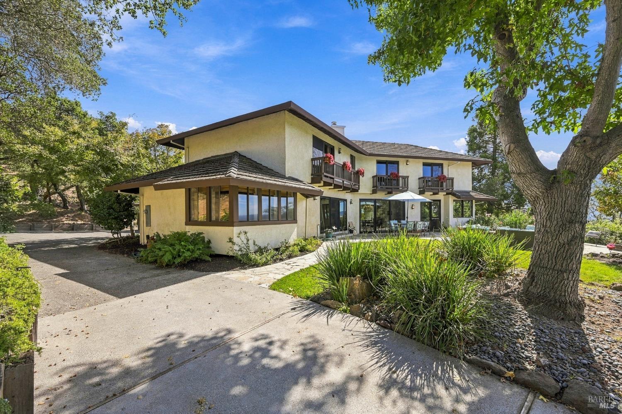
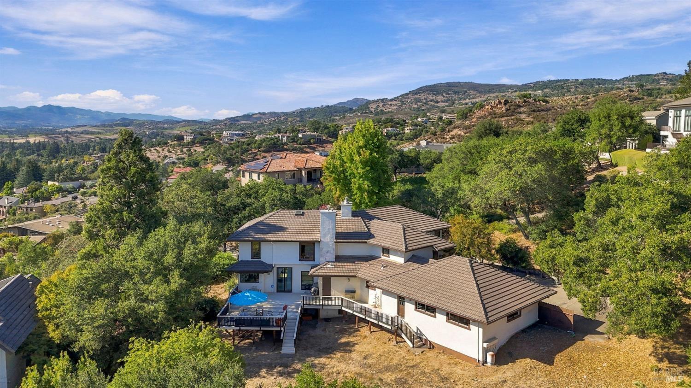
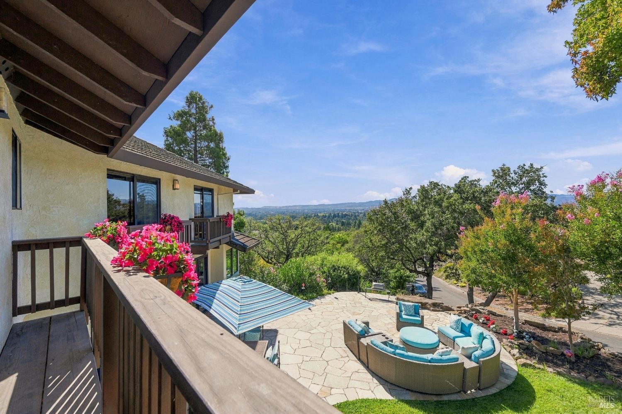
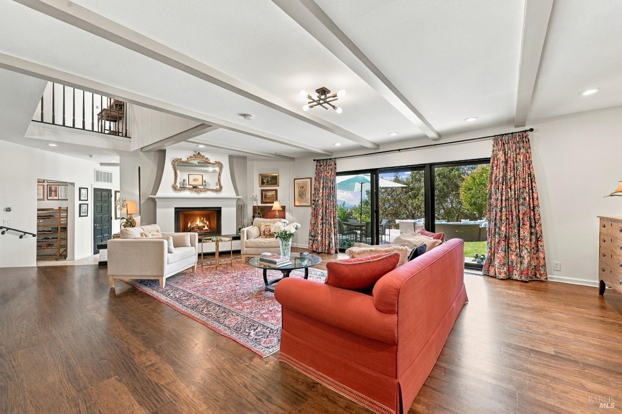
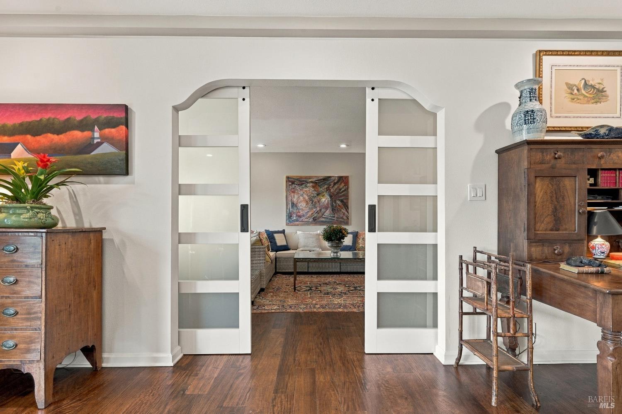
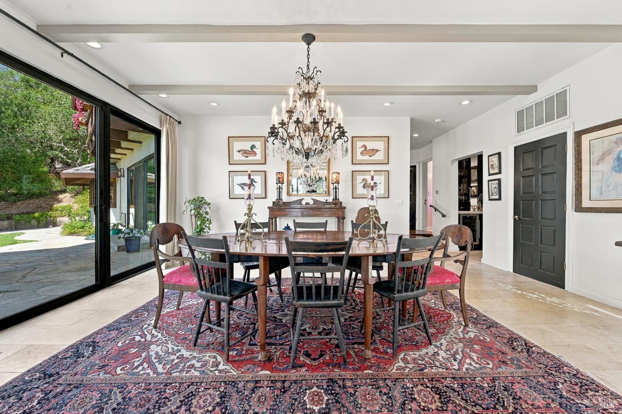
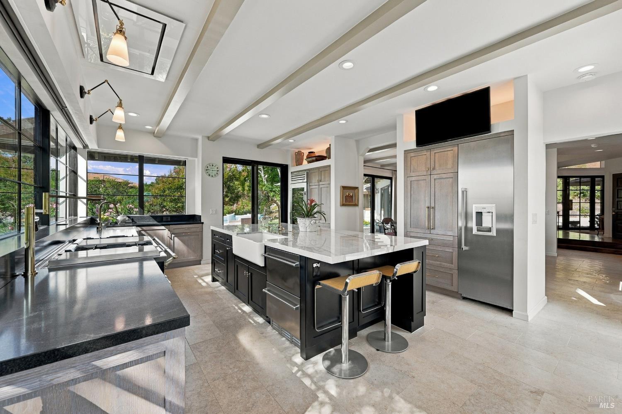
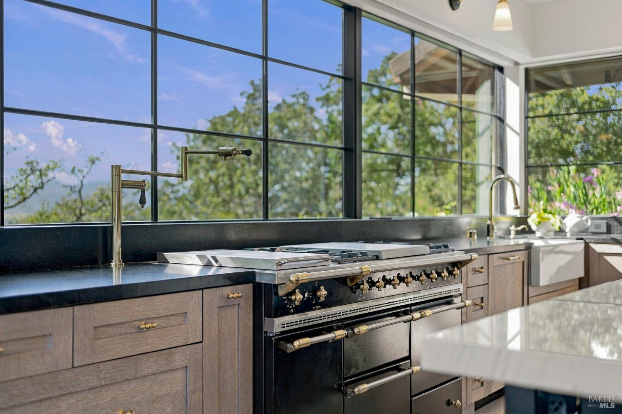
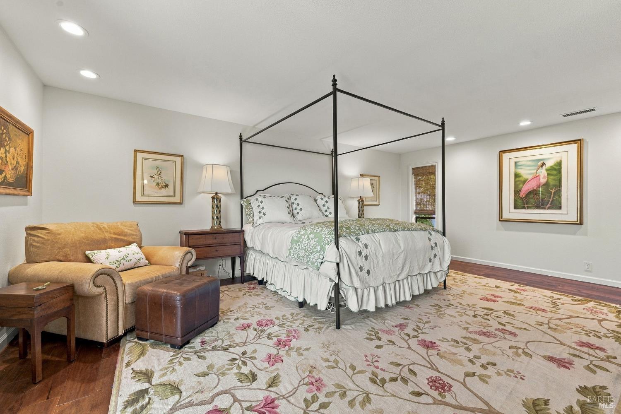
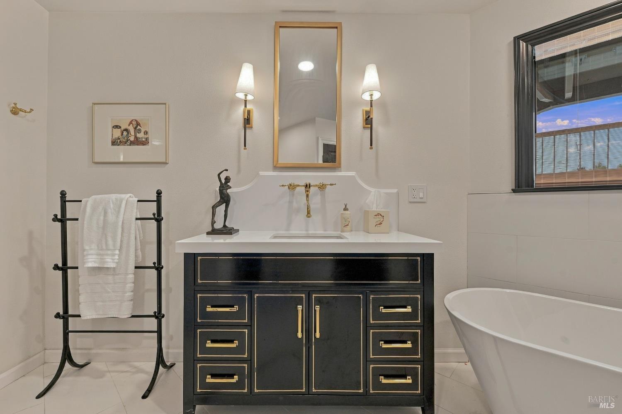
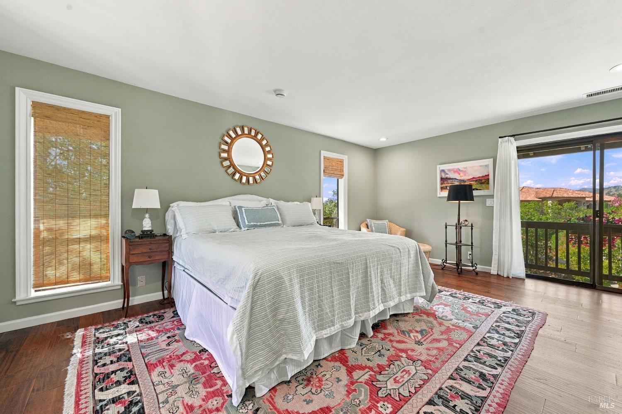
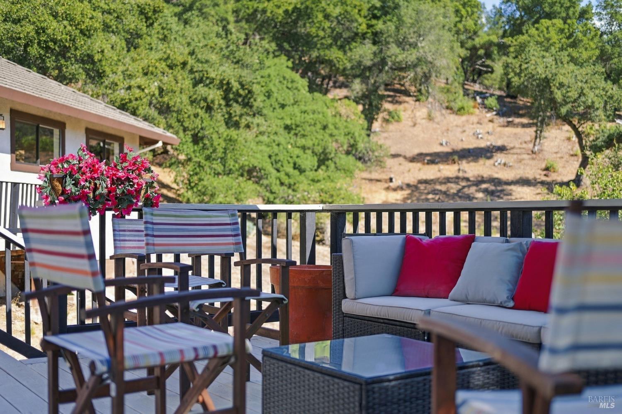
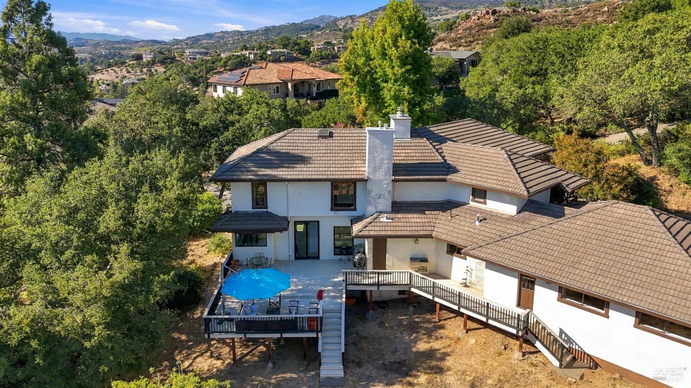
A Private Napa Valley Retreat with Exceptional Indoor/Outdoor Living. A rare opportunity on approximately three-quarter acre, high on Burning Tree Court. Beautifully renovated and thoughtfully designed for sophisticated indoor/outdoor living, this exceptional 3-bedroom, 3-full-bath residence offers privacy, expansive views, and an enviable location just a short golf-cart ride from Silverado Country Club. From the gracious two-story entry, the home unfolds into an impressive Great Room anchored by a gas-log fireplace. The open living, dining, and kitchen spaces flow effortlessly onto a large flagstone terrace, creating an ideal setting for entertaining while taking in sweeping western mountain views and spectacular sunsets. At the heart of the home is a magazine-worthy chef's kitchen, completely gutted and rebuilt with extraordinary attention to detail. A dramatic panoramic window wall frames the valley views, while the exceptional culinary amenities include a 55-inch Lacanche range with four ovens, top-of-the-line refrigerator and freezer, two refrigerator drawers, two farmhouse sinks, and a magnificent 10-foot center island. The kitchen opens directly to both the front terrace and expansive rear deck. The main level also features a comfortable den/office that can easily serve as a fourth bedroom, along with a beautifully appointed full bath featuring a marble accent wall and large roll-in shower. A sophisticated wet bar/wine room is conveniently positioned between the Great Room and generous dining room. Upstairs, the serene primary suite enjoys beautiful front-yard views, a walk-in closet, and dedicated vanity area. The completely reimagined primary bath features dual vanities, a large shower, soaking tub, and private enclosed water closet. Two additional bedrooms share a stylish connecting bath with double sinks, while a conveniently located laundry room completes the upper level. Outside, the property truly shines. A substantial attached garageapproximately 837 SF-offers room for three or more cars, golf carts, and additional storage. A generous motor court provides ample parking for guests. The expansive rear yard offers tremendous potential, with plenty of room for an ADU, pool, sport court, gardens, or additional outdoor living spaces, With its private park-like setting, western mountain vistas. Making this the perfect, sophisticated, renovated residence, extraordinary kitchen, generous outdoor spaces, and proximity to Silverado Country Club.


Napa Saint Helena Sonoma CA DRE# 01452725
