
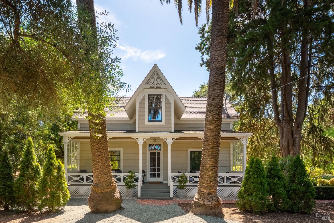
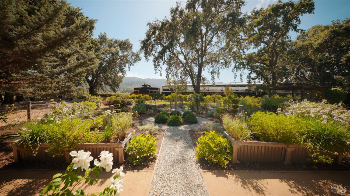
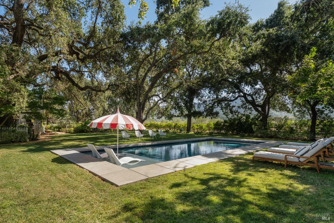
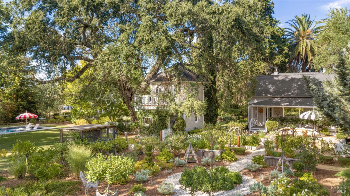
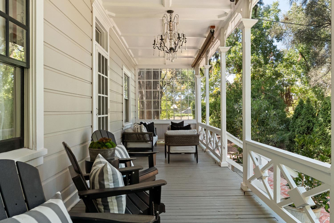
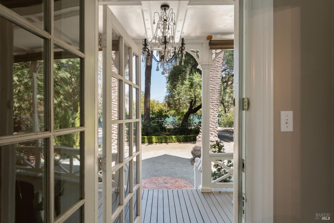
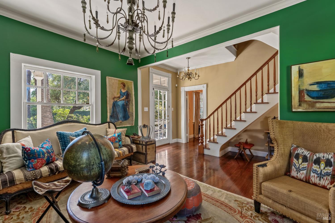
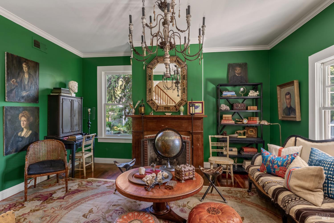
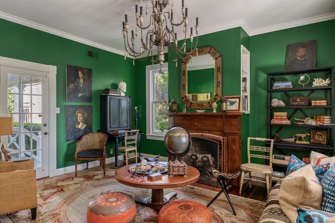
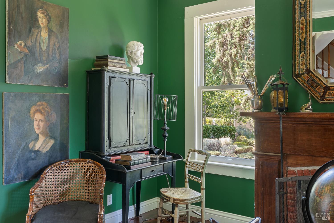
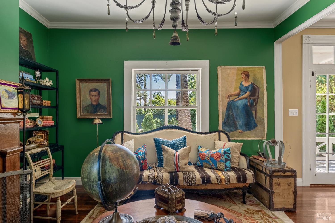
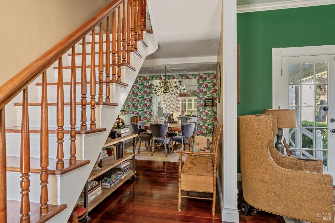
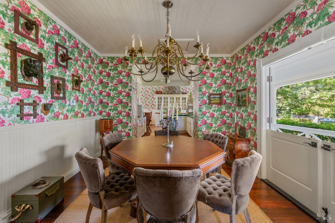
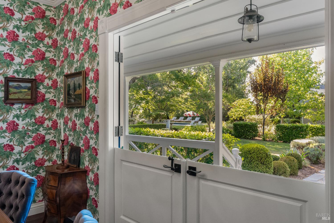
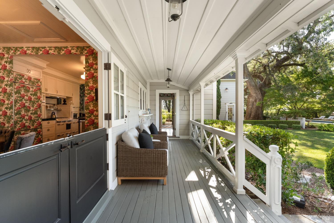
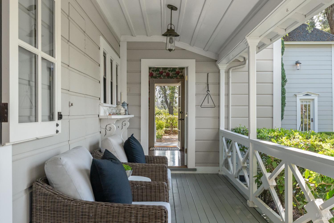
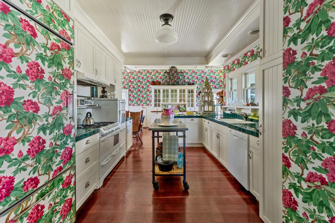
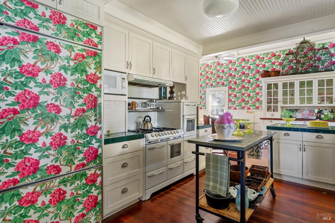
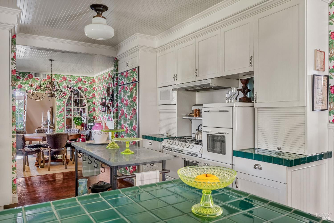
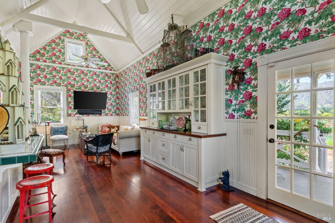
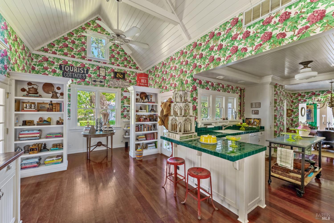
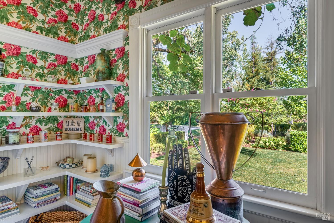
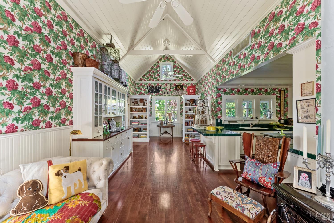
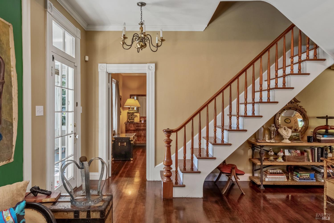
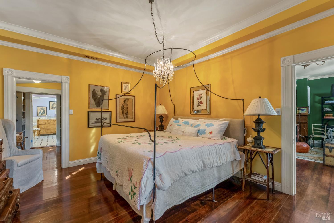
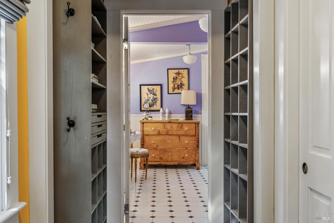
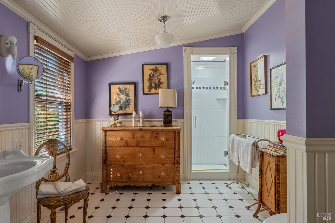
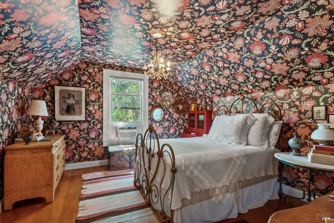
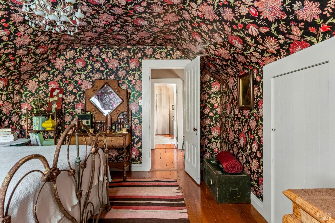
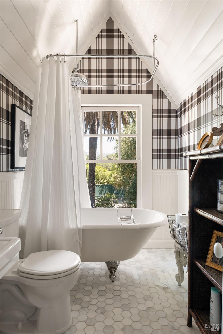
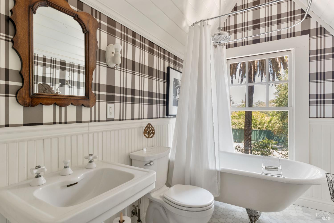
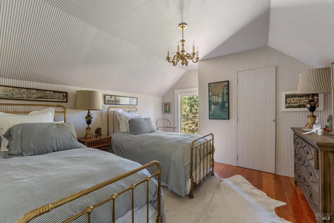
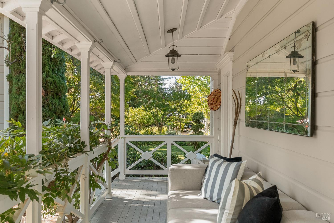
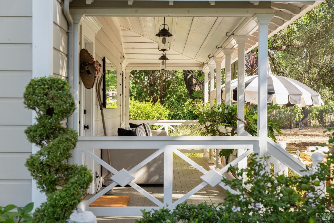
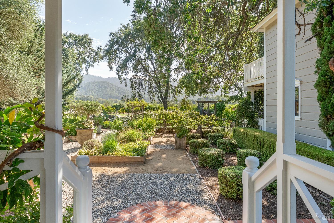
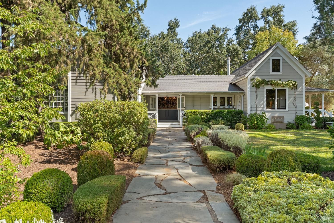
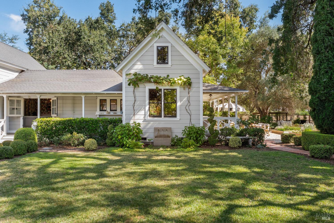
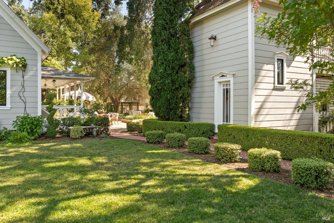
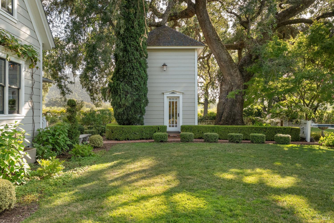
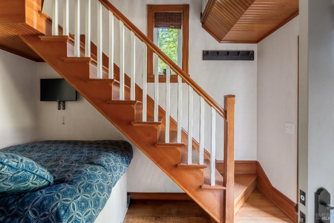
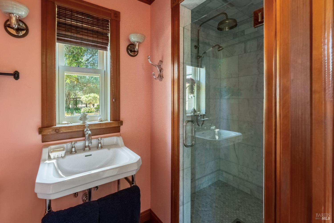
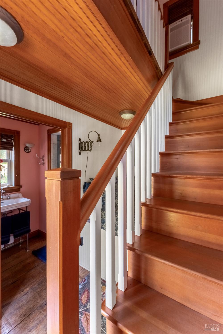
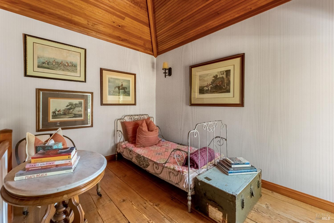
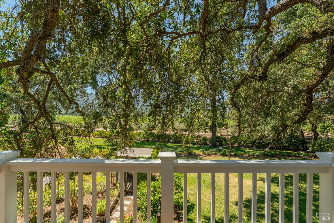
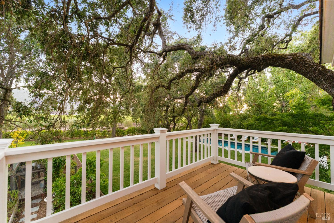
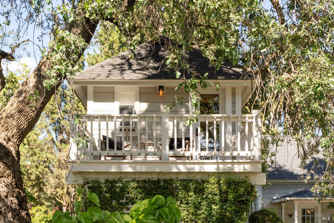
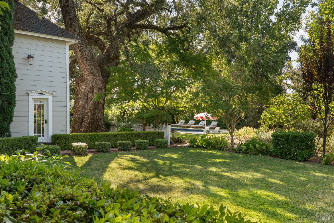
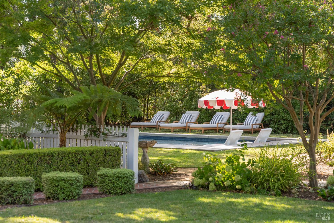
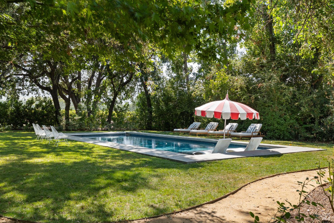
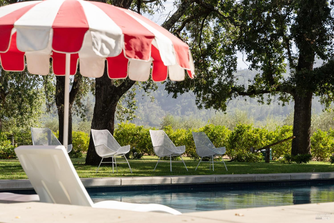
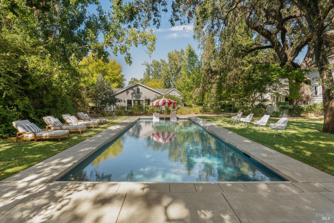
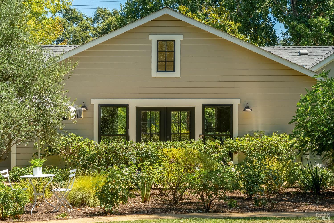
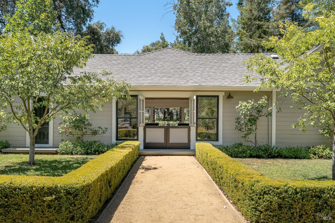
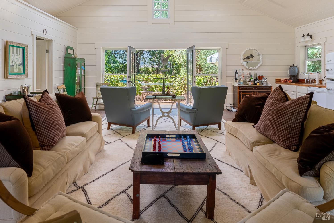

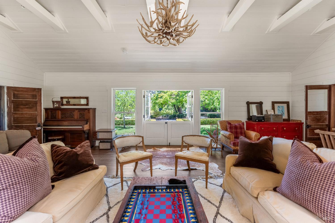
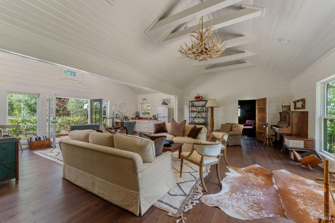
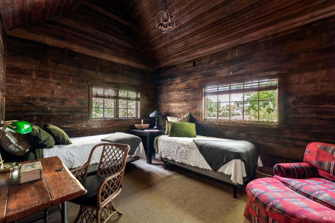
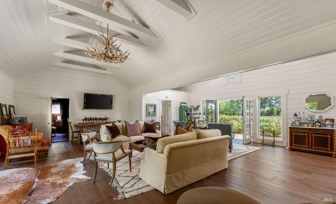
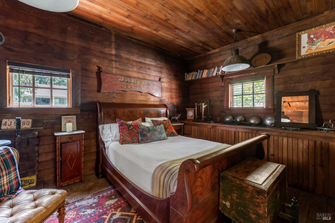
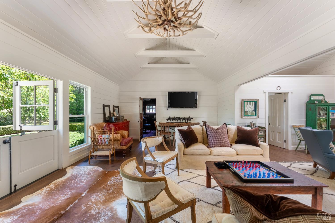
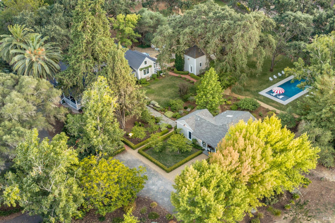
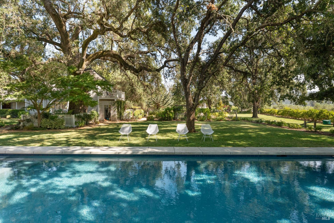
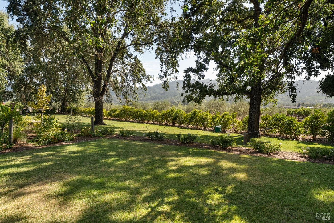
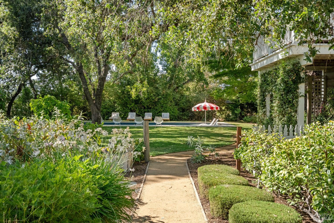
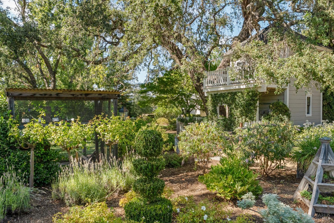
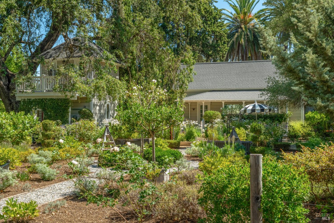
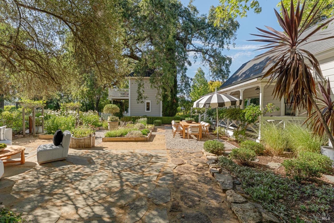
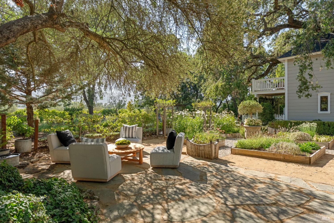
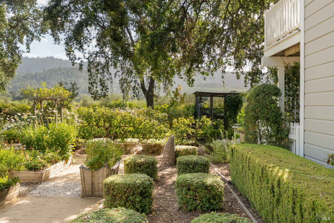
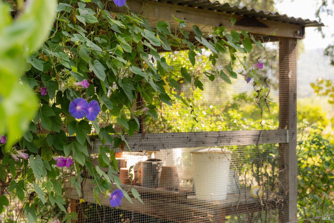
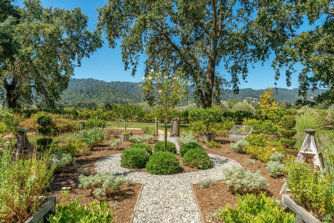
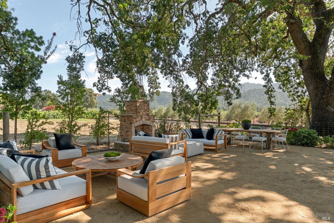
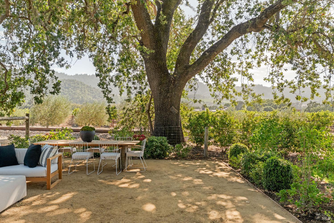
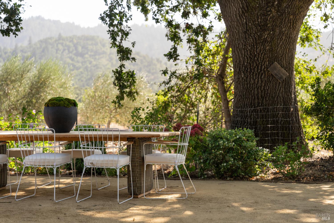
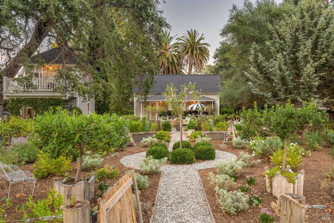
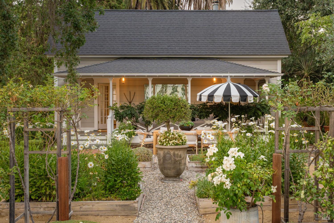
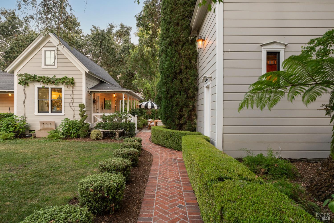
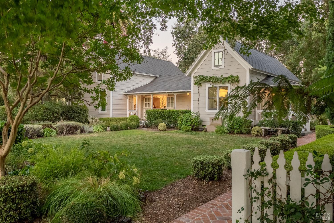
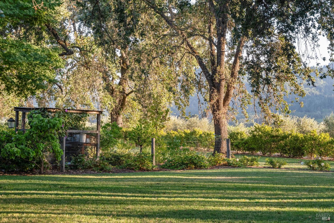
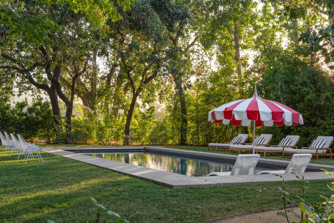
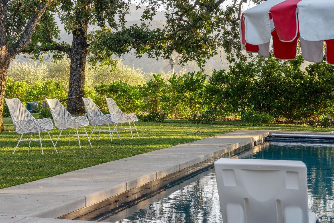
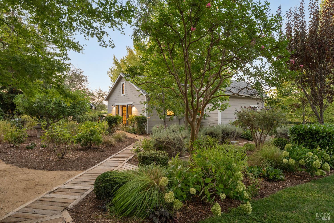
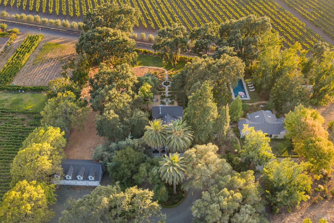
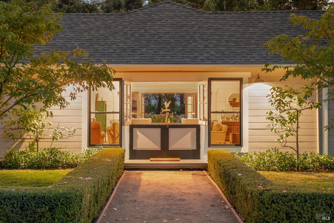
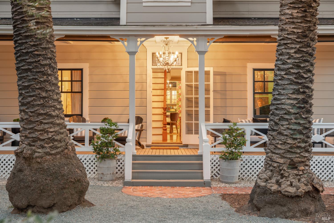
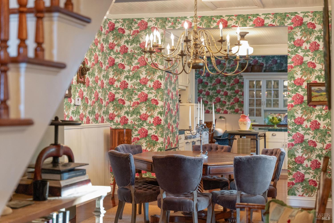
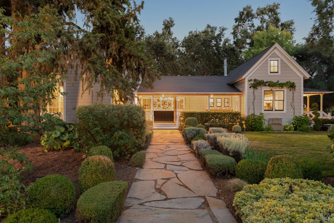
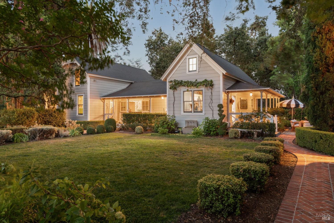
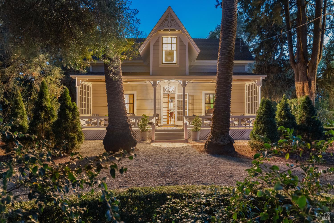
An Enchanting Oakville Compound Featured In Vogue Magazine, with Interiors By Ken Fulk. In the heart of Oakville, one of Napa Valley's most storied Wine Country destinations, lies an extraordinary property that captures something increasingly rare: the romance, character and unstudied beauty of an earlier Napa Valley. Set on 1.78 +/- acres, this remarkable homestead is not simply a residence, but an enchanting compound of historic buildings, gardens and gathering places that has evolved over more than a century. At its center is a circa-1906 Victorian home, its old-fashioned porches wrapping three sides and inviting the kind of lingering, unhurried life for which Wine Country was once known. Beyond it, an original clapboard water tower has been transformed into distinctive guest accommodations, while an artfully reimagined tack house offers two additional bedrooms, a living room and kitchenette. Together, the three residences provide a remarkable degree of flexibility for family and guests, each with its own personality and sense of retreat. Celebrated designer Ken Fulk brought his unmistakable creative vision to the interiors, embracing the property's history with saturated color, exuberant wallcoverings, antiques, vintage lighting and unexpected details. The result is sophisticated yet wonderfully relaxed and important design without pretense. A gracious motor court and newer four-car garage with expansive storage loft complete the compound. Outside, expansive lawns, magnificent trees, and curated period plantings create a setting of exceptional beauty. An exquisite parterre garden and potting shed, heated pool with Baja lounging shelf, view patio with outdoor fireplace, and charming chicken coop invite a quintessentially wine country way of life. Adding to the property's remarkable sense of place, the vintage Pullman cars of the Napa Valley Wine Train pass just beyond the property; a wonderfully nostalgic sight that feels perfectly at home here. The Oakville location is exceptional. Stroll to Mustards Grill for dinner or to neighboring wineries for an afternoon of tasting, with Yountville and The French Laundry just minutes away and St. Helena a short drive up-valley. For its next steward, this rare offering is an invitation to experience Napa Valley as it was meant to be; beautiful, unhurried, deeply rooted and utterly unforgettable.

Napa Saint Helena Sonoma CA DRE# 01452725
