
Leave a Message

Thank you for your message. We will be in touch with you shortly.

See all photos
For Lease

691 Silverado Trail S

691 Silverado Trail S, St Helena, CA 94574
$10,000/mo

Property Summary

  • 2 Beds
  • 2 Baths
  • 1,321 Sq.Ft. Living area
  • 1.14 Acres Lot

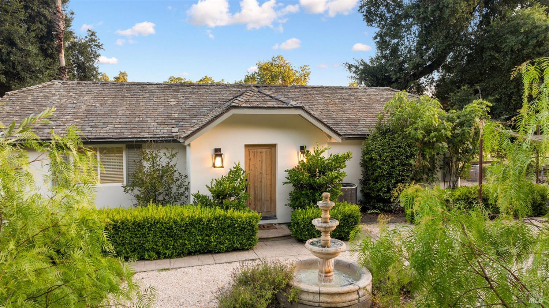
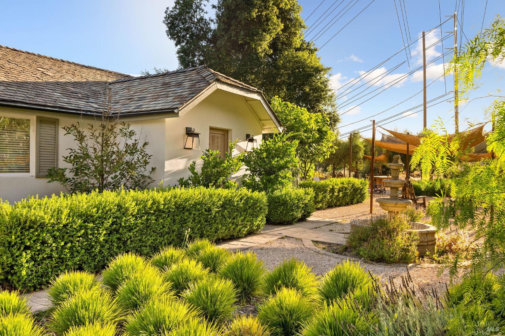
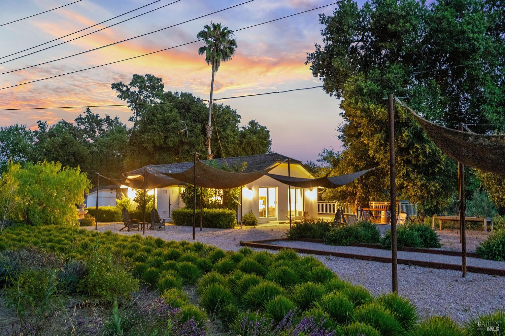
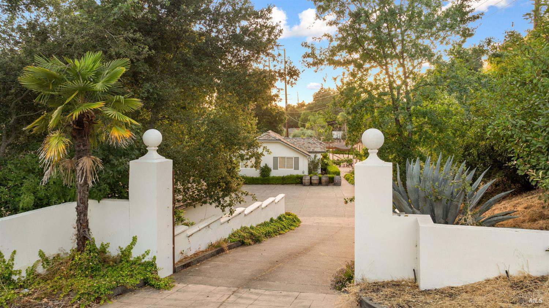
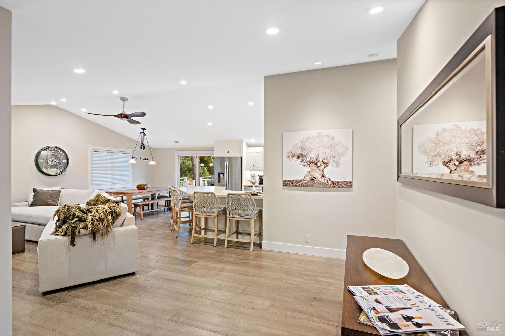
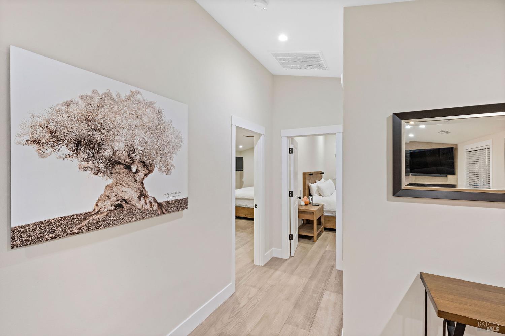
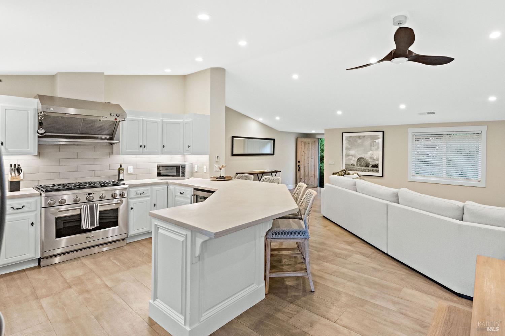
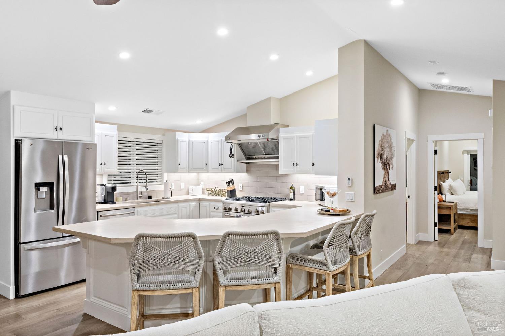
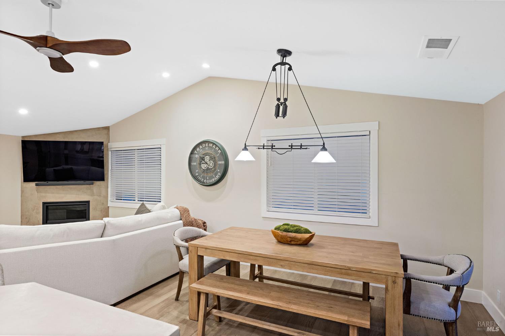
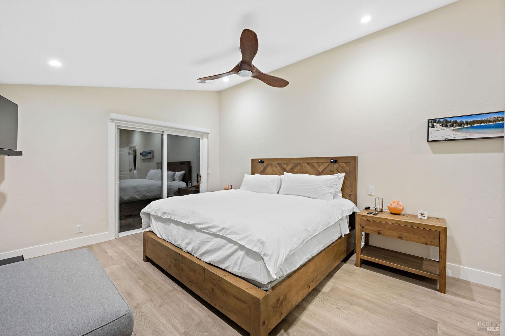
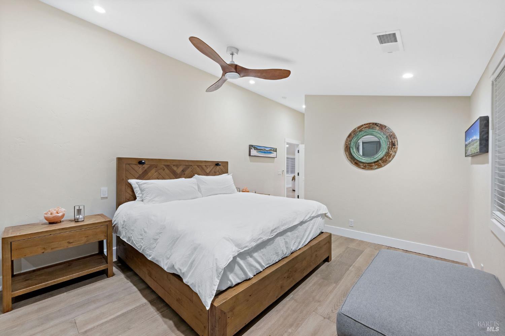
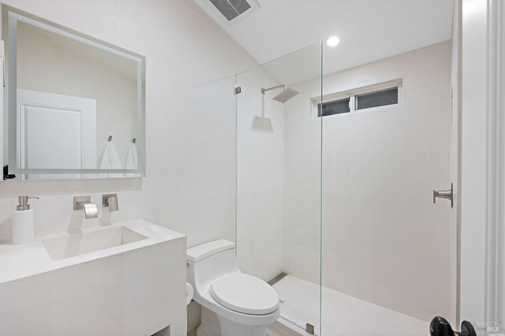
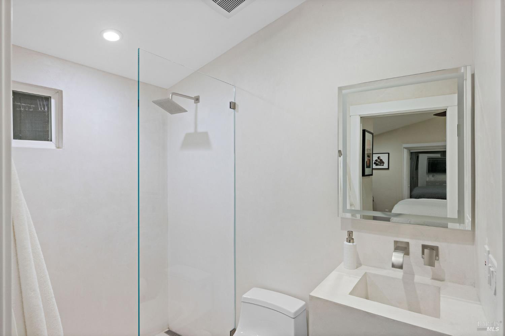
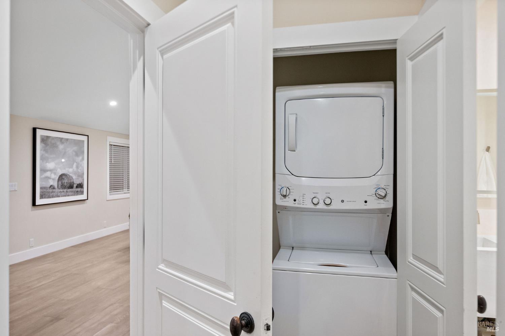
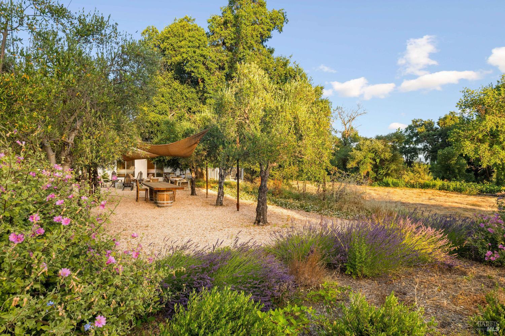
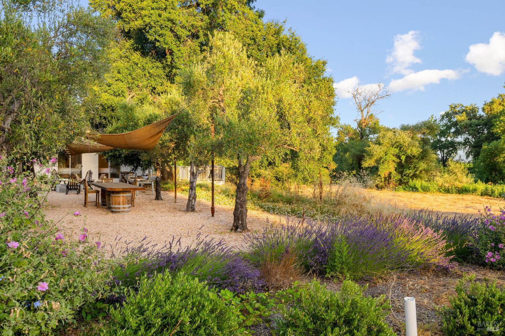
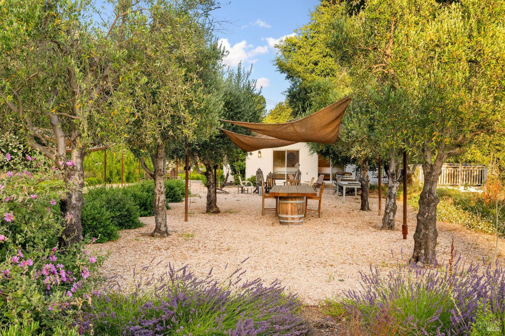
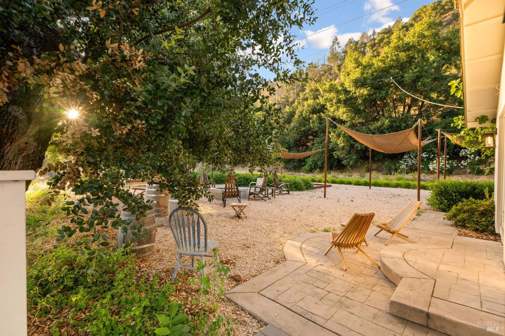
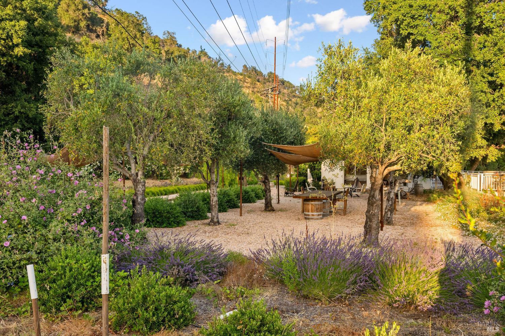
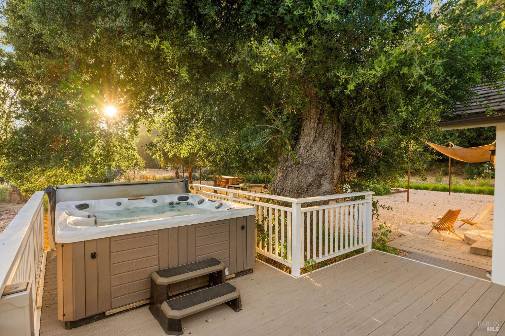
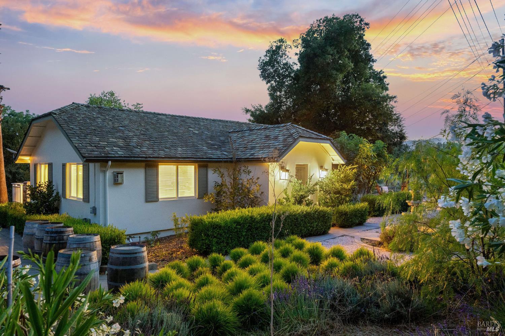
Set off the Napa River on a 1.14-acre parcel with riverside views and rolling hillside vistas, this exquisitely curated turnkey retreat blends organic textures, refined finishes, and indoor-outdoor harmony. Just a short mile to downtown St. Helena and tucked at the end of a private driveway, the fully furnished main residence features a seamless open-concept layout, grounded by engineered French oak floors and smooth plaster walls. The living room, with vaulted ceilings and a walnut fan, centers around a gas-start fireplace and a custom-designed modular sofa. A formal dining area under a wrought iron chandelier opens to a spacious entertaining deck, while the chef's kitchen pairs French lime-plaster countertops with top-tier appliances, brass accents, and a generous island with seating for five. The two en suite bedrooms offer custom-designed beds, propeller fans, and spa-inspired limestone bathrooms with Kohler fixtures. A laundry closet with GE stackable large-load washer and dryer is discreetly tucked into the primary suite. Outdoors, enjoy a private entertainer's haven with an oversized patio and a hot tub for cool nights and a tired body. Beautifully landscaped entry leading to the sitting areas covered with coconut fiber sunshades, fire pit, dining and lounge zones, water feature, and small olive grove with well-established older trees. This home exudes warmth, relaxation, and is an ideal Napa Valley retreat.


Features & Amenities

Interior

Total Bedrooms 2
Total Bathrooms 2
Full Bathrooms 2
Laundry room Inside Area, Washer/Dryer Stacked Included
Flooring Wood
Fireplace Gas Starter, Living Room
Appliances Dishwasher, Disposal, Free-Standing Gas Range, Free-Standing Refrigerator, Range Hood, Microwave, Wine Refrigerator

Area & Lot

Status For Lease
Living area 1,321 Sq.Ft.
Lot Size 1.14 Acres
MLSĀ® ID 326094024
Type: Residential
Year Built 1962
Neighborhood Saint Helena

Exterior

Stories 1
Water Source Well
Utilities Public
Lot Features Irregular Lot
Parking No Garage, Uncovered Parking Space
Heat type Central
Air conditioning Central Air
Sewer Septic Tank

Finance

Lease Price $10,000/mo

Interior

Total Bedrooms 2
Total Bathrooms 2
Full Bathrooms 2
Laundry room Inside Area, Washer/Dryer Stacked Included
Flooring Wood
Fireplace Gas Starter, Living Room
Appliances Dishwasher, Disposal, Free-Standing Gas Range, Free-Standing Refrigerator, Range Hood, Microwave, Wine Refrigerator

Area & Lot

Status For Lease
Living area 1,321 Sq.Ft.
Lot Size 1.14 Acres
MLSĀ® ID 326094024
Type: Residential
Year Built 1962
Neighborhood Saint Helena

Exterior

Stories 1
Water Source Well
Utilities Public
Lot Features Irregular Lot
Parking No Garage, Uncovered Parking Space
Heat type Central
Air conditioning Central Air
Sewer Septic Tank

Finance

Lease Price $10,000/mo

Saint Helena

An important business and banking center for the wine industry.

Explore neighborhood

Work With Brokers of the Valley