
Leave a Message

Thank you for your message. We will be in touch with you shortly.

See all photos
For Sale

4455 Summerfield Drive

4455 Summerfield Drive, Napa, CA 94558
$799,000

Property Summary

Open House

9/5/2026 11:00AM - 1:00PM PDT

9/6/2026 11:00AM - 1:00PM PDT

9/7/2026 1:00PM - 3:00PM PDT

  • 3 Beds
  • 2 Baths
  • 1,186 Sq.Ft. Living area
  • 5,998 Sq.Ft. Lot

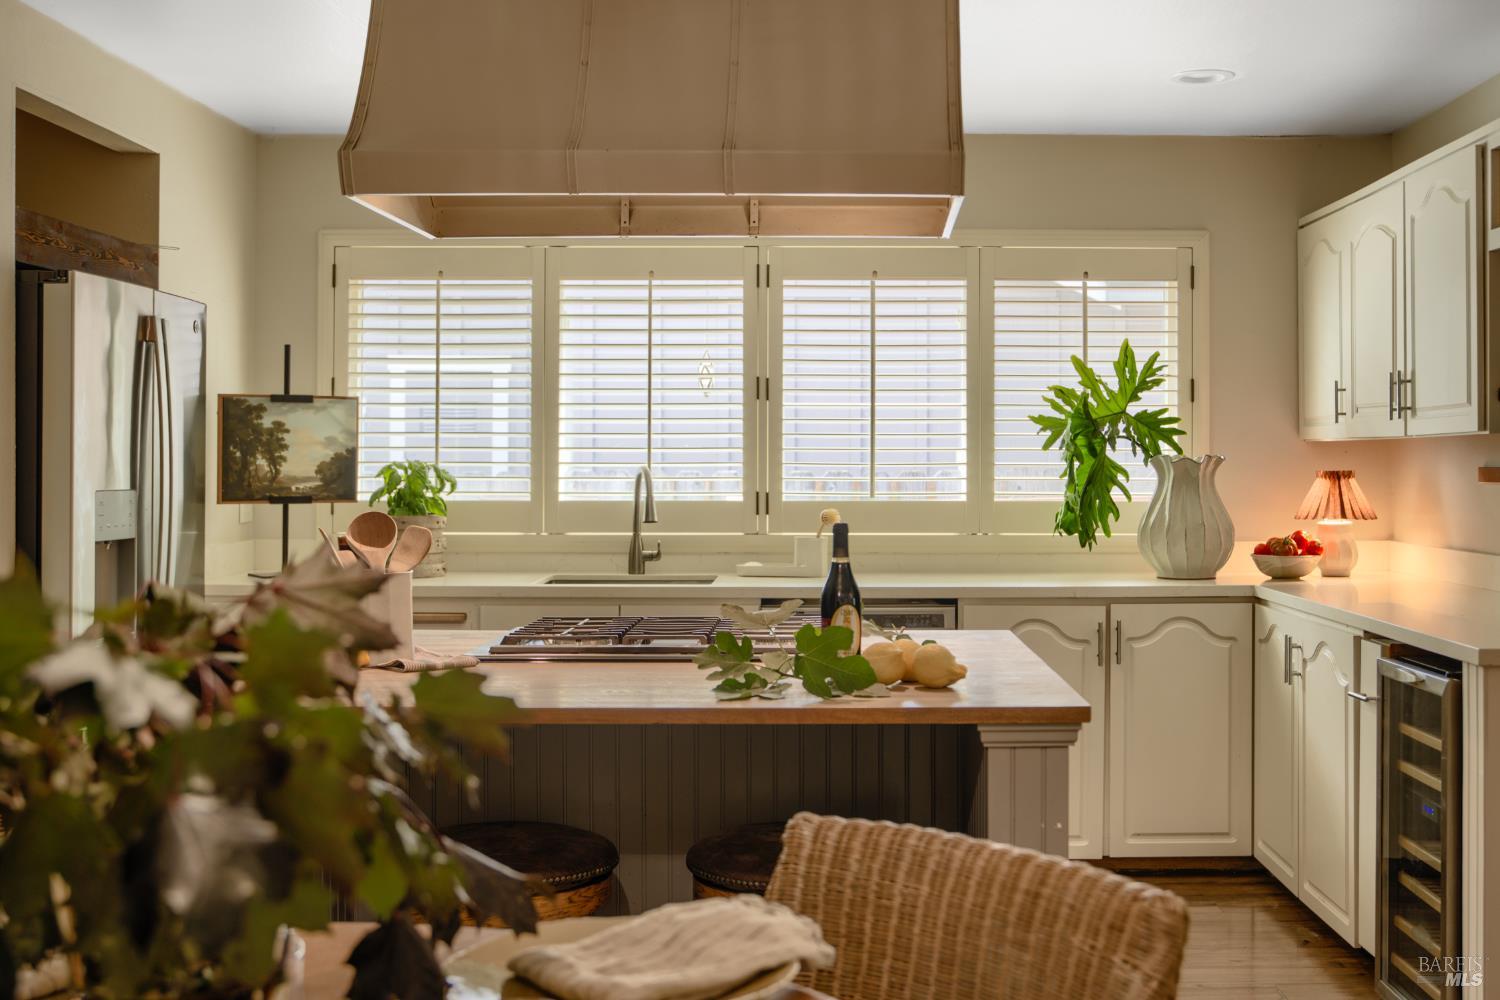
Nestled in a serene North Napa neighborhood, this single level home offers the perfect blend of warmth and comfort. The three-bedroom and two-bathroom residence is ideal for anyone seeking an easy lifestyle. As you step inside you are greeted by an inviting layout that radiates a welcome energy. The heart of the home features an open kitchen that flows seamlessly into the inviting living room. Imagine chilly evenings, enjoying the wood-burning fireplace. The seller has added a few nice updates such as a new roof installed in 2025, blown insulation, upgraded electrical in the garage, and a new garden shed. A fully enclosed front yard patio expands living space and offers a peak at mountain views. A wonderfully lush, yet low maintenance backyard is ideal for entertaining or just enjoying some relaxing time with friends or family. Close to shopping, restaurants, great schools, the vine trail, and so much more. You will not want to miss seeing this home.


Features & Amenities

Interior

Total Bedrooms 3
Total Bathrooms 2
Full Bathrooms 2
Laundry room In Garage
Flooring Laminate, Tile
Fireplace Brick, Insert, Raised Hearth, Wood Burning
Appliances Dishwasher, Free-Standing Gas Oven, Wine Refrigerator
Other Interior Features Cathedral Ceiling(s)

Area & Lot

Status For Sale
Open house
9/5/2026 11:00AM - 1:00PM PDT
9/6/2026 11:00AM - 1:00PM PDT
9/7/2026 1:00PM - 3:00PM PDT
Living area 1,186 Sq.Ft.
Lot Size 5,998 Sq.Ft.
MLS® ID 326074940
Type: Residential
Year Built 1973
Neighborhood Napa
Architecture Styles Ranch
View Description Mountain(s)
School District Napa Valley Unified

Exterior

Stories 1
Garage Space 2.0
Water Source Public
Utilities Internet Available, Natural Gas Connected, Public
Roof Composition
Lot Features Landscape Back, Low Maintenance, Street Lights
Parking Boat, Garage Door Opener
Heat type Central
Air conditioning Central Air
Sewer Public Sewer
Substructure Concrete Perimeter
Security Features Carbon Monoxide Detector(s), Fire Alarm, Video System

Finance

SALES PRICE $799,000

Interior

Total Bedrooms 3
Total Bathrooms 2
Full Bathrooms 2
Laundry room In Garage
Flooring Laminate, Tile
Fireplace Brick, Insert, Raised Hearth, Wood Burning
Appliances Dishwasher, Free-Standing Gas Oven, Wine Refrigerator
Other Interior Features Cathedral Ceiling(s)

Area & Lot

Status For Sale
Open house 9/5/2026, 11:00 AM - 1:00 PM
Living area 1,186 Sq.Ft.
Lot Size 5,998 Sq.Ft.
MLS® ID 326074940
Type: Residential
Year Built 1973
Neighborhood Napa
Architecture Styles Ranch
View Description Mountain(s)
School District Napa Valley Unified

Exterior

Stories 1
Garage Space 2.0
Water Source Public
Utilities Internet Available, Natural Gas Connected, Public
Roof Composition
Lot Features Landscape Back, Low Maintenance, Street Lights
Parking Boat, Garage Door Opener
Heat type Central
Air conditioning Central Air
Sewer Public Sewer
Substructure Concrete Perimeter
Security Features Carbon Monoxide Detector(s), Fire Alarm, Video System

Finance

SALES PRICE $799,000

Napa

A vibrant and modern town with a respect for its past.

Explore neighborhood

Work With Brokers of the Valley
