Leave a Message

Thank you for your message. We will be in touch with you shortly.

See all photos
For Sale

820 Blue Bill Way

820 Blue Bill Way, Suisun City, CA 94585
$469,000

Property Summary

Open House

11/8/2026 12:00PM - 2:00PM PST

  • 3 Beds
  • 2 Baths
  • 1,320 Sq.Ft. Living area
  • 5,663 Sq.Ft. Lot

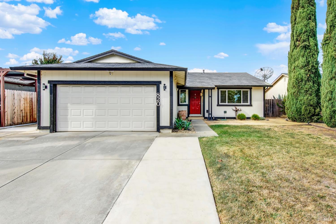
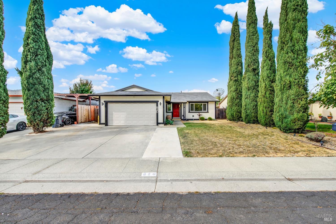
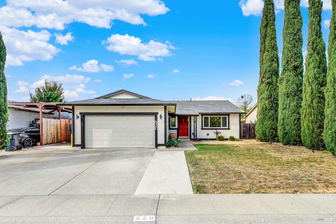
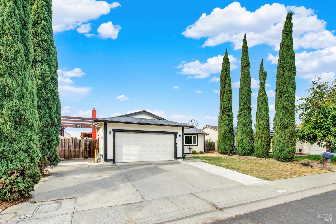
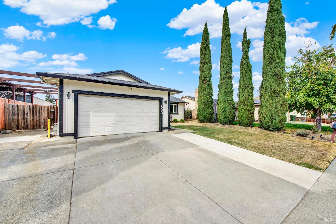
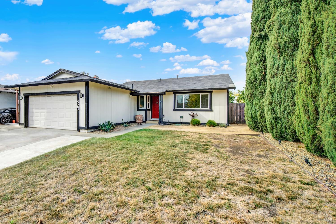
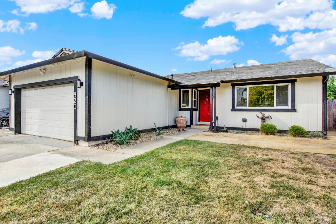
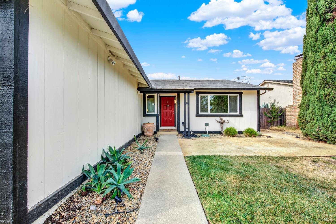
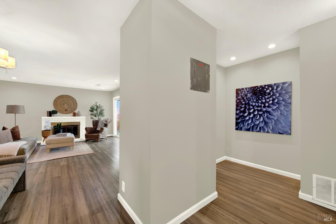
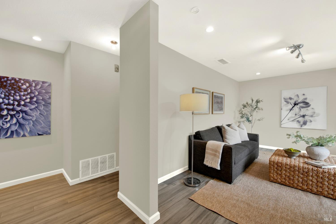
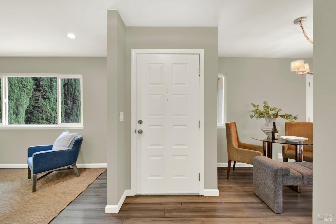
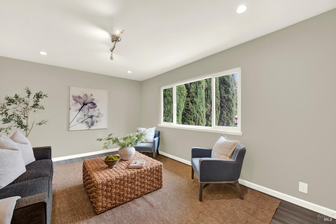
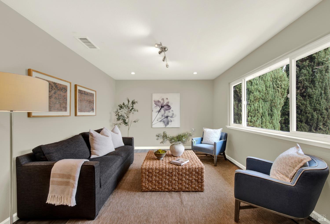
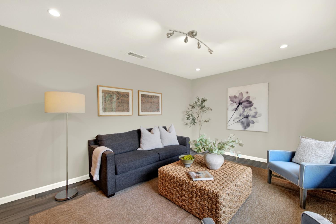
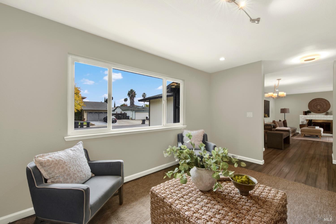
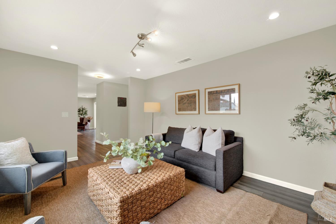
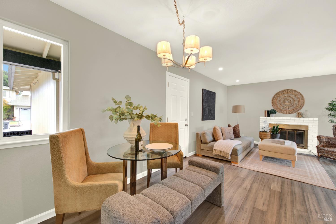
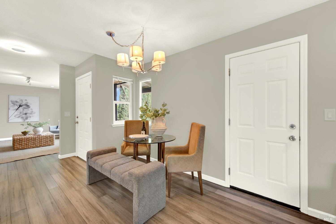
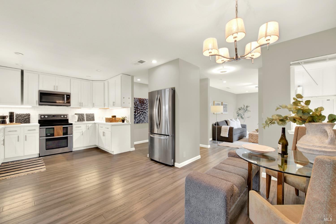
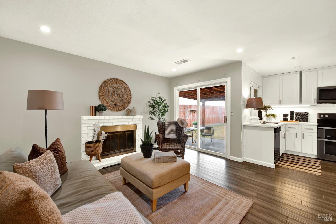
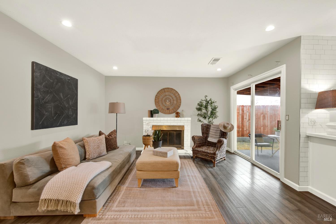
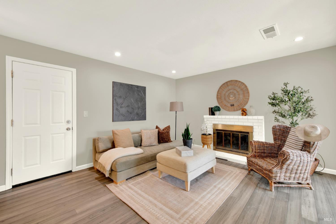
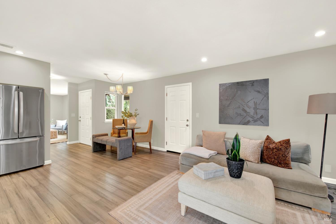
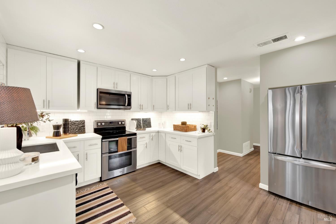
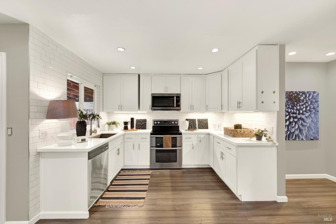
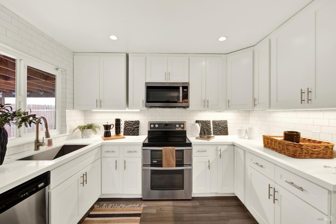
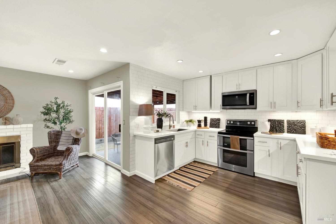
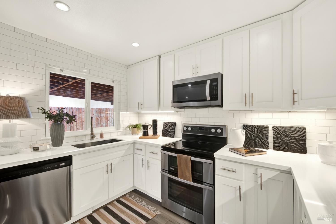
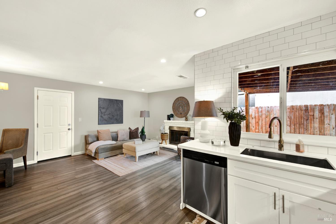
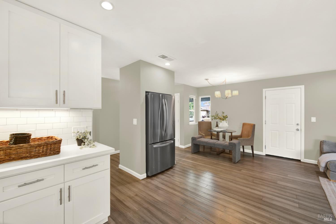
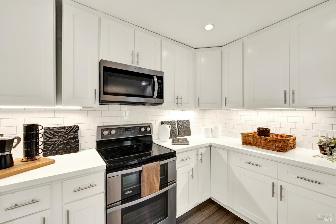
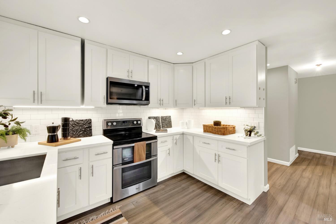
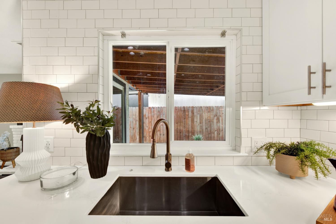
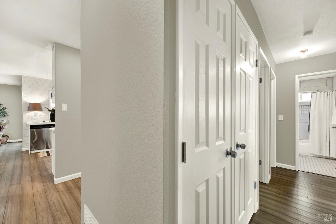
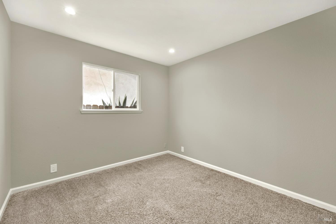
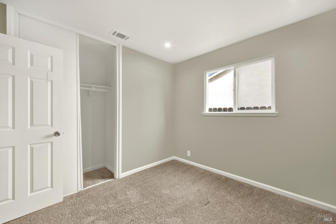
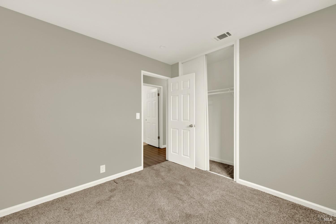
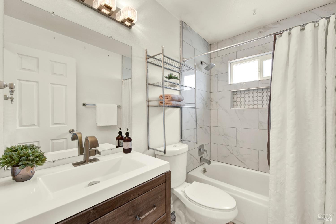
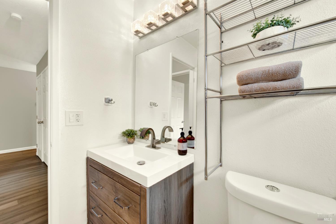
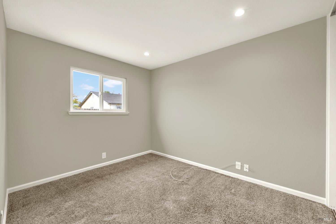
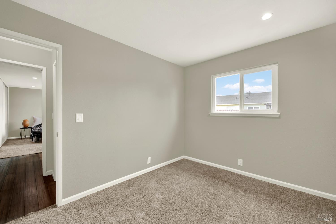
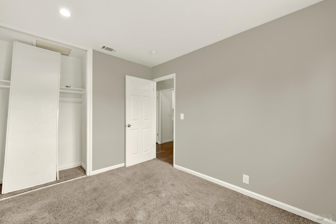
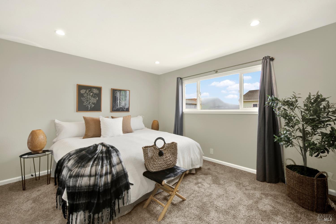
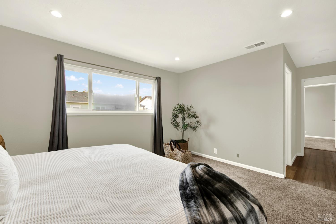
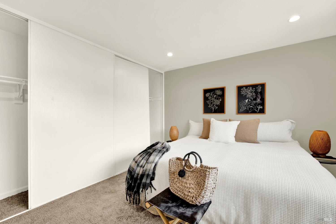
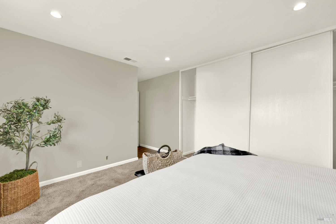
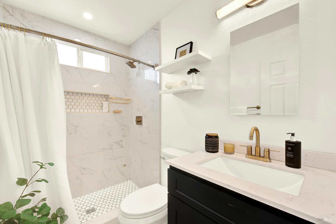
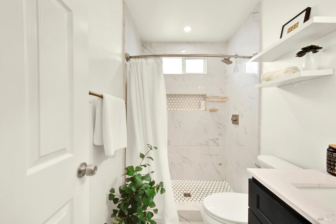
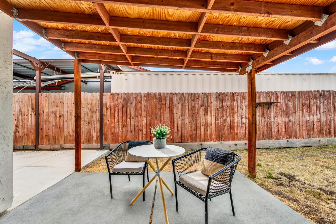
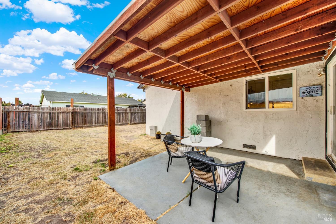
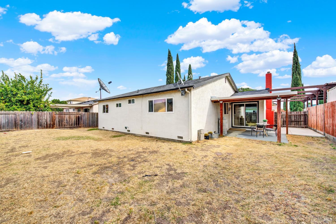
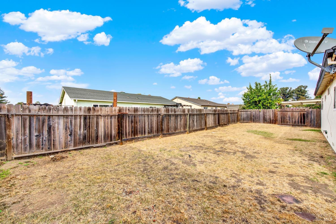
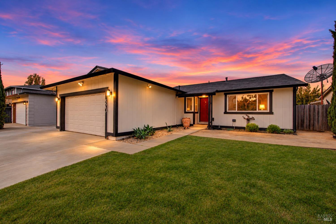
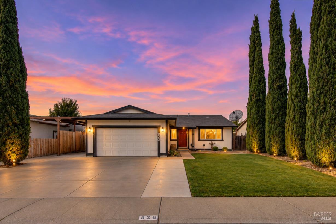
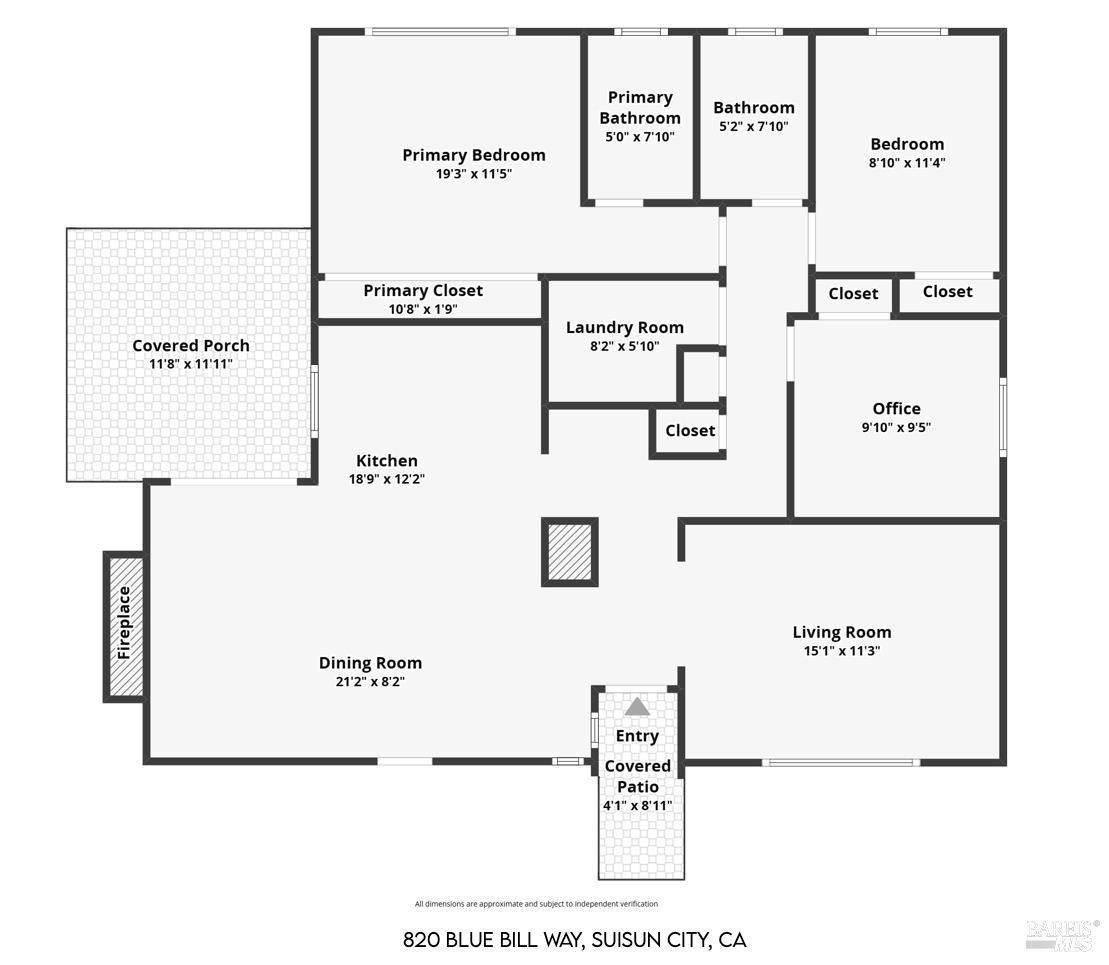
Professional pictures coming. A Great Opportunity in Suisun City! Welcome home to this single-level 3-bedroom, 2-bath residence offering a functional floor plan, comfortable living spaces, and an excellent opportunity to make it your own. The home features an inviting living room near the entry, along with an open great room that brings together the kitchen, dining area, and family room, creating a natural gathering space for everyday living and entertaining. The kitchen features updates, stainless steel appliances, and a practical layout. Both bathrooms have also received updates, while engineered flooring in select areas adds a modern touch. The single-level design offers convenience and versatility, with three bedrooms and two full bathrooms. There is still room to add your own personal touches and build on the improvements already in place. Whether you're a first-time buyer, looking to downsize, or searching for a home with potential, this is an opportunity worth exploring.


Features & Amenities

Interior

Total Bedrooms 3
Total Bathrooms 2
Full Bathrooms 2
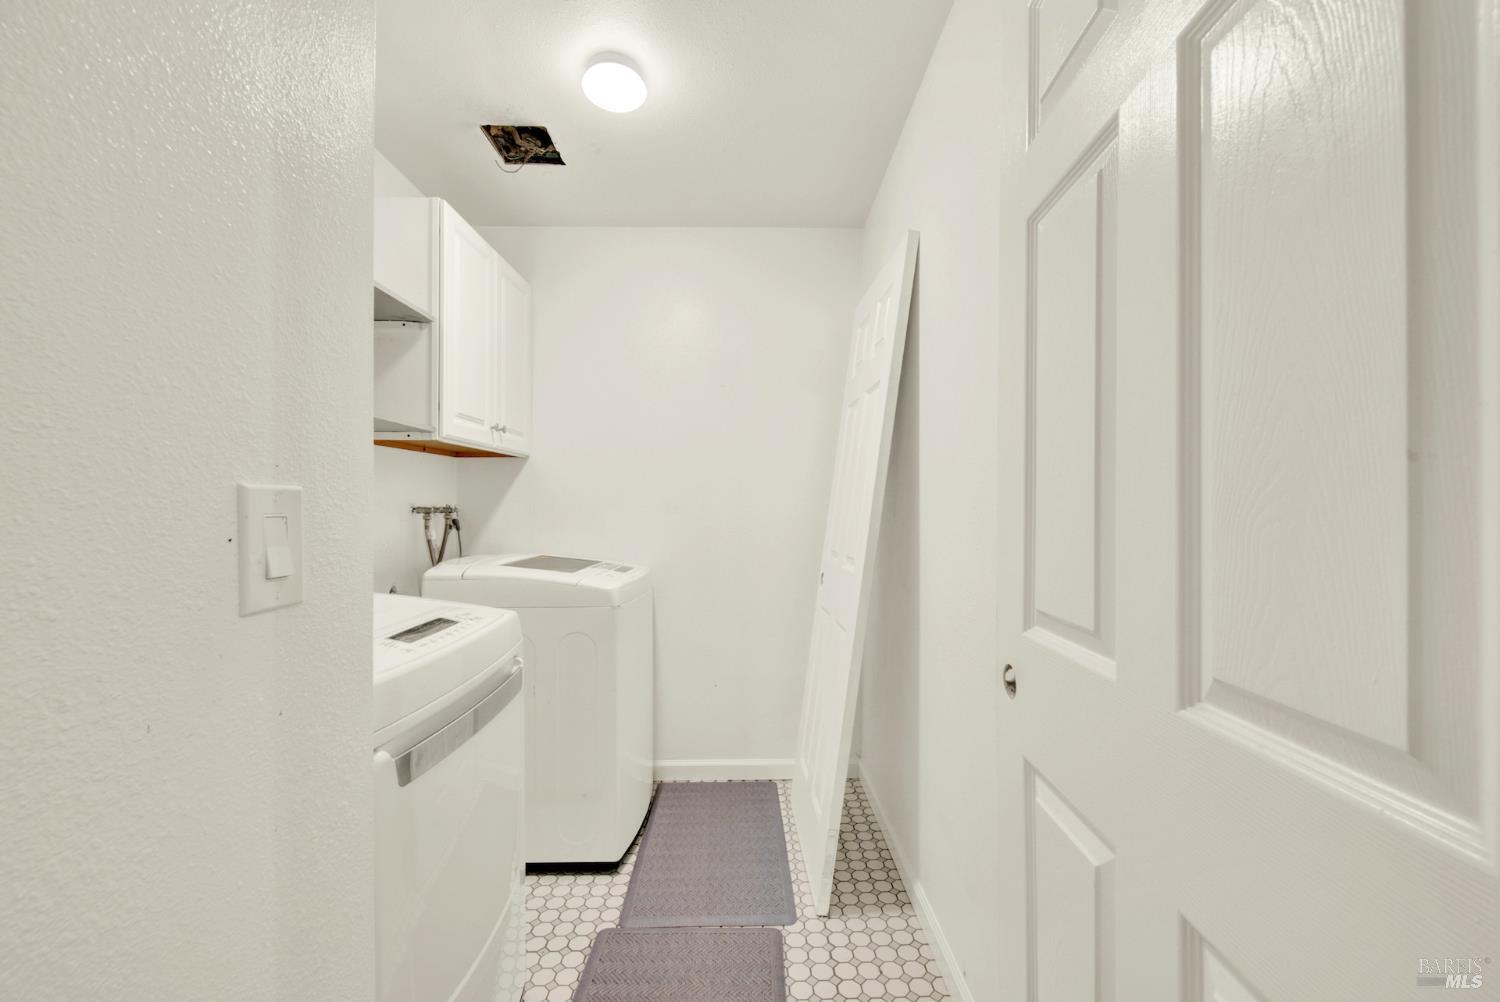
Laundry room Inside Area
Flooring Carpet, Simulated Wood
Fireplace Brick, Family Room, Wood Burning
Appliances Dishwasher, Disposal, Free-Standing Electric Range, Free-Standing Refrigerator, Microwave

Area & Lot

Status For Sale
Open house
11/8/2026 12:00PM - 2:00PM PST
Living area 1,320 Sq.Ft.
Lot Size 5,663 Sq.Ft.
MLS® ID 326091123
Type: Residential
Year Built 1976
Neighborhood Fairfield
Architecture Styles Traditional
View Description Other
School District Fairfield-Suisun

Exterior

Stories 1
Garage Space 2.0
Water Source Public
Utilities Cable Available, Electricity Connected, Public
Roof Shingle
Lot Features Other
Parking Covered, Enclosed, Garage Door Opener
Heat type Central
Air conditioning Central Air
Sewer Public Sewer
Substructure Concrete, Pillar/Post/Pier
Security Features Carbon Monoxide Detector(s), Smoke Detector(s)

Finance

SALES PRICE $469,000

Interior

Total Bedrooms 3
Total Bathrooms 2
Full Bathrooms 2
Laundry room Inside Area
Flooring Carpet, Simulated Wood
Fireplace Brick, Family Room, Wood Burning
Appliances Dishwasher, Disposal, Free-Standing Electric Range, Free-Standing Refrigerator, Microwave

Area & Lot

Status For Sale
Open house 11/8/2026, 12:00 PM - 2:00 PM
Living area 1,320 Sq.Ft.
Lot Size 5,663 Sq.Ft.
MLS® ID 326091123
Type: Residential
Year Built 1976
Neighborhood Fairfield
Architecture Styles Traditional
View Description Other
School District Fairfield-Suisun

Exterior

Stories 1
Garage Space 2.0
Water Source Public
Utilities Cable Available, Electricity Connected, Public
Roof Shingle
Lot Features Other
Parking Covered, Enclosed, Garage Door Opener
Heat type Central
Air conditioning Central Air
Sewer Public Sewer
Substructure Concrete, Pillar/Post/Pier
Security Features Carbon Monoxide Detector(s), Smoke Detector(s)

Finance

SALES PRICE $469,000

Fairfield

A short neighborhood description goes here!

Explore neighborhood

Work With Brokers of the Valley