Leave a Message

Thank you for your message. We will be in touch with you shortly.

See all photos
For Sale

998 Sonoma Glen Circle

998 Sonoma Glen Circle, Glen Ellen, CA 95442
$1,300,000

Property Summary

Open House

11/8/2026 2:00PM - 4:30PM PST

  • 4 Beds
  • 3 Baths
  • 2,083 Sq.Ft. Living area
  • 5,998 Sq.Ft. Lot

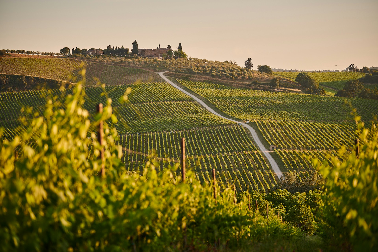
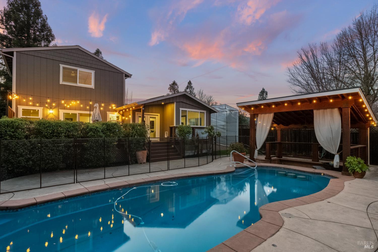
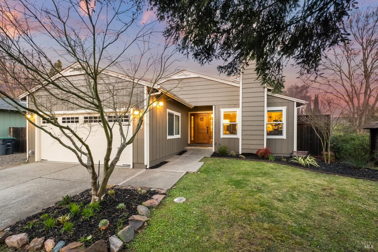
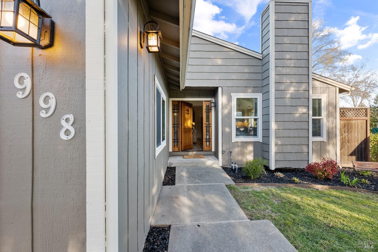
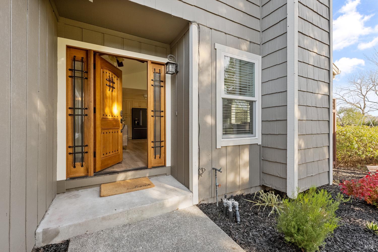
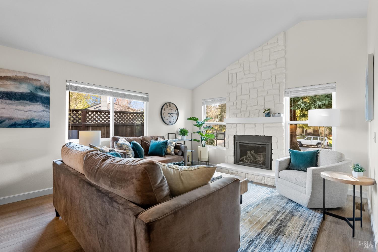
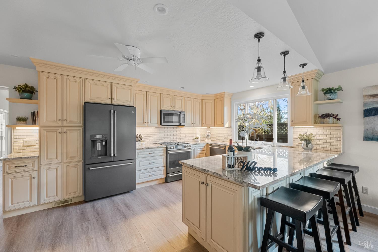
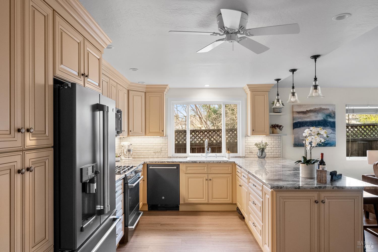
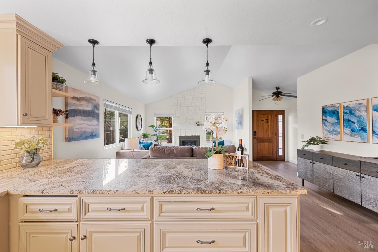
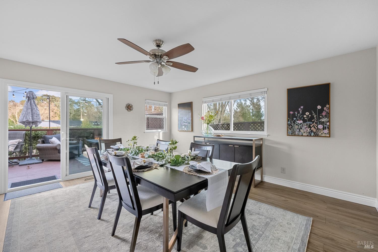
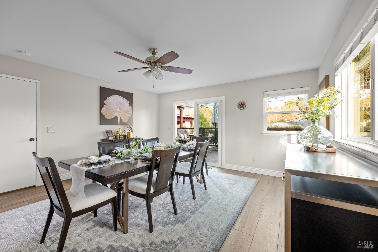
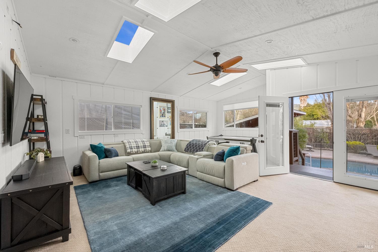
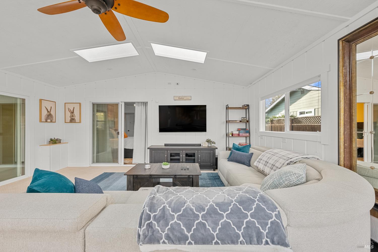
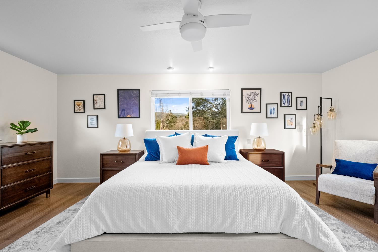
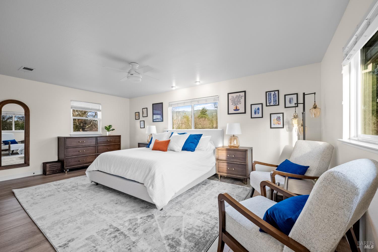
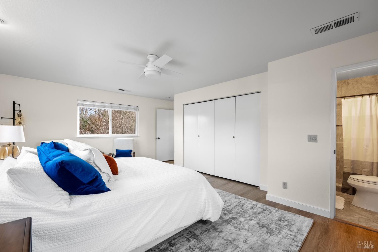
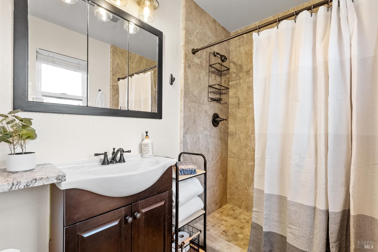
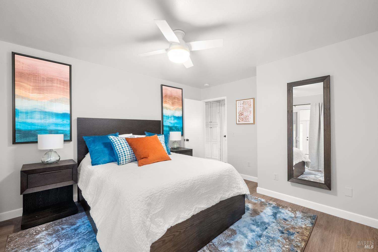
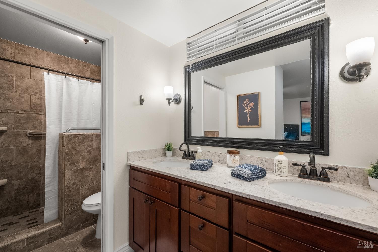
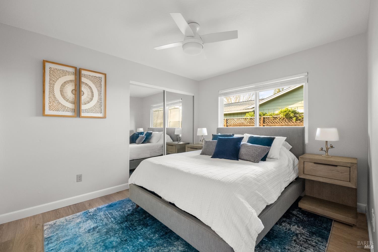
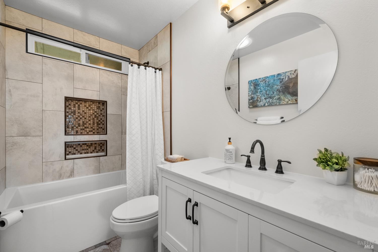
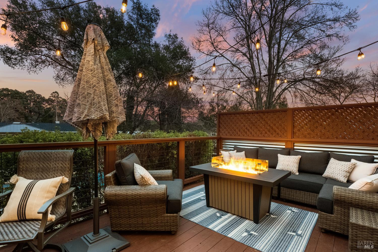
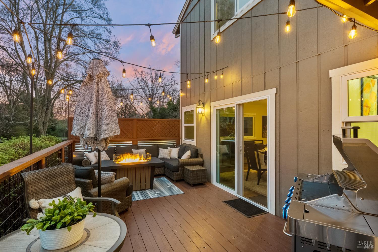
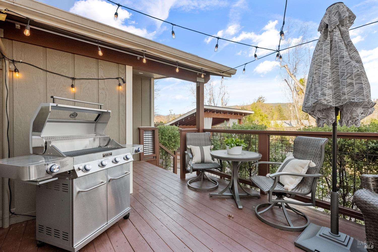
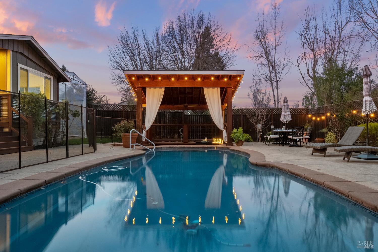
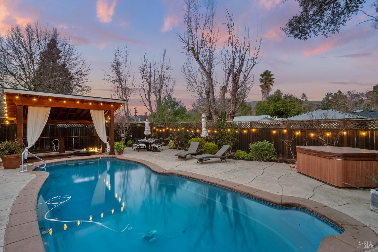
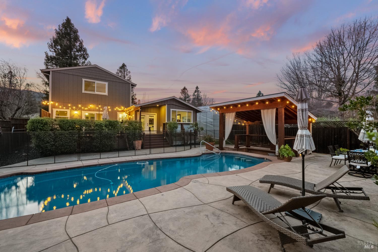
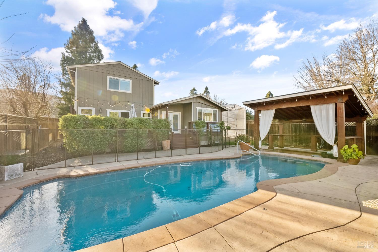
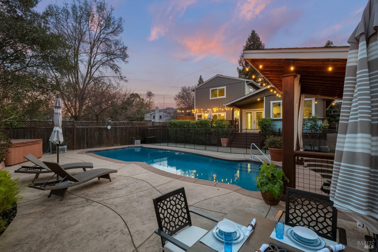
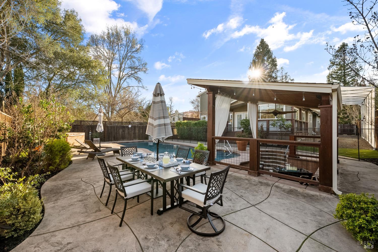
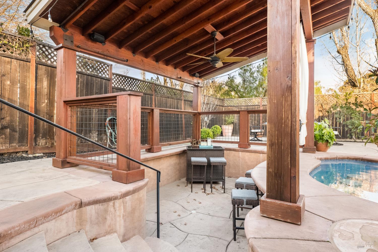
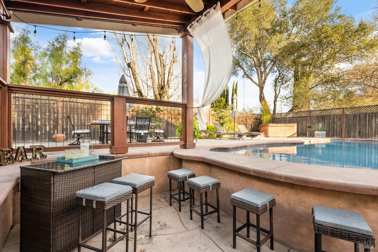
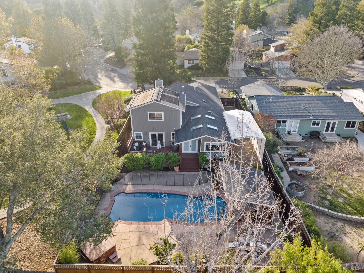
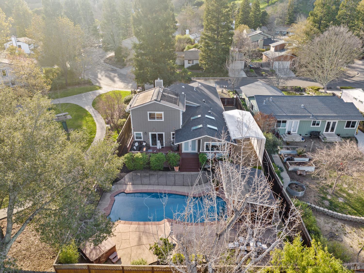
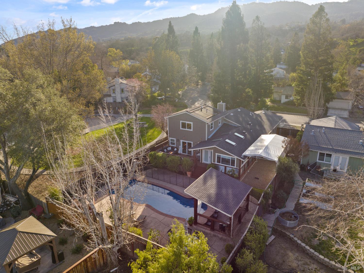
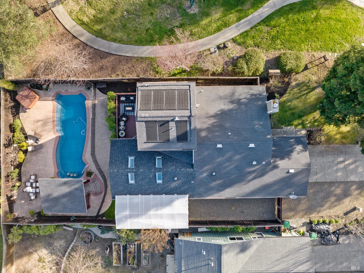
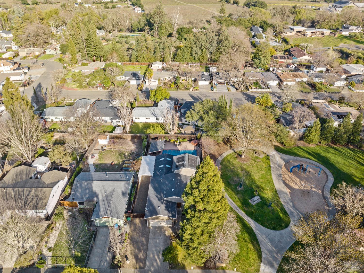
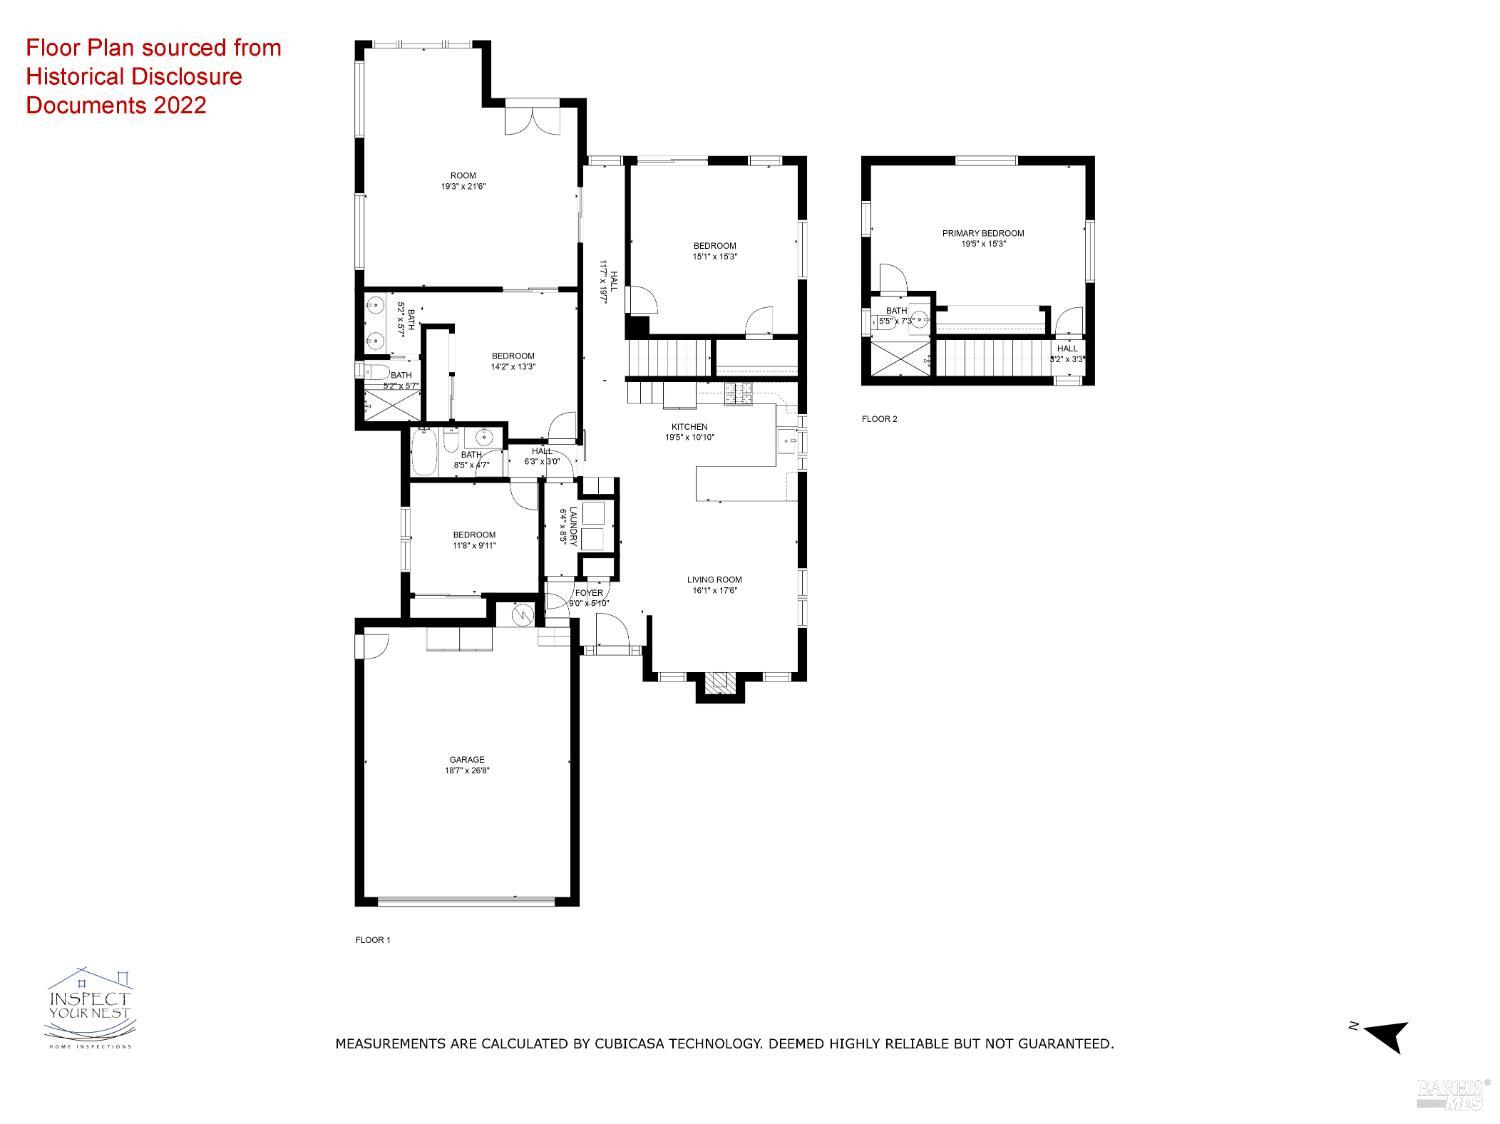
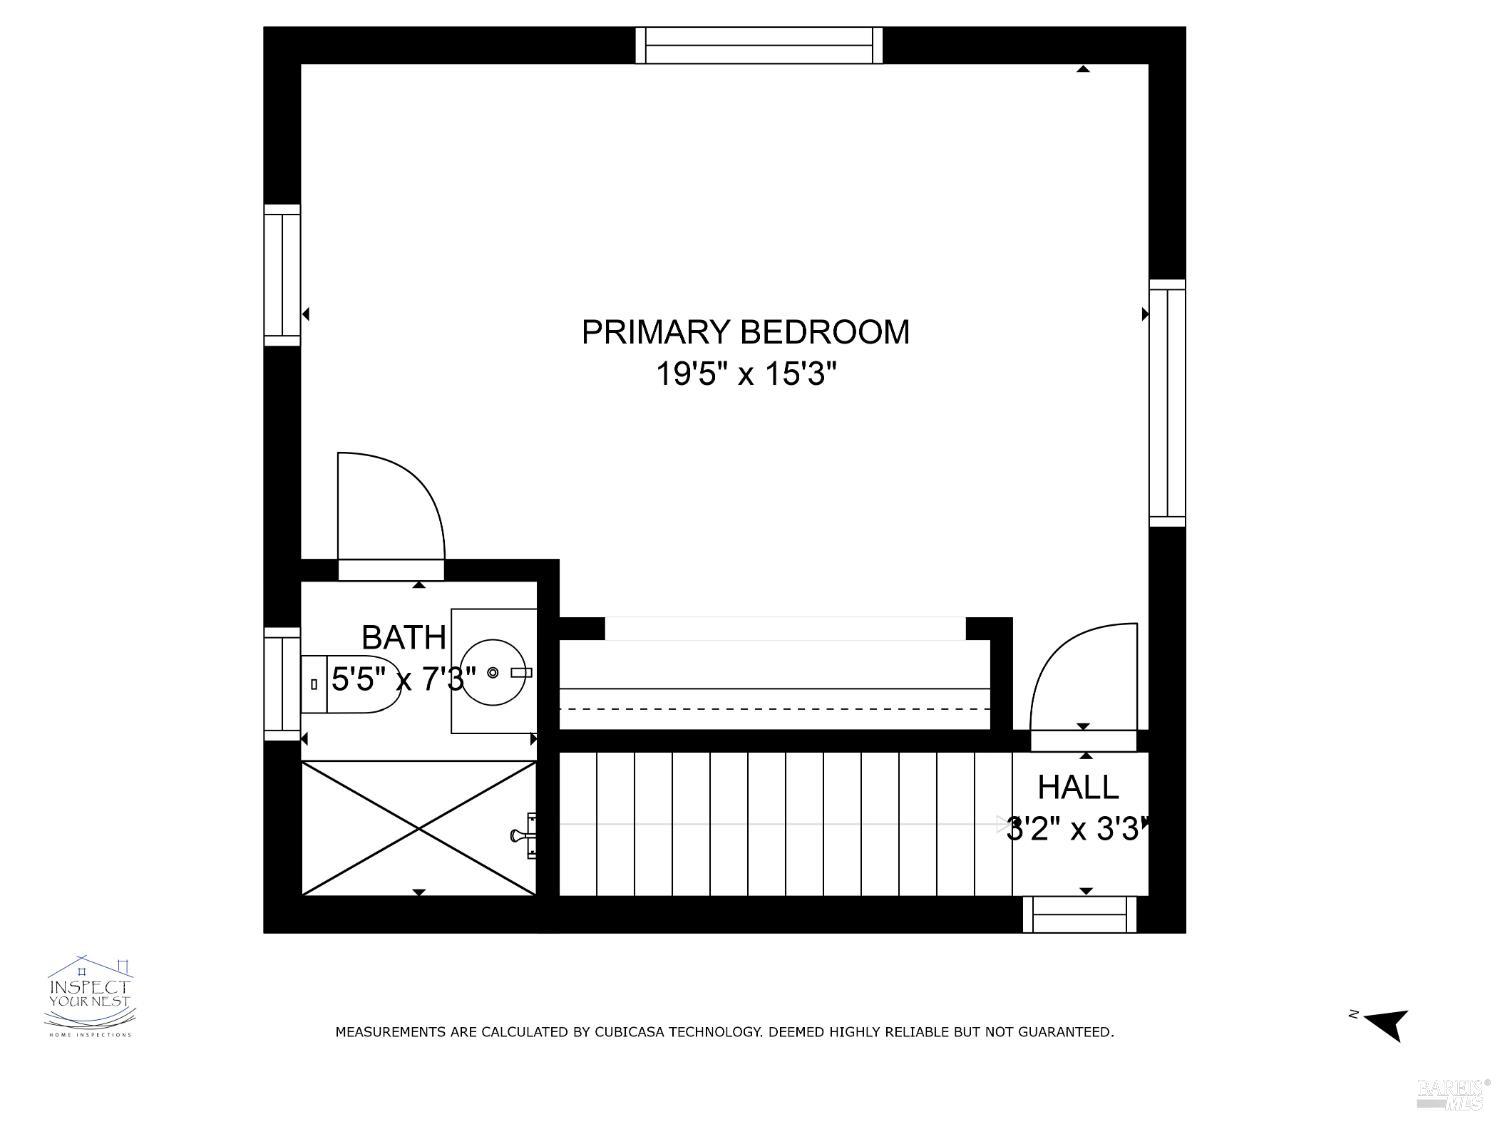
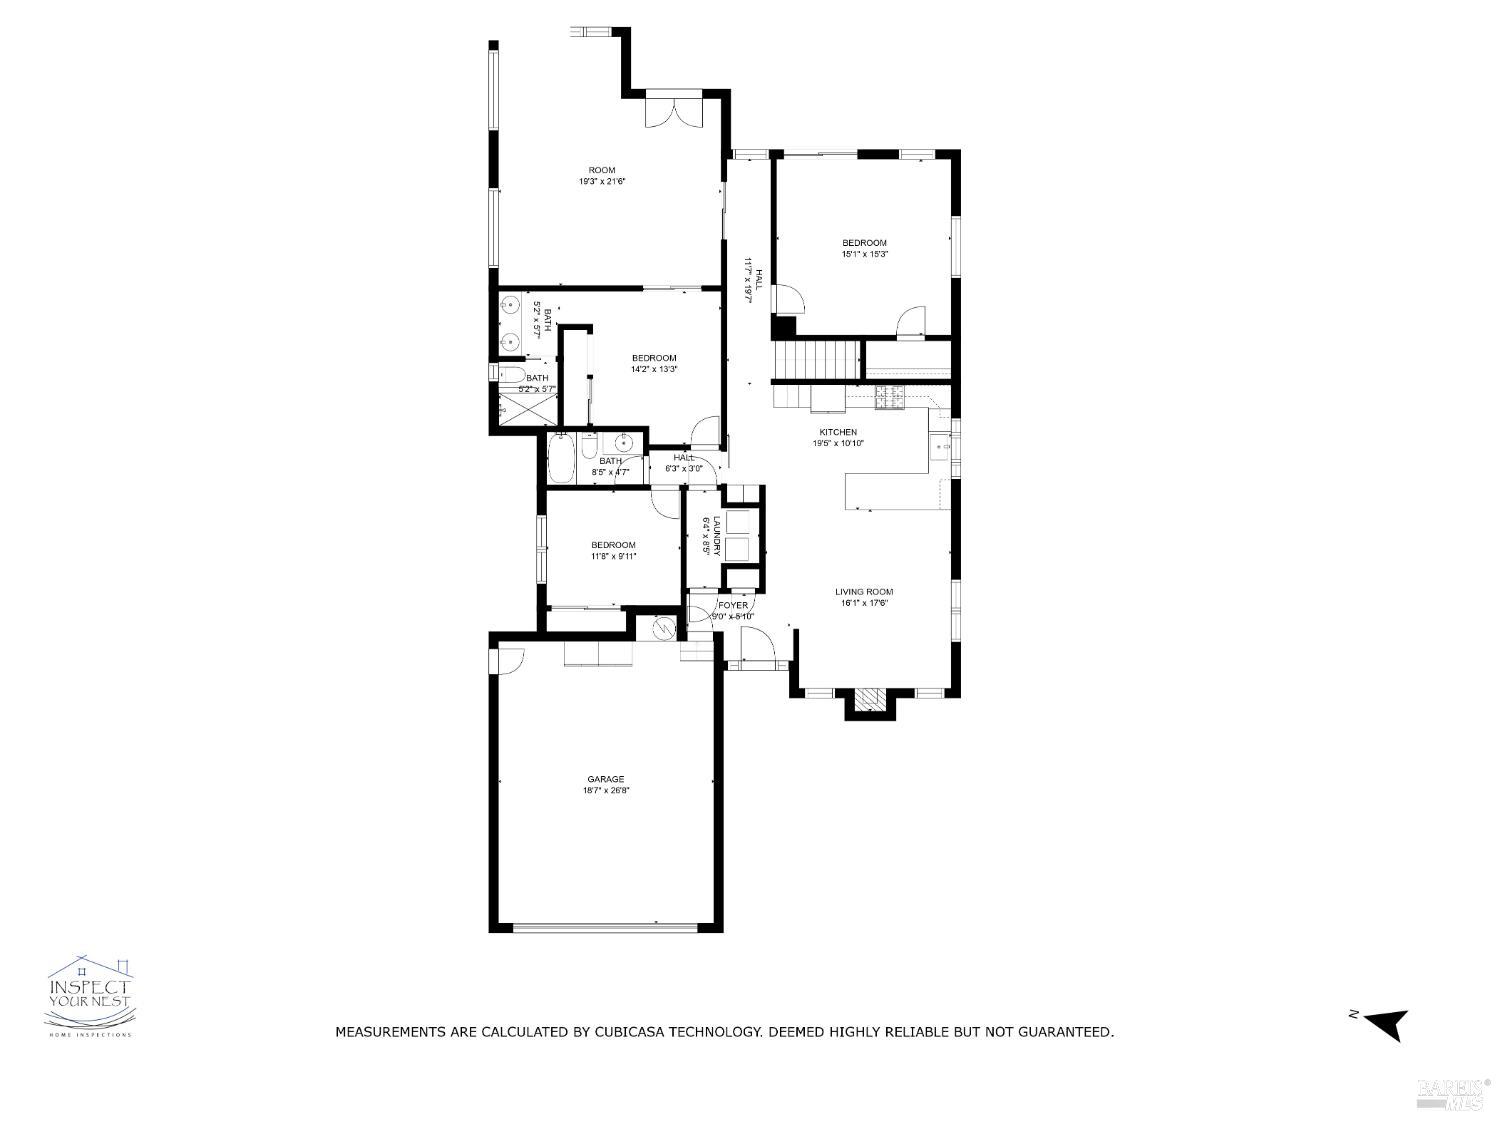
A Place to Gather, A Place to Unwind. Tucked along a quiet circle in the charming community of Glen Ellen, this beautifully updated 4-bedroom, 3-bath home offers relaxed Wine Country living with inviting interiors, flexible spaces, and exceptional areas for entertaining. Designed for mostly single-level living, the home features two primary ensuite bedrooms, one on the main level and another upstairs. Wide-plank luxury vinyl flooring complements the updated interiors, while a spacious kitchen with granite countertops, stainless steel appliances, and generous cabinetry opens to a light-filled living room with vaulted ceilings and a striking stone fireplace with a remote-operated insert. An expansive family room with skylights and backyard access provides another welcoming gathering space, while the versatile dining room opens to the raised deck. Outdoors is where this home truly shines. A sparkling pool with water features anchors the beautifully designed backyard, surrounded by generous patios and lounging areas. A pergola-covered, sunken poolside entertaining area creates a unique setting for serving refreshments and enjoying leisurely afternoons with friends. A hot tub, spacious deck, and multiple seating areas invite relaxation and gatherings under the Wine Country sky. Additional highlights include owned solar and gated RV or boat parking. With neighboring homes on only one side and a beautiful community park immediately adjacent, the property enjoys a wonderful sense of openness. Ideally situated in the heart of Sonoma Valley, the home is just minutes from historic downtown Glen Ellen, with local favorites including Glen Ellen Market, Jack London Lodge, Les Pascals French Bakery, and Glen Ellen Inn. Acclaimed restaurants, wineries, tasting rooms, and scenic hiking trails are all nearby, offering the perfect balance of everyday comfort and the celebrated Wine Country lifestyle.

Features & Amenities

Interior

Total Bedrooms 4
Total Bathrooms 3
Full Bathrooms 3
Laundry room Dryer Included, Electric, Laundry Closet, Washer Included
Flooring Carpet, Tile, Vinyl
Fireplace Gas Log, Insert, Living Room, Stone
Appliances Dishwasher, Disposal, Free-Standing Gas Oven, Free-Standing Gas Range, Free-Standing Refrigerator, Gas Cooktop, Microwave

Area & Lot

Status For Sale
Open house
11/8/2026 2:00PM - 4:30PM PST
Living area 2,083 Sq.Ft.
Lot Size 5,998 Sq.Ft.
MLS® ID 326090887
Type: Residential
Year Built 1985
Architecture Styles Traditional
View Description Park/Greenbelt
School District Sonoma Valley Union

Exterior

Stories 2
Garage Space 2.0
Water Source Public
Utilities Electricity Connected, Natural Gas Available, Public
Pool Built-In, Fenced, Fiberglass, On Lot, Pool Sweep, Solar Heat
Roof Composition, Shingle
Lot Features Auto Sprinkler Rear, Curb(s)/Gutter(s), Landscape Back, Landscape Front, Shape Regular
Parking Attached, Garage Faces Front, Side-by-Side
Heat type Central, Gas, Heat Pump
Air conditioning Central Air, Heat Pump
Sewer Public Sewer
Substructure Concrete Perimeter, Pillar/Post/Pier, Raised
Security Features Carbon Monoxide Detector(s), Smoke Detector(s)

Finance

SALES PRICE $1,300,000

Interior

Total Bedrooms 4
Total Bathrooms 3
Full Bathrooms 3
Laundry room Dryer Included, Electric, Laundry Closet, Washer Included
Flooring Carpet, Tile, Vinyl
Fireplace Gas Log, Insert, Living Room, Stone
Appliances Dishwasher, Disposal, Free-Standing Gas Oven, Free-Standing Gas Range, Free-Standing Refrigerator, Gas Cooktop, Microwave

Area & Lot

Status For Sale
Open house 11/8/2026, 2:00 PM - 4:30 PM
Living area 2,083 Sq.Ft.
Lot Size 5,998 Sq.Ft.
MLS® ID 326090887
Type: Residential
Year Built 1985
Architecture Styles Traditional
View Description Park/Greenbelt
School District Sonoma Valley Union

Exterior

Stories 2
Garage Space 2.0
Water Source Public
Utilities Electricity Connected, Natural Gas Available, Public
Pool Built-In, Fenced, Fiberglass, On Lot, Pool Sweep, Solar Heat
Roof Composition, Shingle
Lot Features Auto Sprinkler Rear, Curb(s)/Gutter(s), Landscape Back, Landscape Front, Shape Regular
Parking Attached, Garage Faces Front, Side-by-Side
Heat type Central, Gas, Heat Pump
Air conditioning Central Air, Heat Pump
Sewer Public Sewer
Substructure Concrete Perimeter, Pillar/Post/Pier, Raised
Security Features Carbon Monoxide Detector(s), Smoke Detector(s)

Finance

SALES PRICE $1,300,000

Work With Brokers of the Valley