
Leave a Message

Thank you for your message. We will be in touch with you shortly.

See all photos
For Sale

1291 Rockland Drive

1291 Rockland Drive, St Helena, CA 94574
$2,195,000

Property Summary

  • 3 Beds
  • 3 Baths
  • 2,816 Sq.Ft. Living area
  • 1.37 Acres Lot

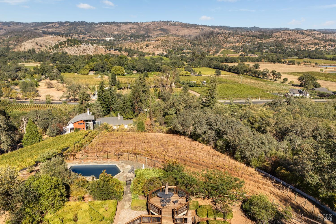
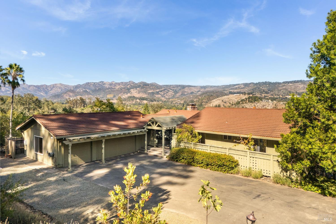
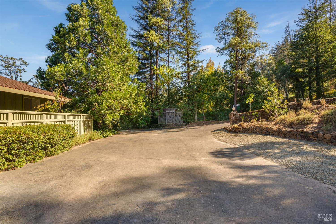
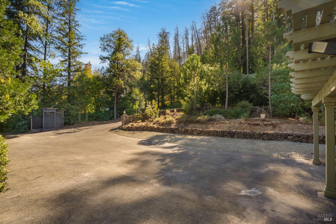
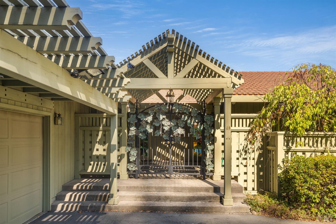
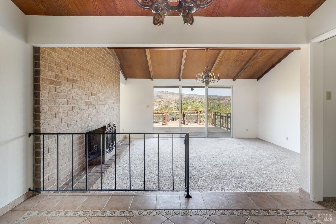
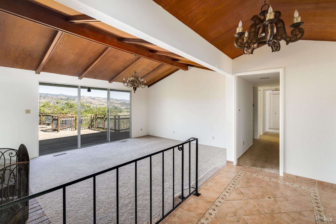
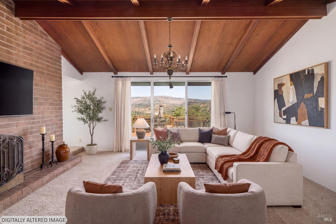
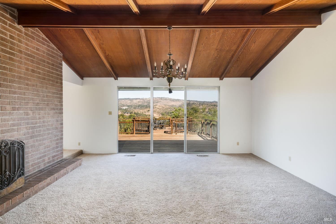
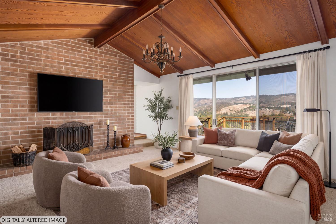
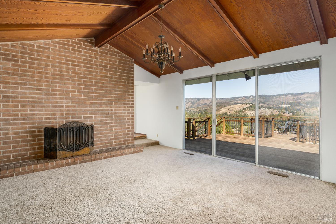
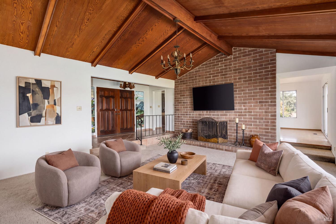
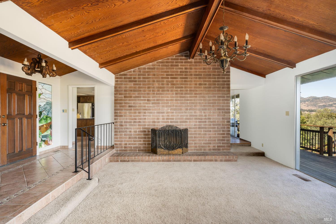
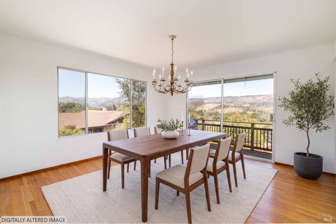
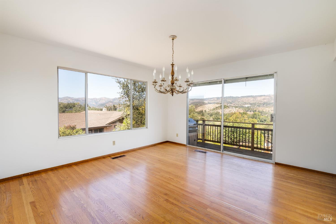
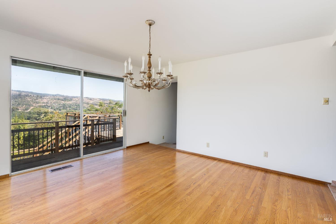
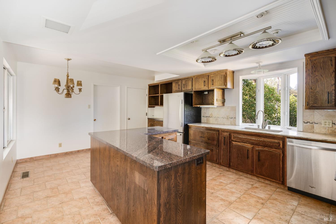
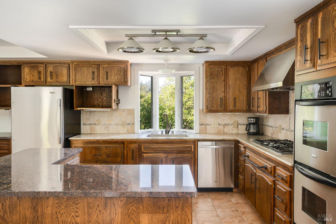
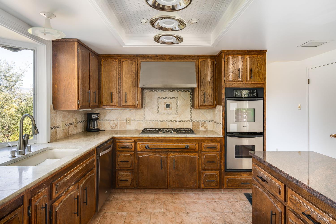
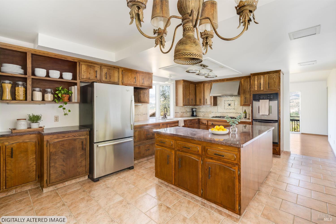
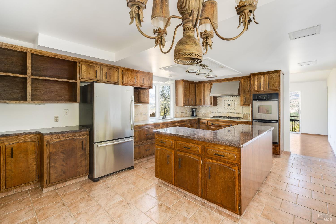
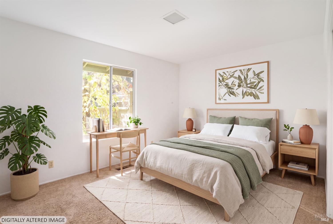
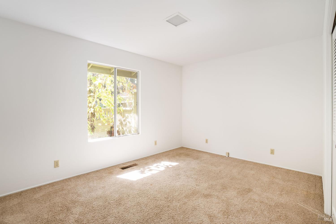
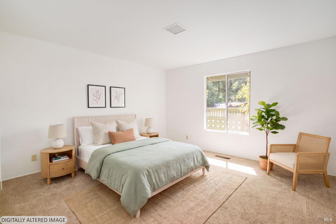
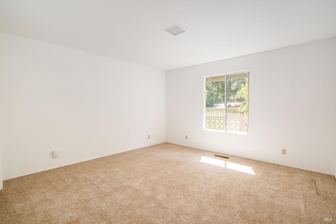
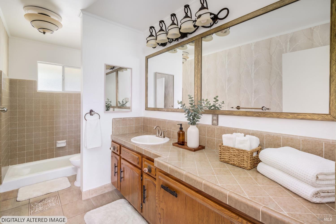
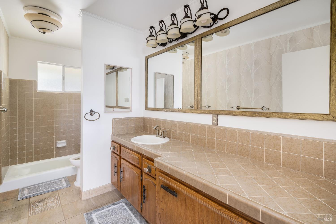
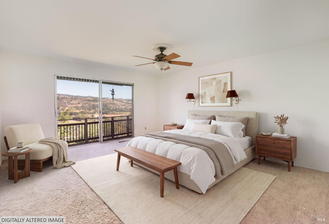
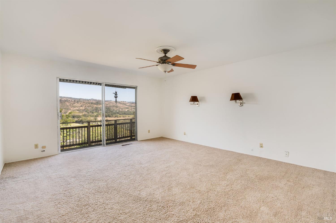
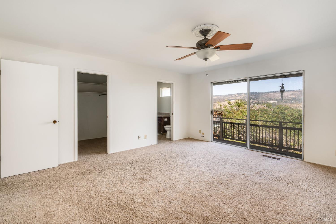
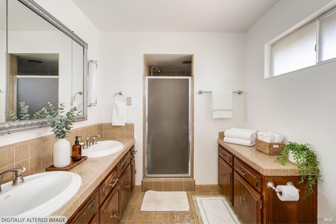
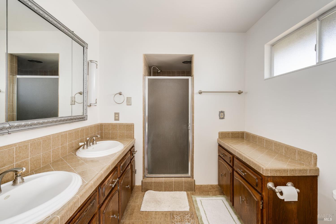
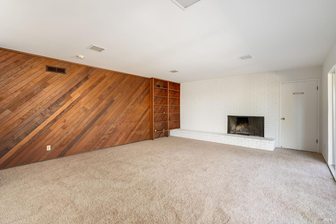
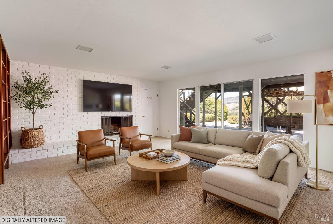
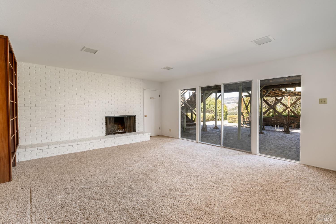
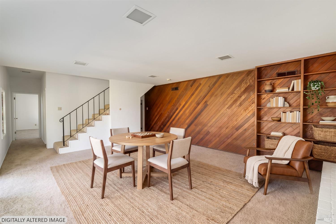
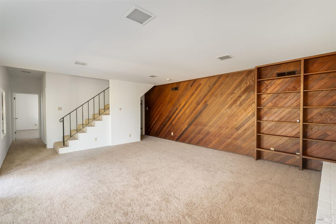
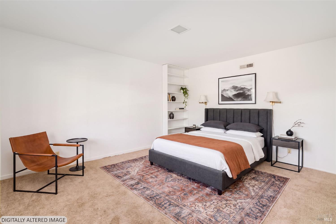
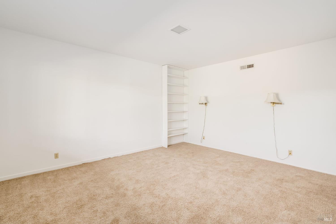
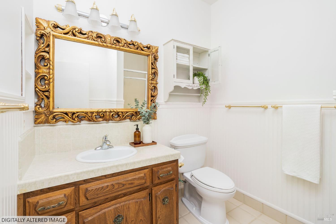
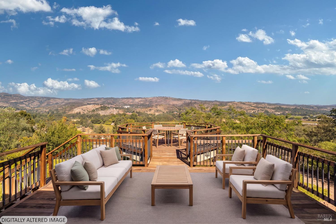
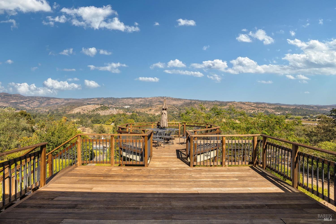
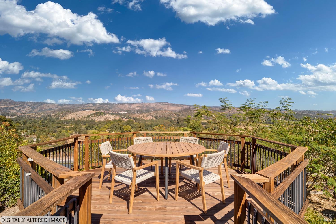
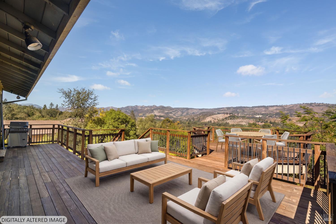
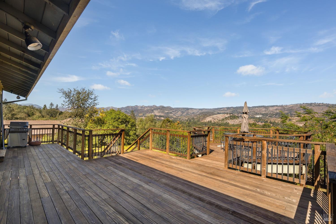
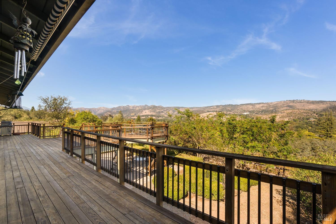
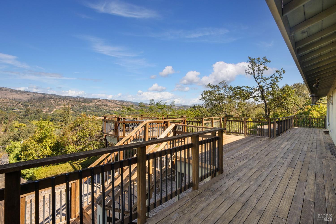
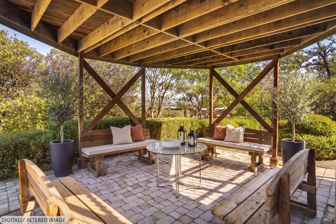
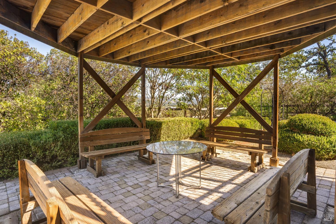
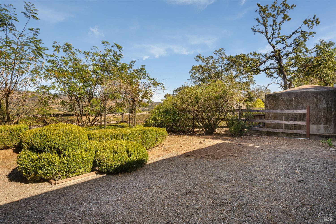
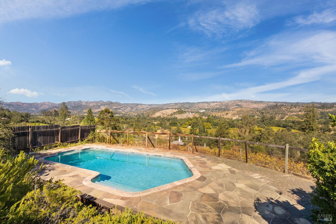
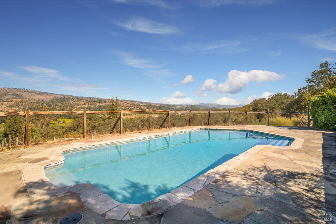
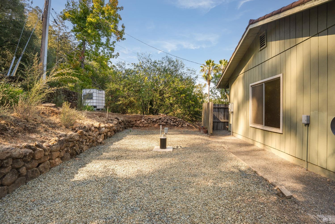
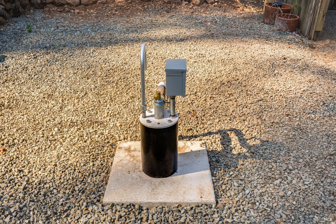
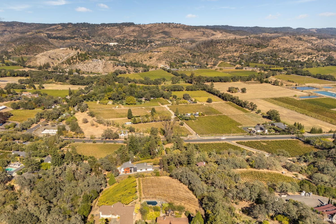
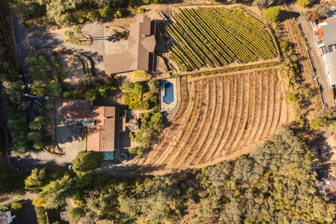
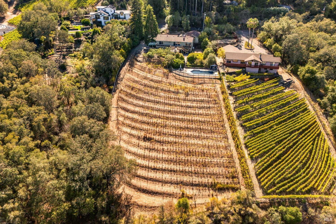
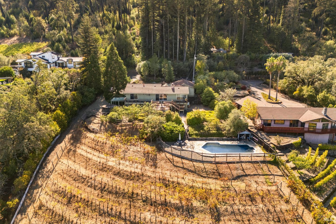
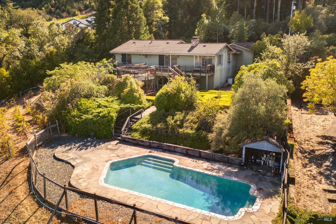
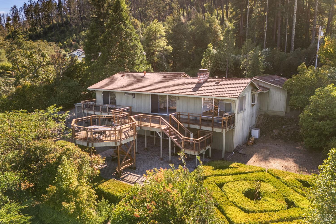
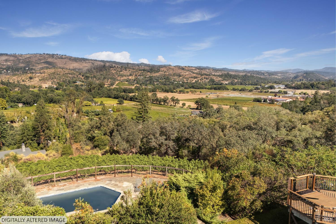
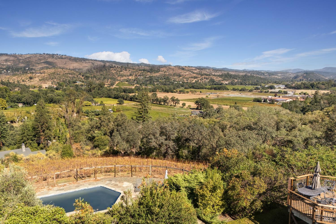
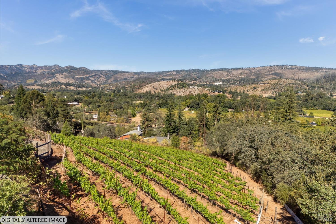
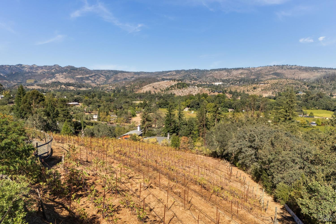
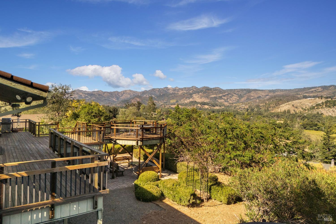
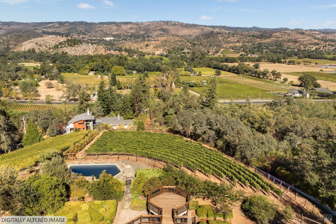
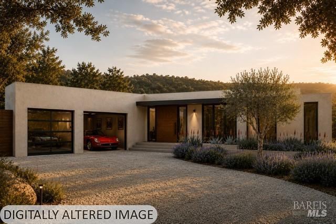
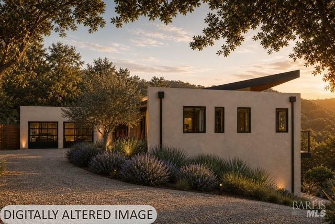
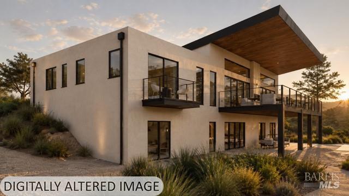
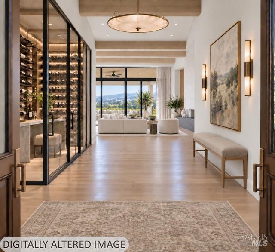
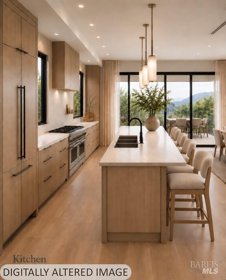
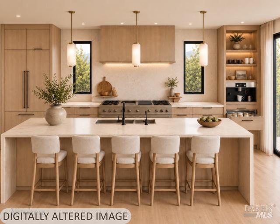
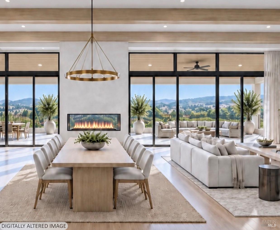
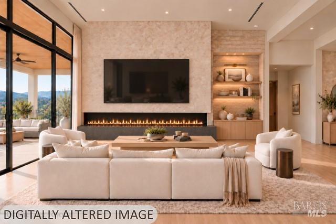
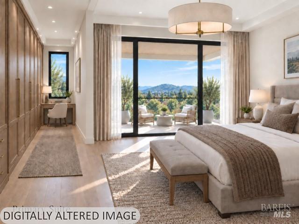
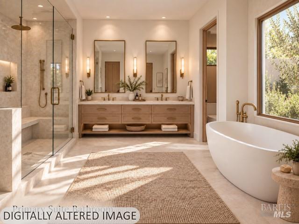
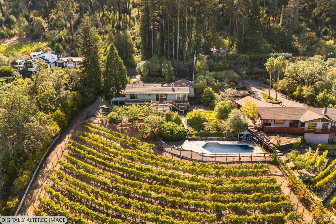
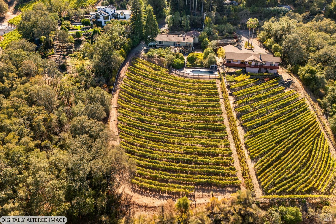
Exceptional Napa Valley Estate | Panoramic Views | Approved Plans Offered Separately | A rare opportunity to create a truly exceptional Napa Valley estate. Perched above the valley floor, this private hillside property commands sweeping panoramic views of vineyards, rolling hills, and the valley beyond. The approximately 2,800-square-foot existing residence offers immediate enjoyment, while optional paid, permit-approved plans provide a remarkable opportunity to realize an approximately 3,800-square-foot modern architectural estate. Over a year of planning, architectural design, engineering, and coordination with Napa County has been completed by the current owners, offering a significant head start for the next steward of this extraordinary property. Established infrastructure includes a holding tank, pool, septic, power, and new 65 GPM well, Expansive grounds offer potential for vineyard, orchard, or other agricultural pursuits, surrounded by mature natural beauty and exceptional privacy. Ideally located just minutes from downtown St. Helena, renowned dining, wineries, tasting rooms, and the best of Napa Valley. A distinctive legacy property with the rare combination of panoramic views, privacy, substantial infrastructure, an existing residence, and an approved vision for a spectacular modern estate.


Features & Amenities

Interior

Total Bedrooms 3
Total Bathrooms 3
Full Bathrooms 3
Laundry room Other
Fireplace Brick
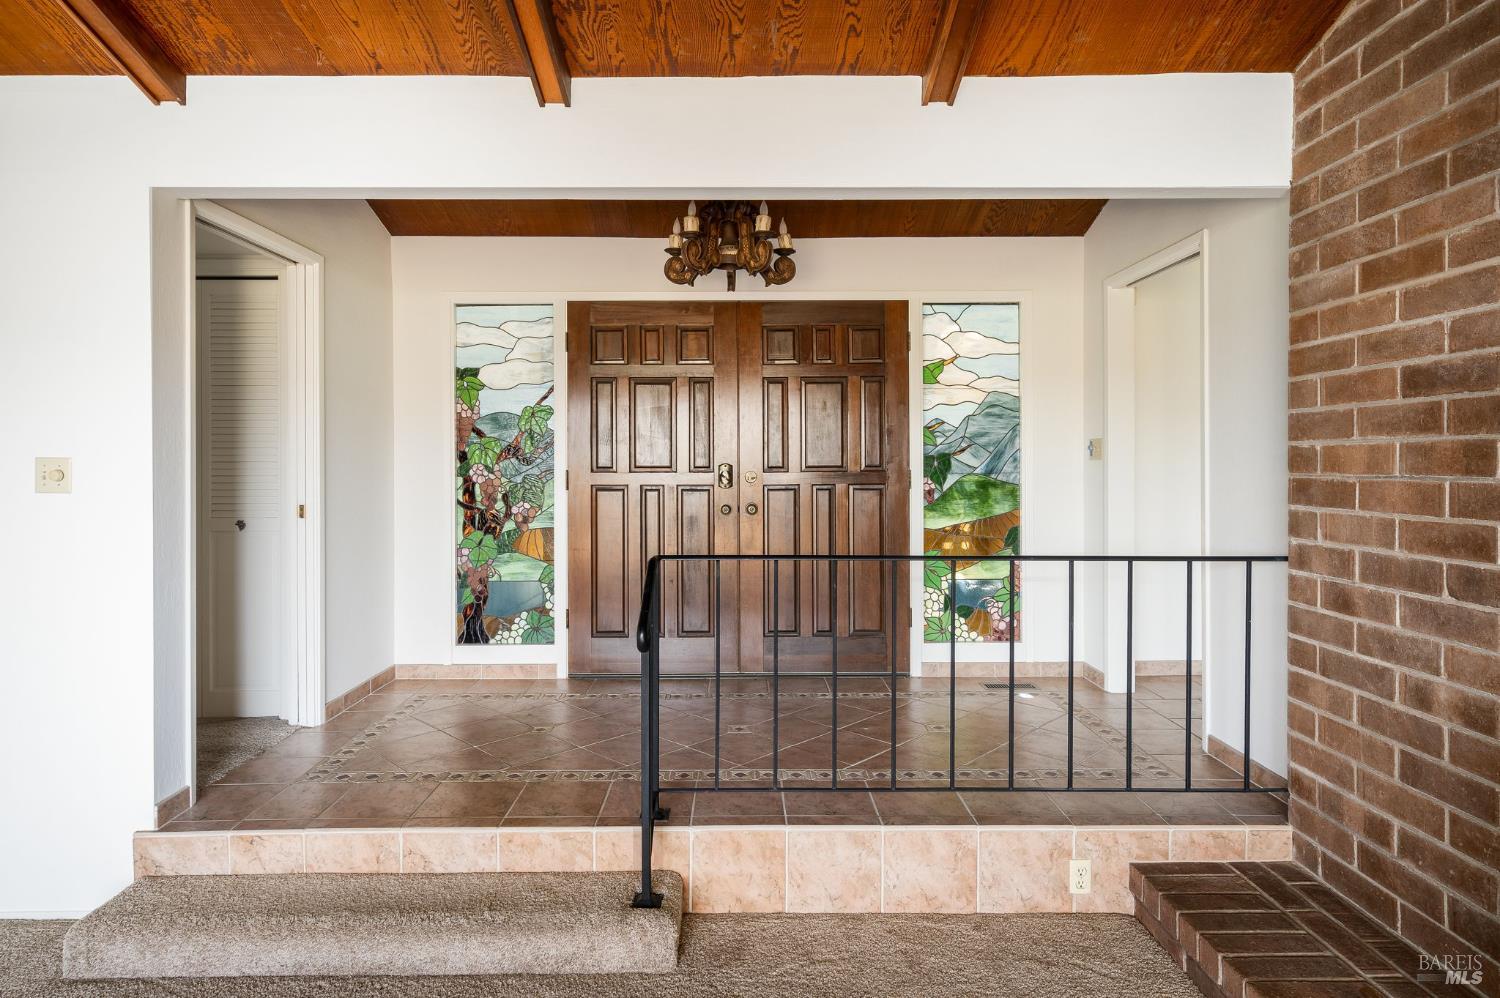
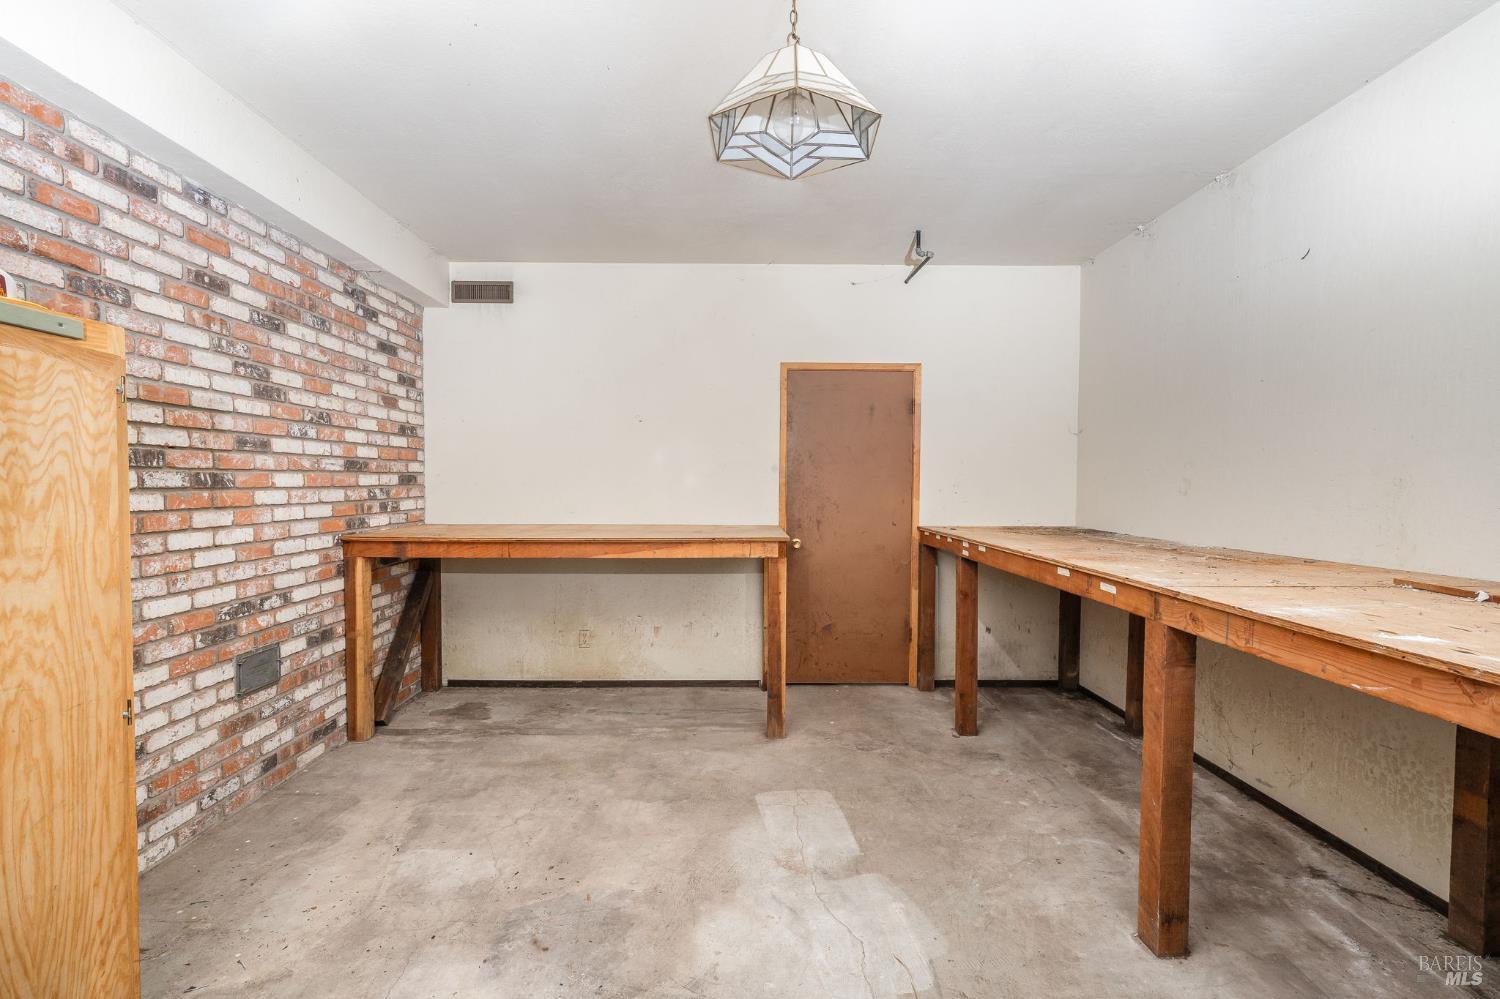
Other Interior Features Cathedral Ceiling(s), Formal Entry, Open Beam Ceiling, Storage

Area & Lot

Status For Sale
Living area 2,816 Sq.Ft.
Lot Size 1.37 Acres
MLS® ID 326084434
Type: Residential
Year Built 1975
Architecture Styles Ranch
View Description City Lights,Hills,Mountain(s),Panoramic,Ridge,Valley,Vineyard
School District St. Helena Unified

Exterior

Stories 2
Garage Space 2.0
Water Source Well
Utilities Internet Available, Natural Gas Connected, Public, Other
Pool Built-In
Roof Composition
Lot Features Landscape Misc, Manual Sprinkler FR
Parking Attached, Garage Faces Side, Side-by-Side
Heat type Central, Fireplace(s)
Air conditioning Ceiling Fan(s), Central Air
Sewer Septic Tank

Finance

SALES PRICE $2,195,000

Interior

Total Bedrooms 3
Total Bathrooms 3
Full Bathrooms 3
Laundry room Other
Fireplace Brick
Other Interior Features Cathedral Ceiling(s), Formal Entry, Open Beam Ceiling, Storage

Area & Lot

Status For Sale
Living area 2,816 Sq.Ft.
Lot Size 1.37 Acres
MLS® ID 326084434
Type: Residential
Year Built 1975
Architecture Styles Ranch
View Description City Lights,Hills,Mountain(s),Panoramic,Ridge,Valley,Vineyard
School District St. Helena Unified

Exterior

Stories 2
Garage Space 2.0
Water Source Well
Utilities Internet Available, Natural Gas Connected, Public, Other
Pool Built-In
Roof Composition
Lot Features Landscape Misc, Manual Sprinkler FR
Parking Attached, Garage Faces Side, Side-by-Side
Heat type Central, Fireplace(s)
Air conditioning Ceiling Fan(s), Central Air
Sewer Septic Tank

Finance

SALES PRICE $2,195,000

Work With Brokers of the Valley