
Leave a Message

Thank you for your message. We will be in touch with you shortly.

See all photos
For Sale

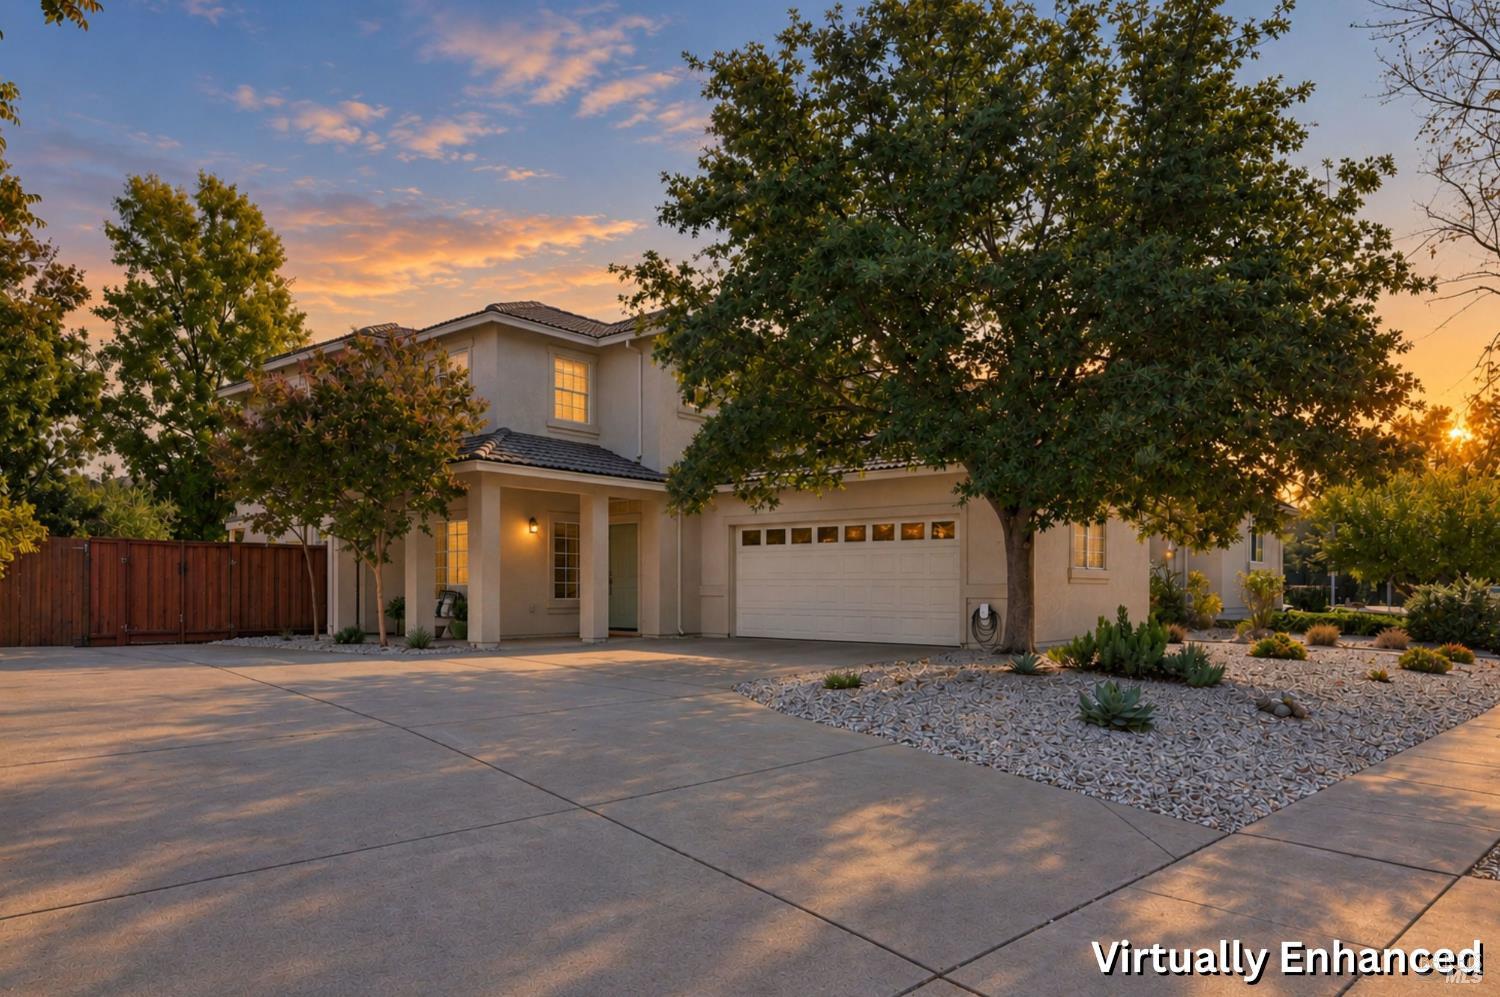
1918 Shurtleff Avenue

1918 Shurtleff Avenue, Napa, CA 94559
$1,135,000

Property Summary

Open House

10/11/2026 12:00PM - 3:00PM PDT

  • 4 Beds
  • 3 Baths
  • 2,241 Sq.Ft. Living area
  • 6,970 Sq.Ft. Lot

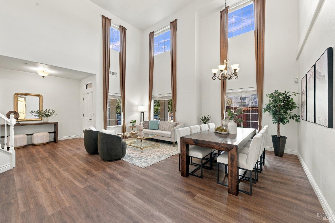
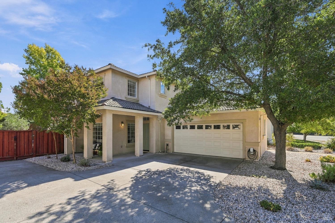
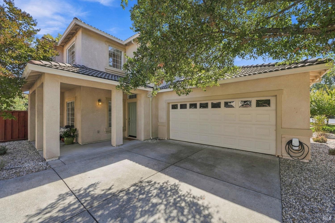
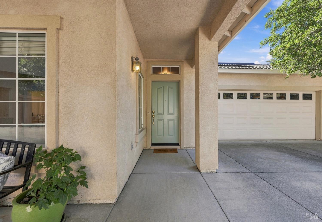
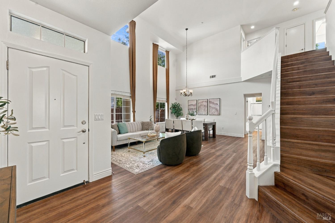
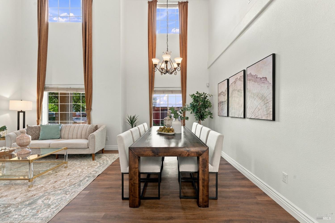
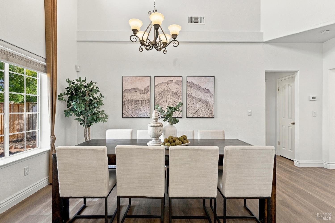
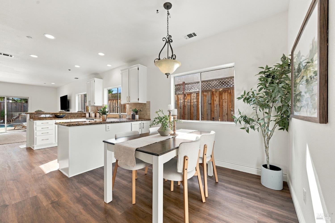
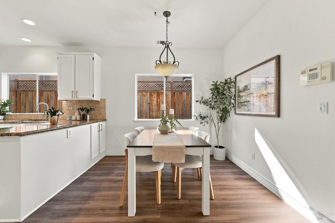
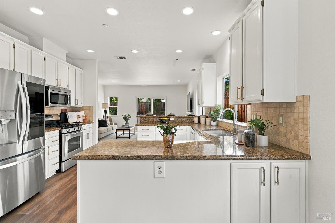
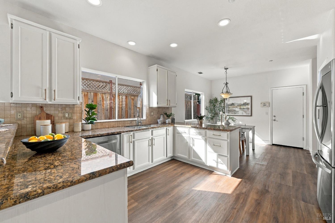
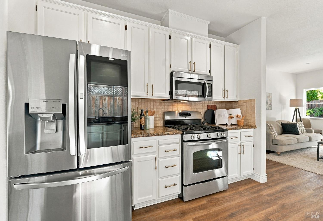
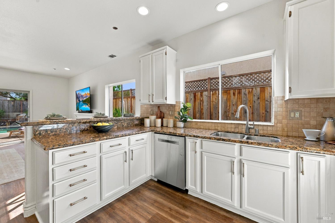
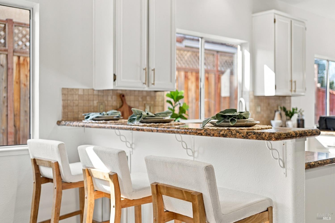
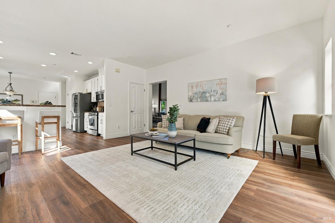
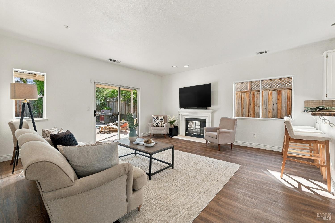
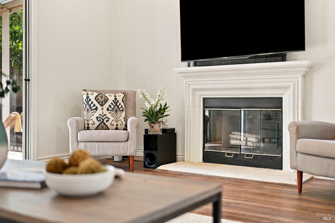
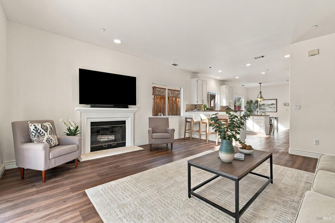
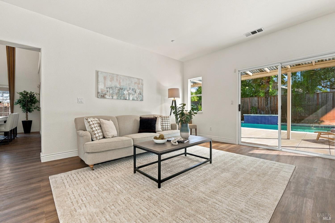
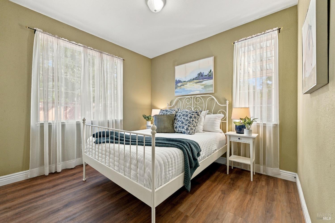
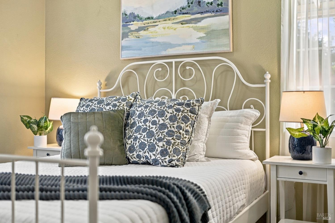
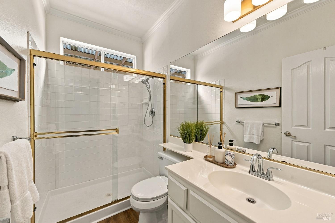
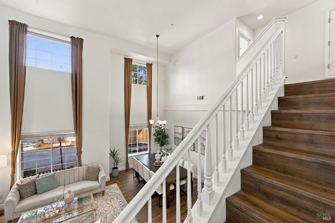
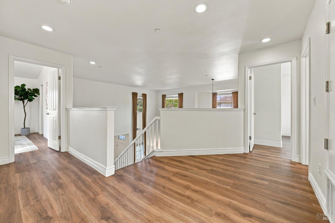
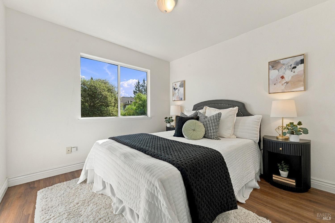
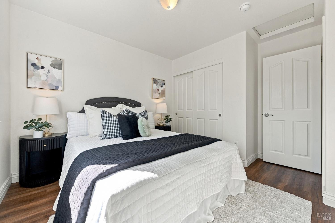
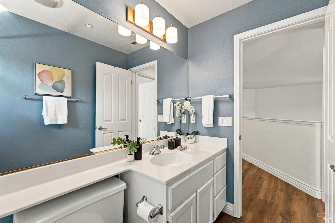
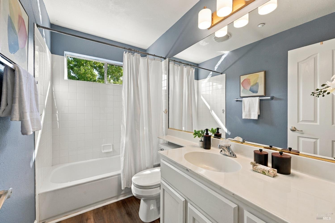
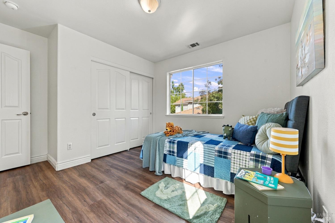
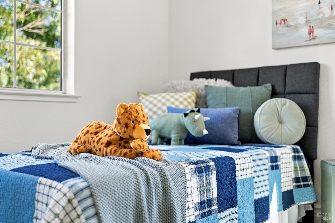
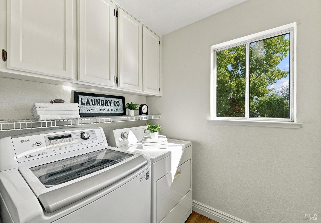
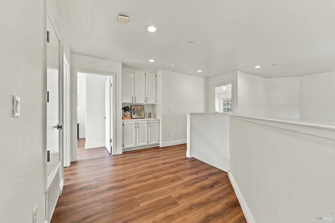
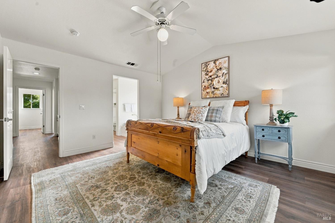
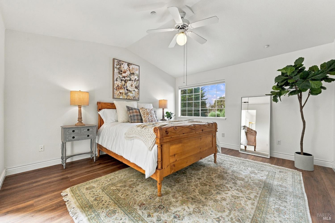
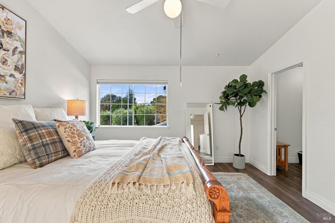
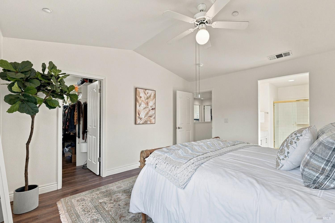
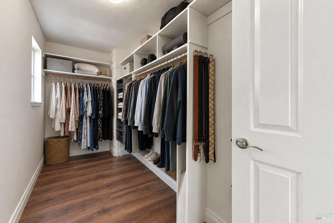
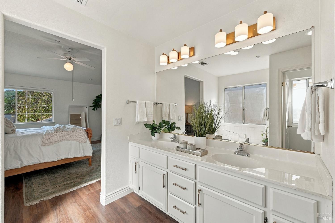
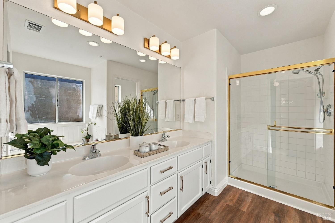
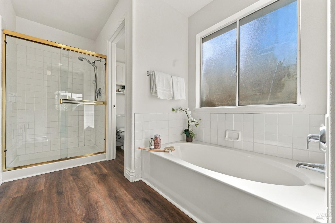
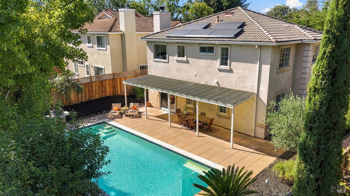
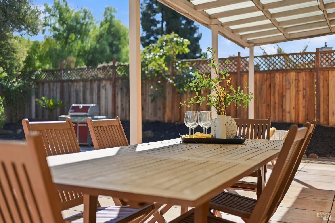
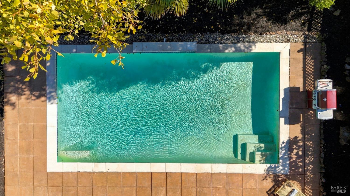
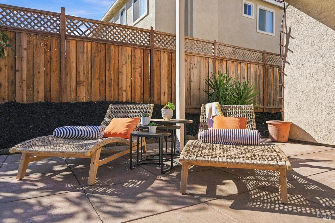
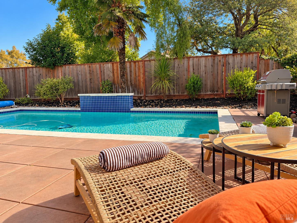
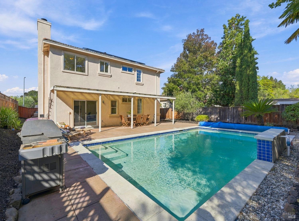
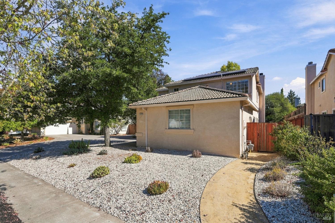
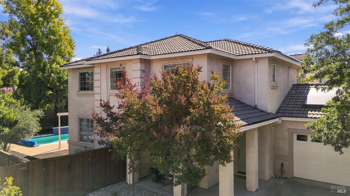
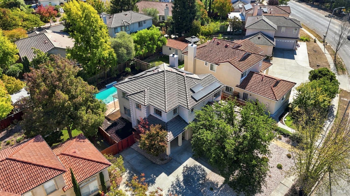
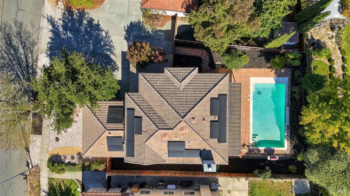
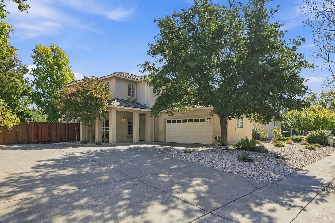
From the moment you step inside, 1918 Shurtleff Avenue feels grand and inviting. The stately entry with soaring ceilings and abundant natural light leads you into the formal living and dining rooms designed for entertaining and everyday moments at home. With four bedrooms and three full baths, the thoughtful layout includes a main-level bedroom and full bath, ideal for guests, home office, or multigenerational living. Upstairs features three bedrooms, a full hall bath, and laundry room. The spacious primary boasts a double-sink vanity with separate shower and bath ensuite, and walk-in closet. The updated kitchen has granite countertops, stainless steel appliances, a gas range, pantry, and dining nook that flows into the family room with a cozy fireplace. From there the space naturally moves outdoors to the backyard featuring a pool with fountain feature, and a patio made for al fresco dining, summer afternoons with friends, and warm Napa evenings. Owned solar and a Tesla charger add an additional layer of modern convenience to the home. Ideally located with Camille Park sitting just across the street and downtown Napa and South Napa's shopping just minutes away.


Features & Amenities

Interior

Total Bedrooms 4
Total Bathrooms 3
Full Bathrooms 3
Laundry room Hookups Only, Upper Level
Fireplace Gas Starter, Wood Burning

Area & Lot

Status For Sale
Open house
10/11/2026 12:00PM - 3:00PM PDT
Living area 2,241 Sq.Ft.
Lot Size 6,970 Sq.Ft.
MLS® ID 326083879
Type: Residential
Year Built 2000
Neighborhood Napa
Architecture Styles Traditional

Exterior

Stories 2
Garage Space 2.0
Water Source Public
Utilities Cable Available, Internet Available, Public
Pool Built-In, Pool Cover, Pool Sweep
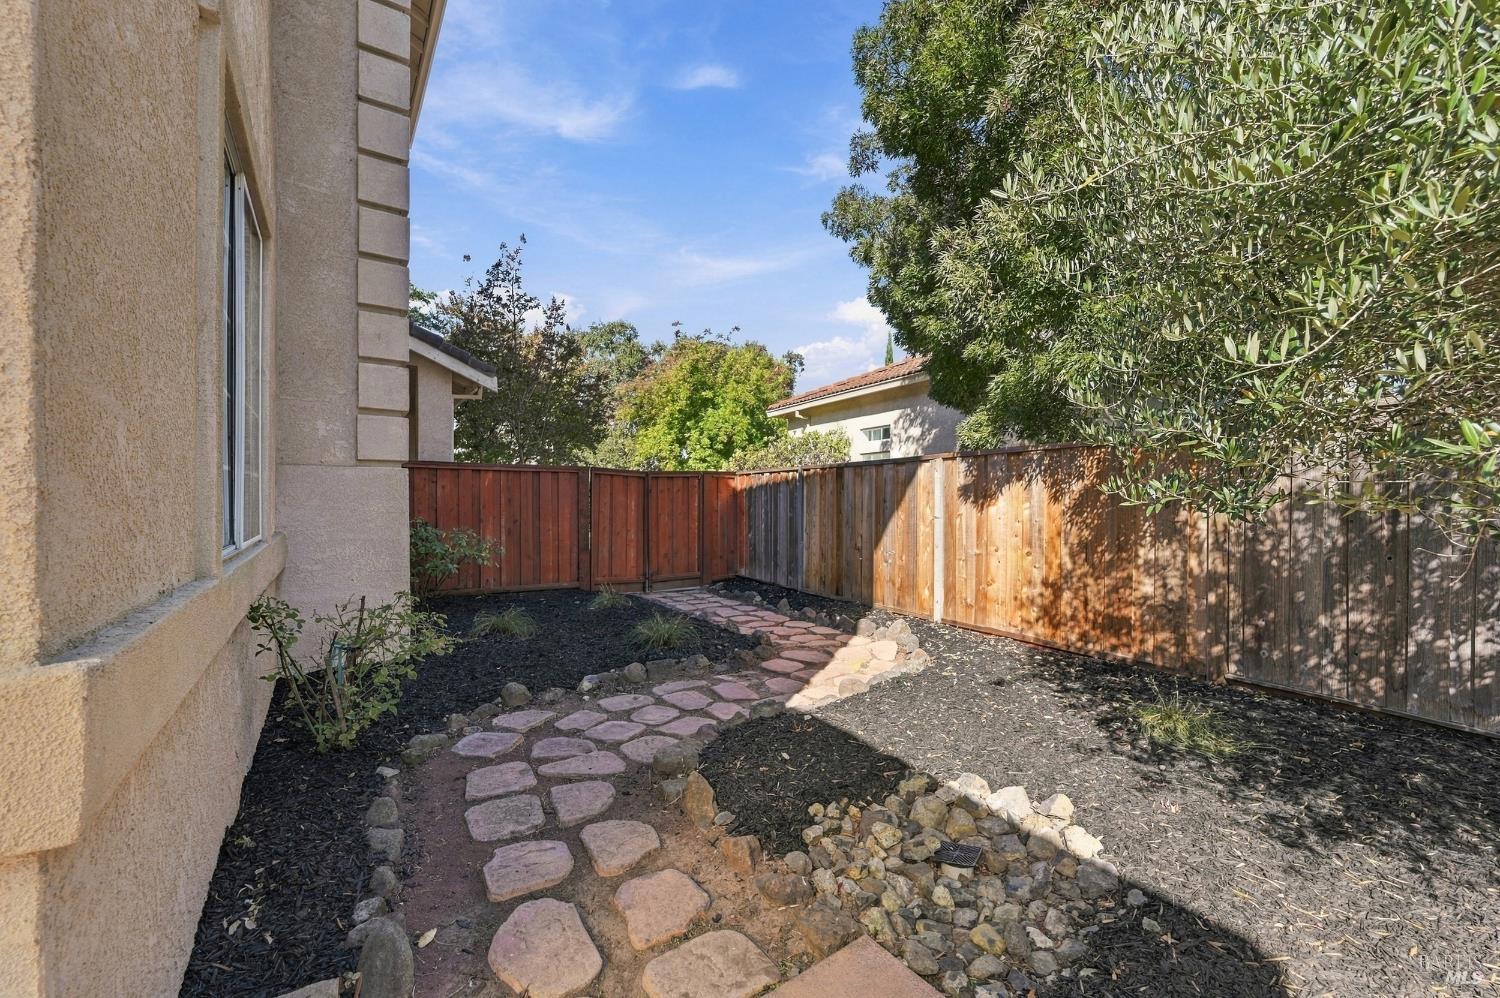
Lot Features Landscape Back, Low Maintenance
Parking Attached, Electric Vehicle Charging Station(s), Garage Door Opener, Garage Faces Side, Inside Entrance
Heat type Central
Air conditioning Central Air
Sewer Public Sewer

Finance

SALES PRICE $1,135,000

Interior

Total Bedrooms 4
Total Bathrooms 3
Full Bathrooms 3
Laundry room Hookups Only, Upper Level
Fireplace Gas Starter, Wood Burning

Area & Lot

Status For Sale
Open house 10/11/2026, 12:00 PM - 3:00 PM
Living area 2,241 Sq.Ft.
Lot Size 6,970 Sq.Ft.
MLS® ID 326083879
Type: Residential
Year Built 2000
Neighborhood Napa
Architecture Styles Traditional

Exterior

Stories 2
Garage Space 2.0
Water Source Public
Utilities Cable Available, Internet Available, Public
Pool Built-In, Pool Cover, Pool Sweep
Lot Features Landscape Back, Low Maintenance
Parking Attached, Electric Vehicle Charging Station(s), Garage Door Opener, Garage Faces Side, Inside Entrance
Heat type Central
Air conditioning Central Air
Sewer Public Sewer

Finance

SALES PRICE $1,135,000

Napa

A vibrant and modern town with a respect for its past.

Explore neighborhood

Work With Brokers of the Valley
