
Leave a Message

Thank you for your message. We will be in touch with you shortly.

See all photos
Courtesy of Coldwell Banker Brokers of the Valley
For Sale

3522 Torino Way

3522 Torino Way, Concord, CA 94518
$1,115,000

Property Summary

  • 4 Beds
  • 3 Baths
  • 2,123 Sq.Ft. Living area
  • 6,721 Sq.Ft. Lot

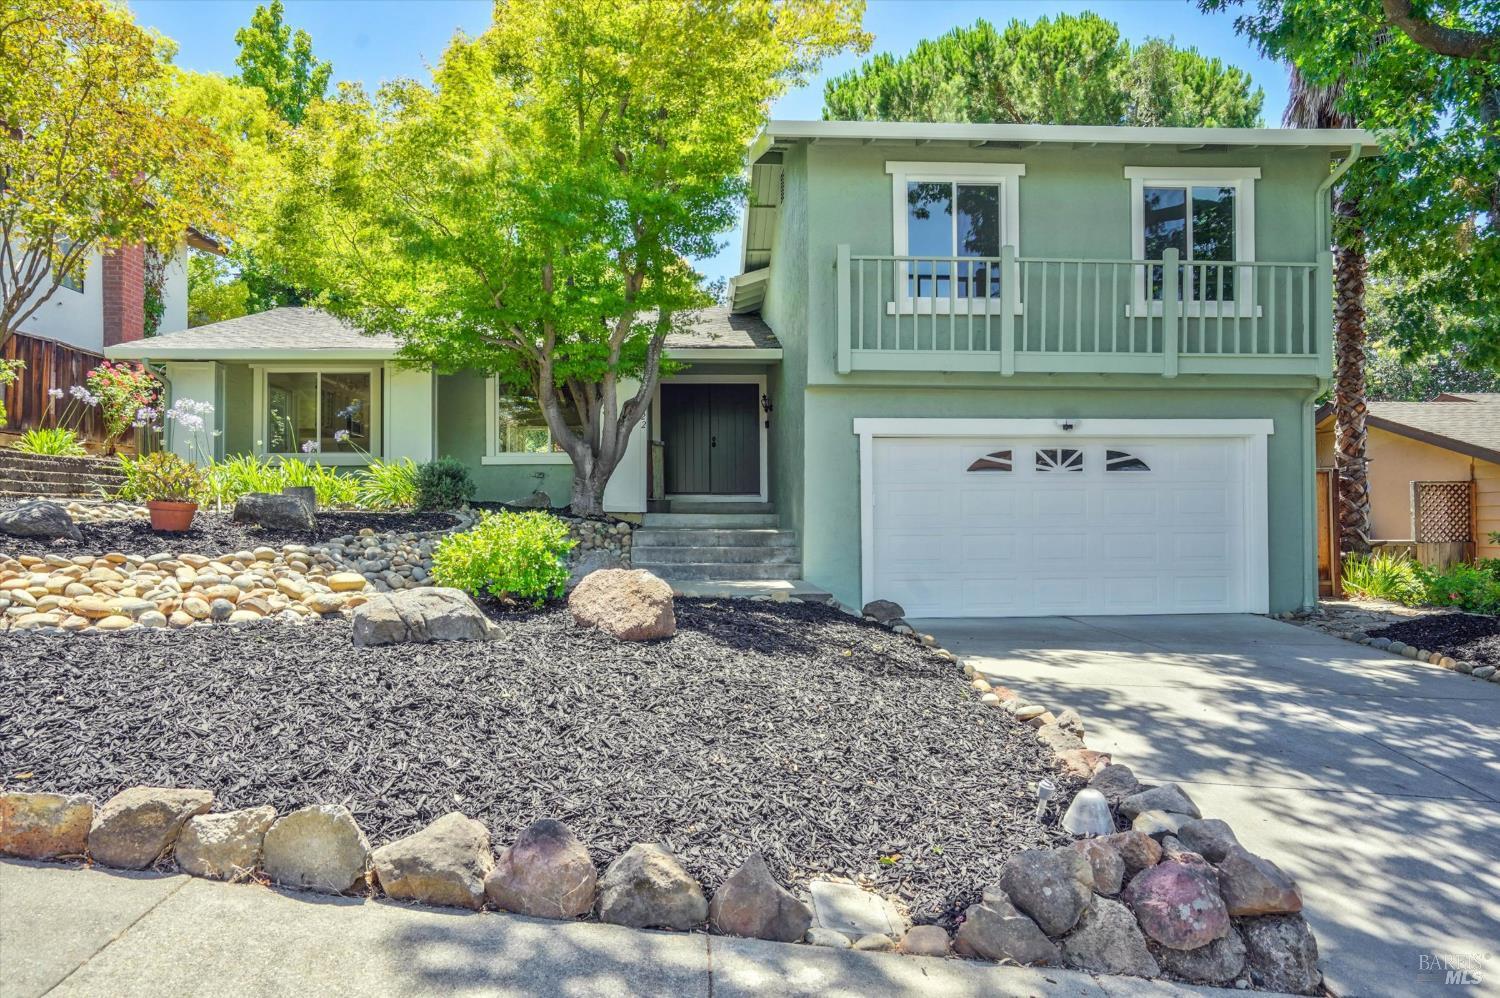
Located near Lime Ridge Open Space ideal for hiking and biking. Nearby Treat Blvd. gives easy access to shopping and freeway. This home offers 4 bedrooms upstairs, vaulted ceiling in main level living/dining and step down entertainment room with access to remodeled half bath and laundry room.This home has three Anderson sliding doors to access private rear yard with newer retaining walls. 2025, all windows were replaced which offer a transferable warranty. Shaker style solid core interior doors with new hardware installed in 2026 for new owner. Interior and Exterior paint completed in June 2026. Flooring and carpet installed within last several years. Newer light fixtures throughout, and plantation shutters. Section One Clearance complete, reports available and Seller Financing offered with credit approval.

Features & Amenities

Interior

Total Bedrooms 4
Total Bathrooms 3
Full Bathrooms 2
Laundry room Cabinets, Ground Floor, Inside Room
Flooring Carpet, Linoleum, Simulated Wood
Fireplace Brick, Living Room
Appliances Dishwasher, Disposal, Free-Standing Electric Range, Free-Standing Refrigerator, Gas Water Heater, Microwave, Self Cleaning Oven
Other Interior Features Open Beam Ceiling

Area & Lot

Status For Sale
Living area 2,123 Sq.Ft.
Lot Size 6,721 Sq.Ft.
MLS® ID 326066738
Type: Residential
Year Built 1974
Architecture Styles Traditional

Exterior

Stories 2
Garage Space 2.0
Water Source Public
Utilities Electricity Connected, Internet Available, Natural Gas Available, Public
Roof Composition
Lot Features Cul-De-Sac
Parking Garage Door Opener, Garage Faces Front, Inside Entrance
Heat type Central
Air conditioning Central Air
Sewer Public Sewer
Security Features Carbon Monoxide Detector(s), Smoke Detector(s)

Finance

SALES PRICE $1,115,000

Interior

Total Bedrooms 4
Total Bathrooms 3
Full Bathrooms 2
Laundry room Cabinets, Ground Floor, Inside Room
Flooring Carpet, Linoleum, Simulated Wood
Fireplace Brick, Living Room
Appliances Dishwasher, Disposal, Free-Standing Electric Range, Free-Standing Refrigerator, Gas Water Heater, Microwave, Self Cleaning Oven
Other Interior Features Open Beam Ceiling

Area & Lot

Status For Sale
Living area 2,123 Sq.Ft.
Lot Size 6,721 Sq.Ft.
MLS® ID 326066738
Type: Residential
Year Built 1974
Architecture Styles Traditional

Exterior

Stories 2
Garage Space 2.0
Water Source Public
Utilities Electricity Connected, Internet Available, Natural Gas Available, Public
Roof Composition
Lot Features Cul-De-Sac
Parking Garage Door Opener, Garage Faces Front, Inside Entrance
Heat type Central
Air conditioning Central Air
Sewer Public Sewer
Security Features Carbon Monoxide Detector(s), Smoke Detector(s)

Finance

SALES PRICE $1,115,000

Work With Brokers of the Valley
