
Leave a Message

Thank you for your message. We will be in touch with you shortly.

See all photos
Courtesy of Coldwell Banker Brokers of the Valley
For Sale

205 Avenida Barbera

205 Avenida Barbera, Sonoma, CA 95476
$969,000

Property Summary

Open House

8/16/2026 2:00PM - 4:00PM PDT

  • 2 Beds
  • 2 Baths
  • 1,532 Sq.Ft. Living area
  • 4,950 Sq.Ft. Lot

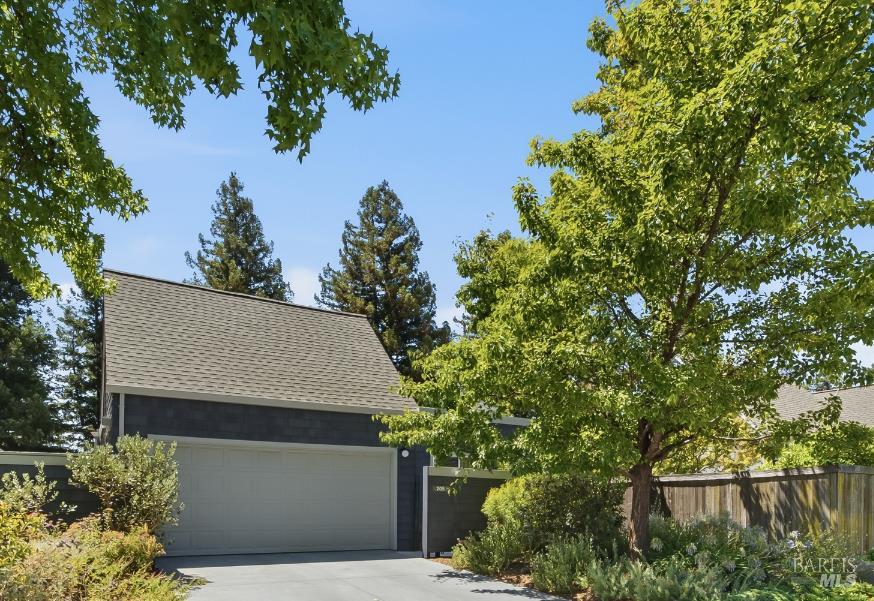
Nestled along a peaceful, tree-lined street in Sonoma's desirable Creekside Village, this extensively remodeled residence welcomes you with soaring vaulted ceilings, newly replaced skylights, and light-filled living spaces that flow effortlessly through sliding glass doors to elegant paver patios and walkways that lead to a beautifully designed backyard. The primary suite also opens directly to this peaceful outdoor retreat, where open space and majestic redwood trees beyond the fence create a serene backdrop for morning coffee, outdoor dining, or simply enjoying Sonoma's relaxed Wine Country lifestyle. At the heart of the home is a thoughtfully designed kitchen that blends beauty with everyday functionality, featuring modern thin-profile shaker cabinetry with abundant storage, quartz countertops, artisan-inspired imported tile, GE Caf stainless steel appliances including an induction range, Bosch dishwasher, custom white oak shelving, and an inviting space designed for both everyday living and entertaining. European white oak flooring, spa-inspired bathrooms with custom cabinetry, quartz countertops, artisan-inspired tile, frameless glass showers, and rainfall shower fixtures reflect exceptional pride of ownership throughout. Beyond its beautiful interiors, the home has been comprehensively improved with a newer roof, owned 20-panel solar system with LG battery backup, Mitsubishi high-efficiency heat pump, crawlspace encapsulation, EV charging, and numerous infrastructure improvements that provide lasting value and peace of mind. Creekside Village is a sought-after 55+ community with low monthly HOA dues, a pool, spa, tennis courts, bocce, clubhouse, and community pathways. Just minutes from the historic Sonoma Plaza and approximately one hour from SF, residents enjoy the best of Sonoma Wine Country with world-class wineries, acclaimed restaurants, boutique shopping, year-round events, and convenient access to the greater Bay Area.

Features & Amenities

Interior

Total Bedrooms 2
Total Bathrooms 2
Full Bathrooms 2
Laundry room Dryer Included, Electric, Gas Hook-Up, In Garage, Washer Included
Flooring Tile, Wood
Fireplace Brick, Gas Log, Living Room
Appliances Dishwasher, Disposal, Free-Standing Electric Oven, Free-Standing Electric Range, Gas Water Heater, Range Hood, Microwave, Other
Other Interior Features Cathedral Ceiling(s)

Area & Lot

Status For Sale
Open house
8/16/2026 2:00PM - 4:00PM PDT
Living area 1,532 Sq.Ft.
Lot Size 4,950 Sq.Ft.
MLS® ID 326066581
Type: Residential
Year Built 1980
Architecture Styles Traditional

Exterior

Stories 1
Garage Space 2.0
Water Source Public
Utilities Cable Connected, Electricity Connected, Natural Gas Connected, Public, Underground Utilities
Pool Built-In, Community
Roof Composition, Flat, Shingle
Lot Features Auto Sprinkler Rear, Close to Clubhouse, Curb(s), Curb(s)/Gutter(s), Garden, Landscape Front, Low Maintenance, Shape Regular, Zero Lot Line
Parking Attached, Garage Door Opener, Garage Faces Front, Inside Entrance, Restrictions, Side-by-Side
Heat type Central, Electric, Fireplace(s), Heat Pump, Natural Gas
Air conditioning Ceiling Fan(s), Central Air, Heat Pump
Sewer Public Sewer
Substructure Concrete Perimeter, Pillar/Post/Pier, Raised
HOA Amenities Clubhouse, Pool, Spa/Hot Tub, Tennis Court(s), Trail(s)
Security Features Carbon Monoxide Detector(s), Double Strapped Water Heater, Fire Alarm, Security System Owned
Other Exterior Features Uncovered Courtyard

Finance

SALES PRICE $969,000
HOA Fees $274/mo

Interior

Total Bedrooms 2
Total Bathrooms 2
Full Bathrooms 2
Laundry room Dryer Included, Electric, Gas Hook-Up, In Garage, Washer Included
Flooring Tile, Wood
Fireplace Brick, Gas Log, Living Room
Appliances Dishwasher, Disposal, Free-Standing Electric Oven, Free-Standing Electric Range, Gas Water Heater, Range Hood, Microwave, Other
Other Interior Features Cathedral Ceiling(s)

Area & Lot

Status For Sale
Open house 8/16/2026, 2:00 PM - 4:00 PM
Living area 1,532 Sq.Ft.
Lot Size 4,950 Sq.Ft.
MLS® ID 326066581
Type: Residential
Year Built 1980
Architecture Styles Traditional

Exterior

Stories 1
Garage Space 2.0
Water Source Public
Utilities Cable Connected, Electricity Connected, Natural Gas Connected, Public, Underground Utilities
Pool Built-In, Community
Roof Composition, Flat, Shingle
Lot Features Auto Sprinkler Rear, Close to Clubhouse, Curb(s), Curb(s)/Gutter(s), Garden, Landscape Front, Low Maintenance, Shape Regular, Zero Lot Line
Parking Attached, Garage Door Opener, Garage Faces Front, Inside Entrance, Restrictions, Side-by-Side
Heat type Central, Electric, Fireplace(s), Heat Pump, Natural Gas
Air conditioning Ceiling Fan(s), Central Air, Heat Pump
Sewer Public Sewer
Substructure Concrete Perimeter, Pillar/Post/Pier, Raised
HOA Amenities Clubhouse, Pool, Spa/Hot Tub, Tennis Court(s), Trail(s)
Security Features Carbon Monoxide Detector(s), Double Strapped Water Heater, Fire Alarm, Security System Owned
Other Exterior Features Uncovered Courtyard

Finance

SALES PRICE $969,000
HOA Fees $274/mo

Work With Brokers of the Valley
