
Leave a Message

Thank you for your message. We will be in touch with you shortly.

See all photos
For Sale

4435 Rockwood Avenue

4435 Rockwood Avenue, Napa, CA 94558
$779,000

Property Summary

  • 3 Beds
  • 2 Baths
  • 1,341 Sq.Ft. Living area
  • 6,512 Sq.Ft. Lot

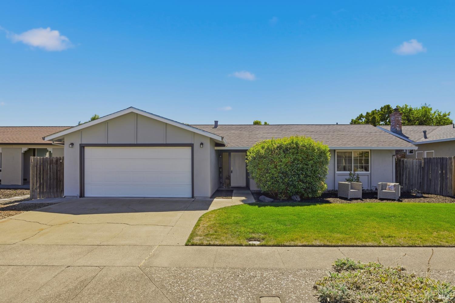
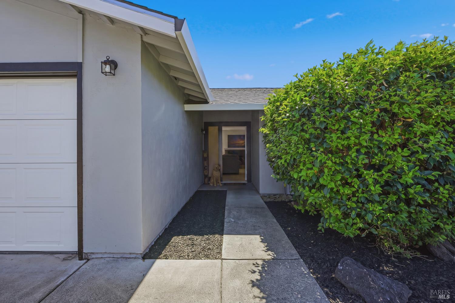
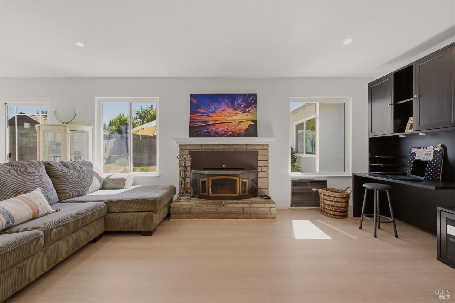
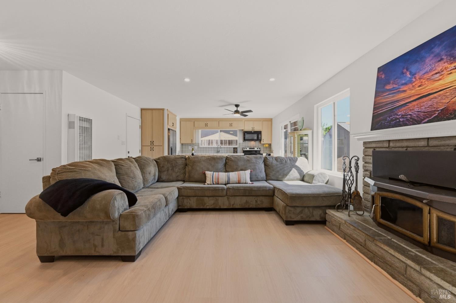
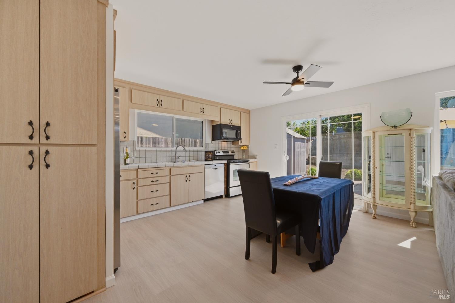
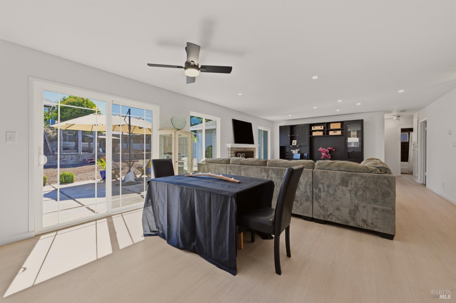
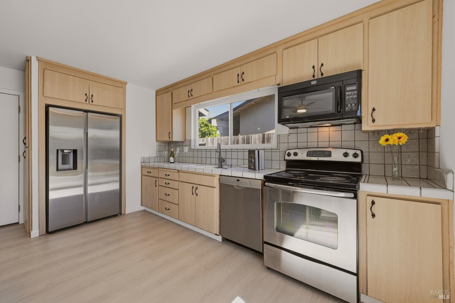
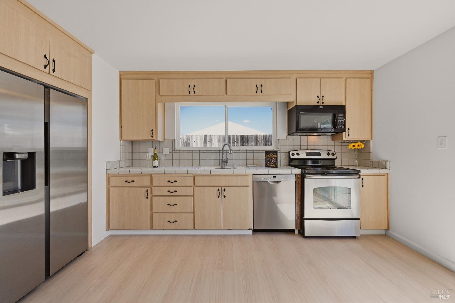
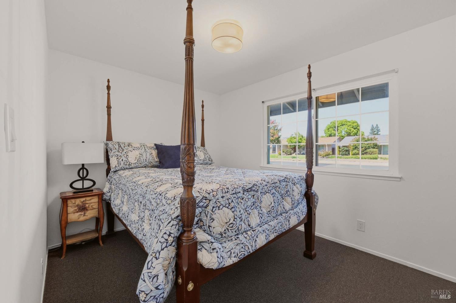
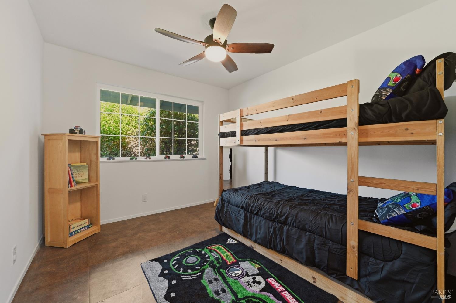
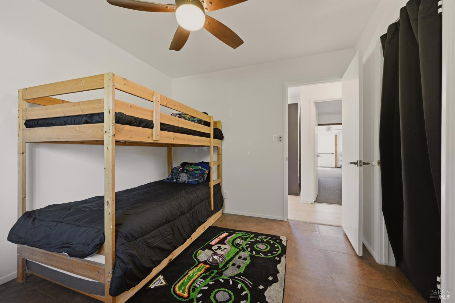
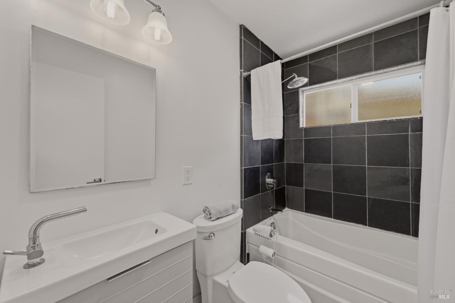
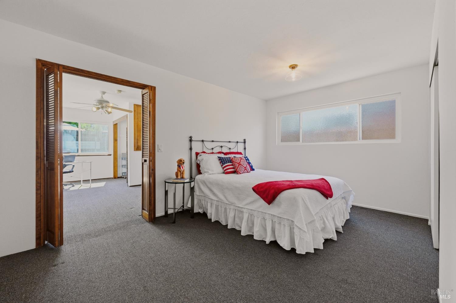
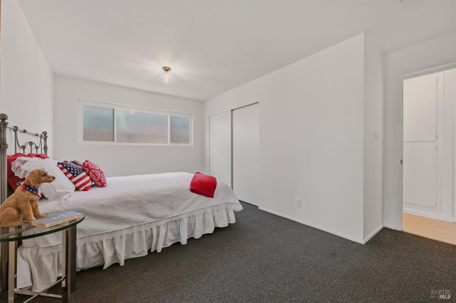
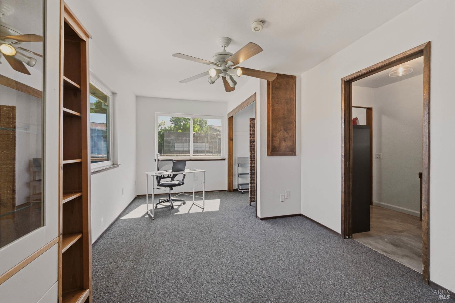
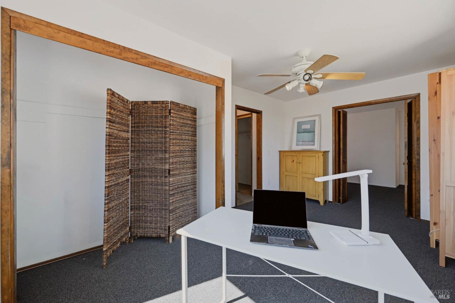
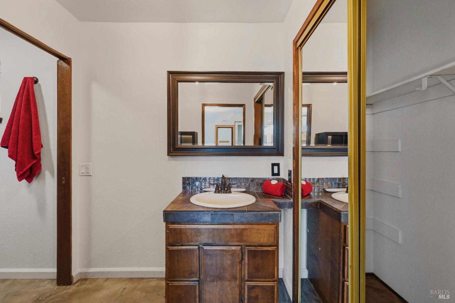
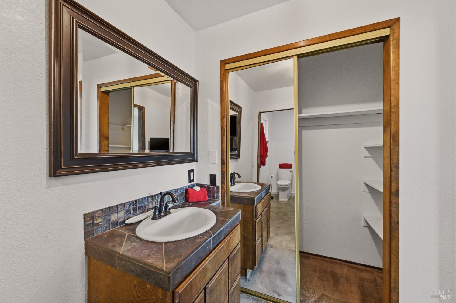
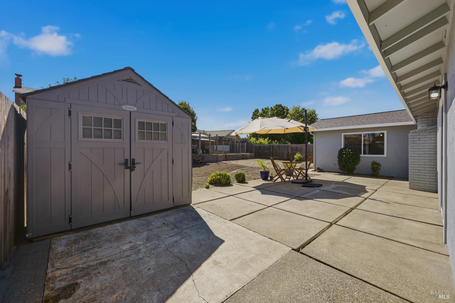
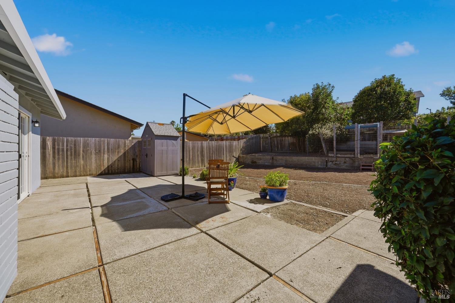
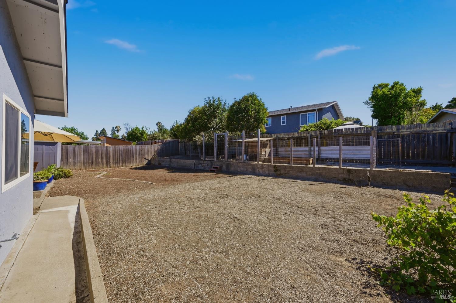
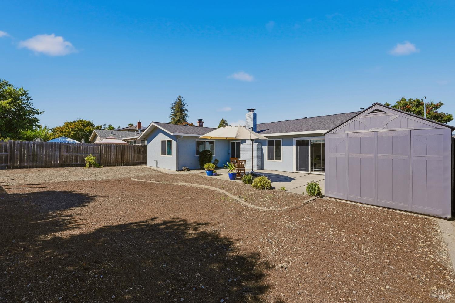
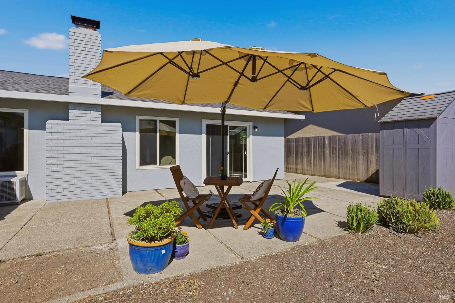
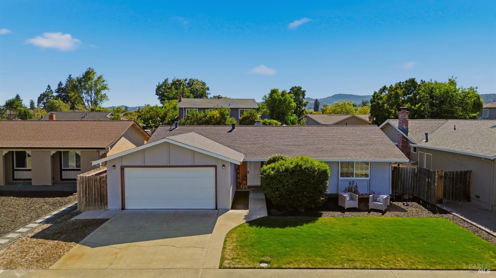
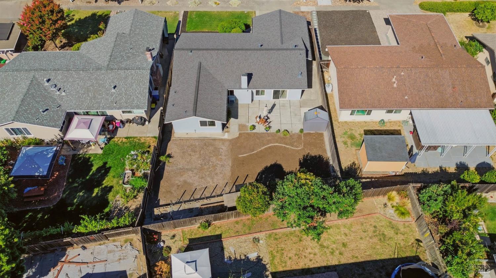
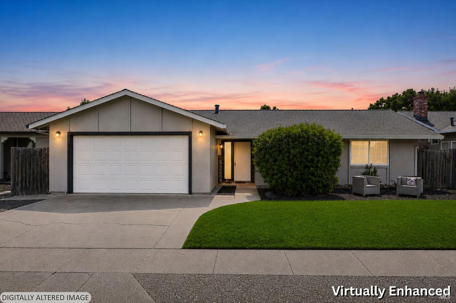
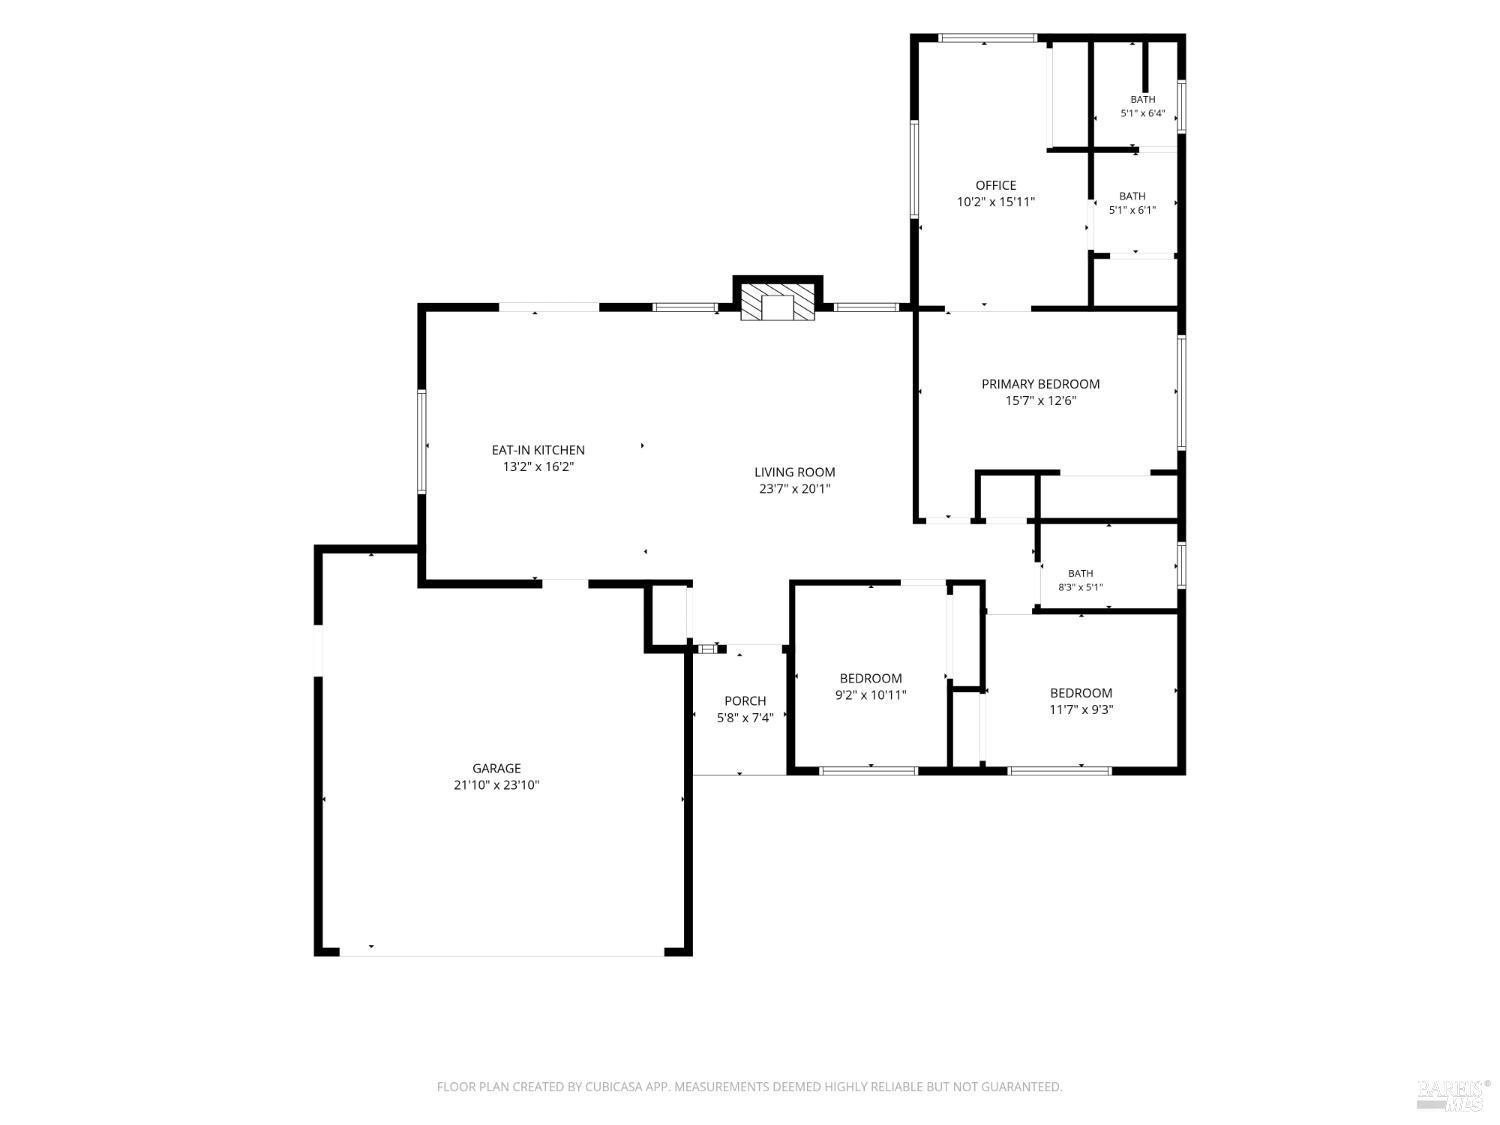
What a wonderful place to call home! From the inviting curb appeal to the quiet street and friendly neighborhood, this home is sure to make a great first impression. Step inside to an open, light-filled floor plan with new luxury vinyl plank flooring, updated door hardware, a new water heater, wall furnace, and a new 40-year roof installed in 2024, giving you peace of mind for years to come. The spacious living area flows seamlessly to the backyard through a sliding glass door, where you'll discover a generously sized yard that's ready for your ideas and designs so you can enjoy summer barbecues, gardening, playtime, or simply relaxing under the stars. The primary suite offers a unique extra flex room that can easily become a nursery, home office, workout space, reading room, or whatever fits your lifestyle. Multiple closets provide exceptional storage, while the updated primary bath features a walk-in shower with side by side shower heads for a spa-like touch. The attached two-car garage includes laundry hookups, and all appliances are included, making your move even easier. Comfortable, updated, and full of possibilities this is a home you'll want to experience in person.


Features & Amenities

Interior

Total Bedrooms 3
Total Bathrooms 2
Full Bathrooms 2
Laundry room Hookups Only, In Garage
Flooring Carpet, Linoleum
Fireplace Insert
Appliances Built-In Electric Range, Built-In Refrigerator, Disposal, Ice Maker, Microwave

Area & Lot

Status For Sale
Living area 1,341 Sq.Ft.
Lot Size 6,512 Sq.Ft.
MLS® ID 326064272
Type: Residential
Year Built 1971
Neighborhood Napa
Architecture Styles Ranch

Exterior

Stories 1
Garage Space 2.0
Water Source Public
Utilities Public
Roof Composition
Lot Features Landscape Front
Parking Attached, Garage Door Opener, Side-by-Side
Heat type Wall Furnace
Air conditioning Wall Unit(s)
Sewer Public Sewer
Substructure Slab
Security Features Carbon Monoxide Detector(s), Smoke Detector(s)

Finance

SALES PRICE $779,000

Interior

Total Bedrooms 3
Total Bathrooms 2
Full Bathrooms 2
Laundry room Hookups Only, In Garage
Flooring Carpet, Linoleum
Fireplace Insert
Appliances Built-In Electric Range, Built-In Refrigerator, Disposal, Ice Maker, Microwave

Area & Lot

Status For Sale
Living area 1,341 Sq.Ft.
Lot Size 6,512 Sq.Ft.
MLS® ID 326064272
Type: Residential
Year Built 1971
Neighborhood Napa
Architecture Styles Ranch

Exterior

Stories 1
Garage Space 2.0
Water Source Public
Utilities Public
Roof Composition
Lot Features Landscape Front
Parking Attached, Garage Door Opener, Side-by-Side
Heat type Wall Furnace
Air conditioning Wall Unit(s)
Sewer Public Sewer
Substructure Slab
Security Features Carbon Monoxide Detector(s), Smoke Detector(s)

Finance

SALES PRICE $779,000

Napa

A vibrant and modern town with a respect for its past.

Explore neighborhood

Work With Brokers of the Valley
