Leave a Message

Thank you for your message. We will be in touch with you shortly.

See all photos
Active Under Contract

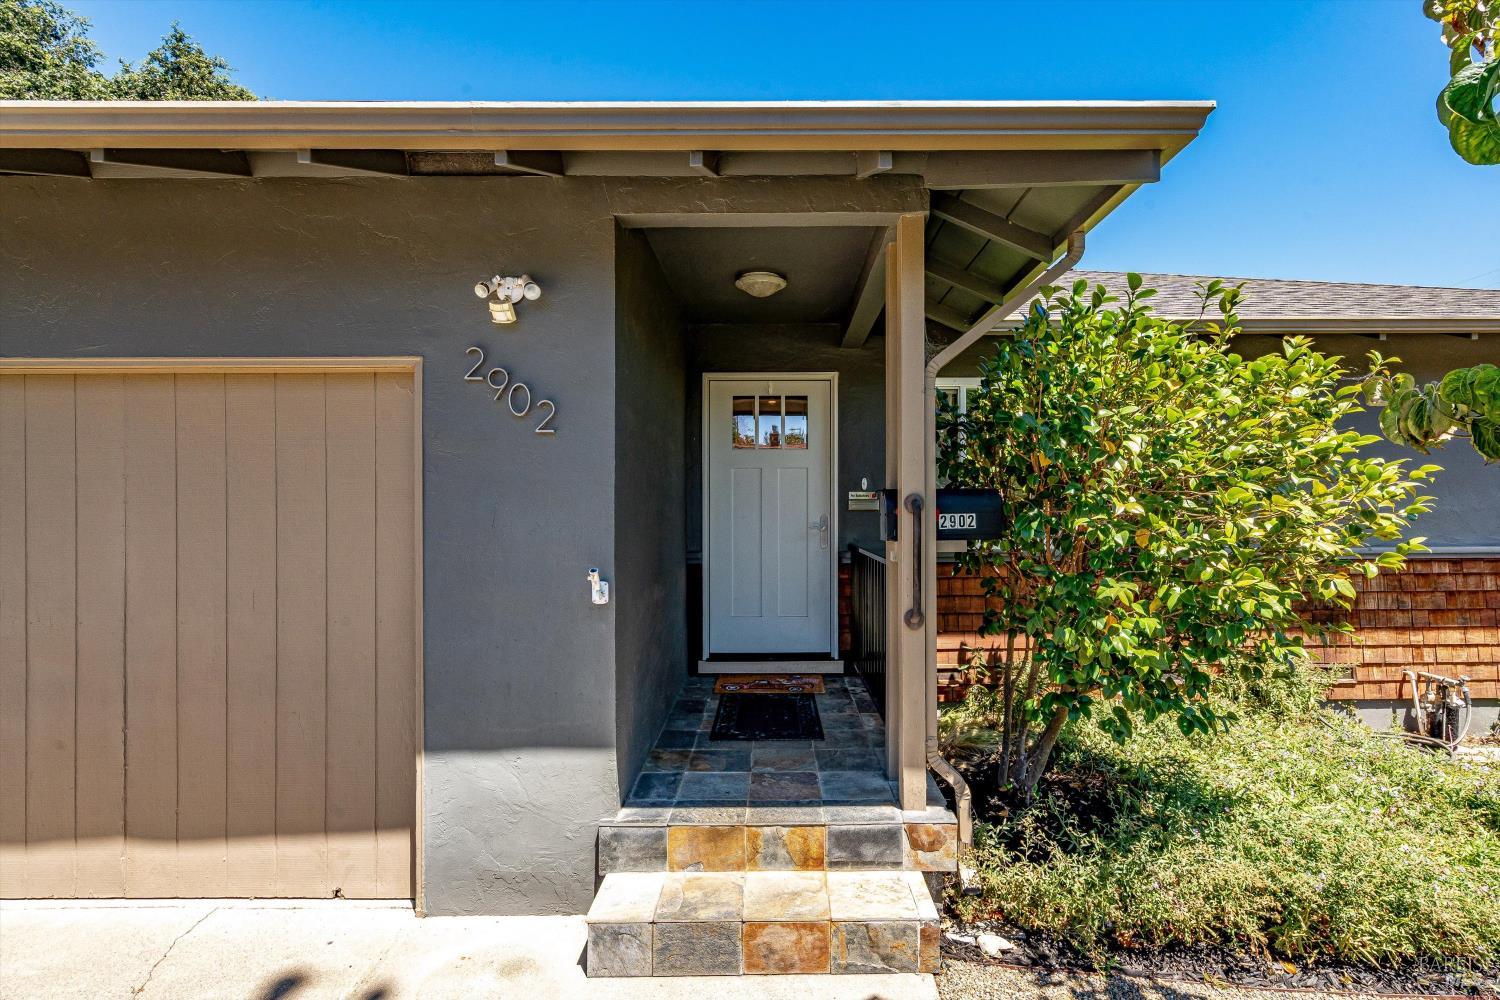
2902 Sunrise Drive

2902 Sunrise Drive, Napa, CA 94558
$659,000

Property Summary

  • 2 Beds
  • 1 Bath
  • 891 Sq.Ft. Living area
  • 5,920 Sq.Ft. Lot

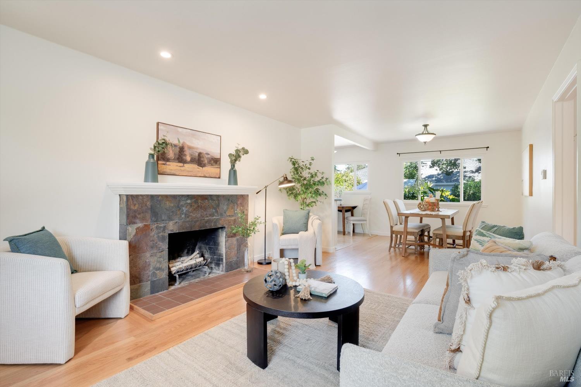
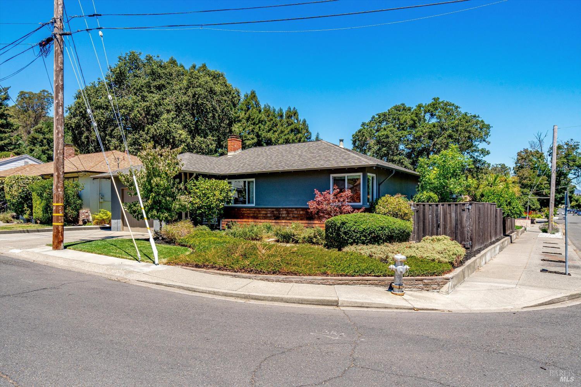
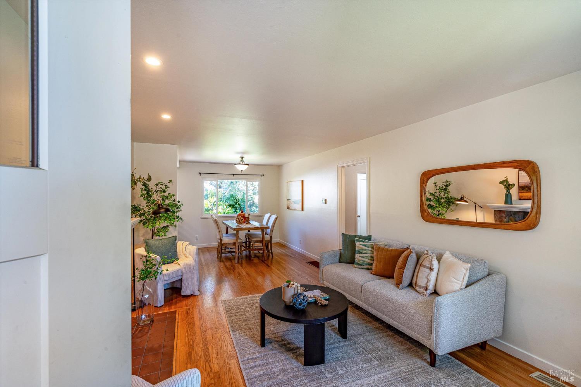
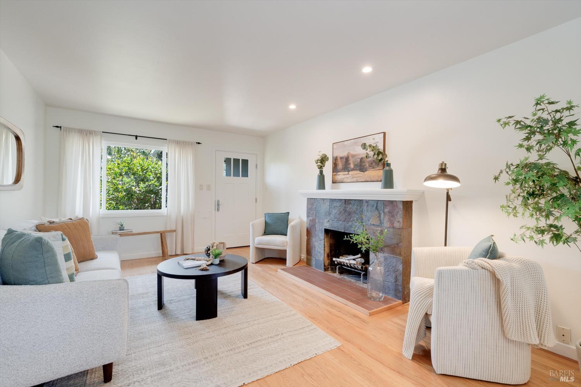
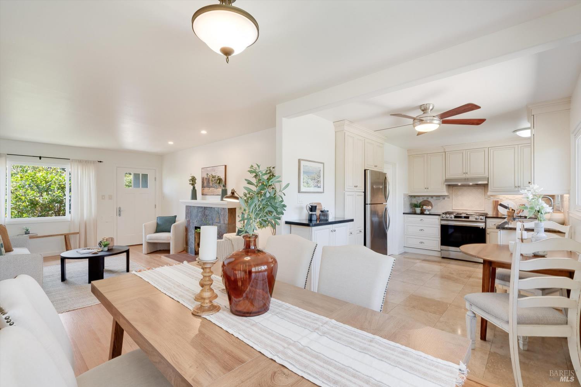
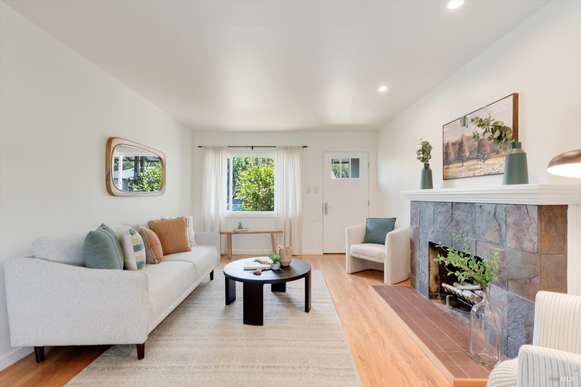
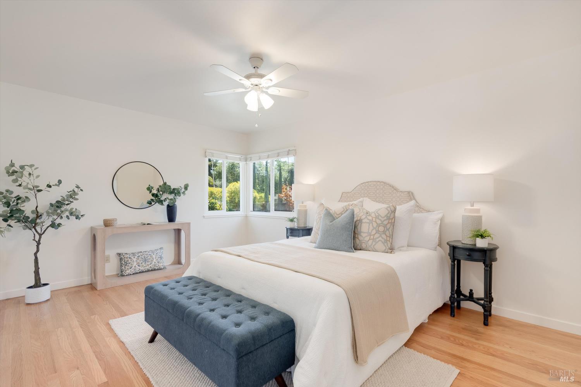
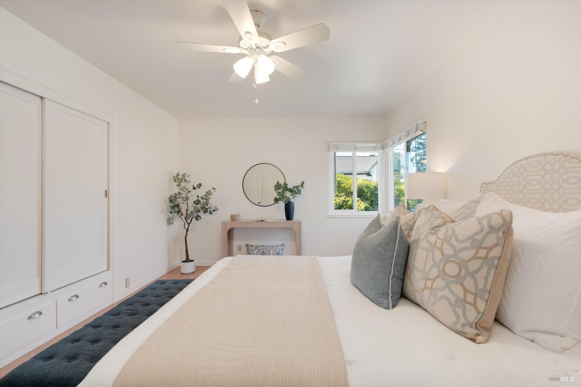
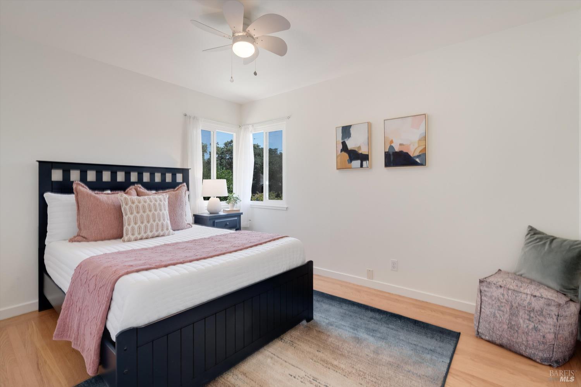
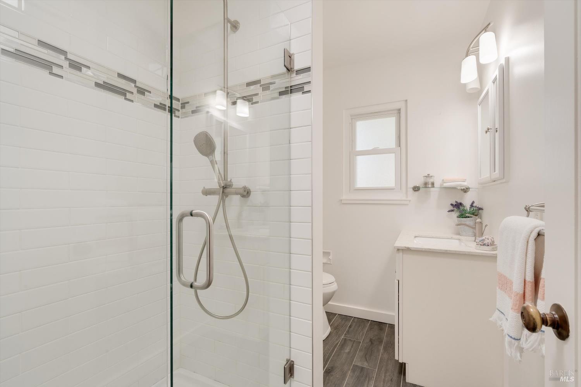
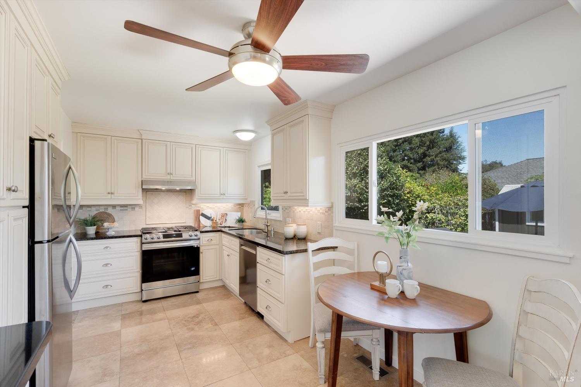
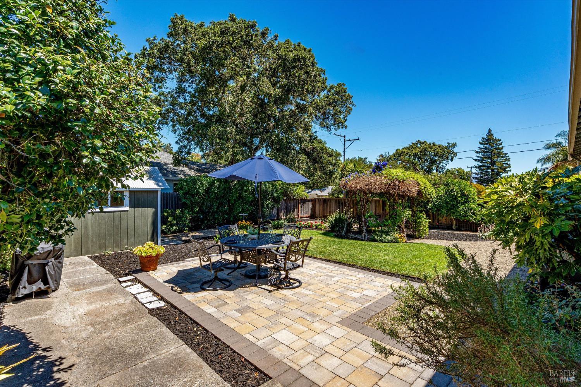
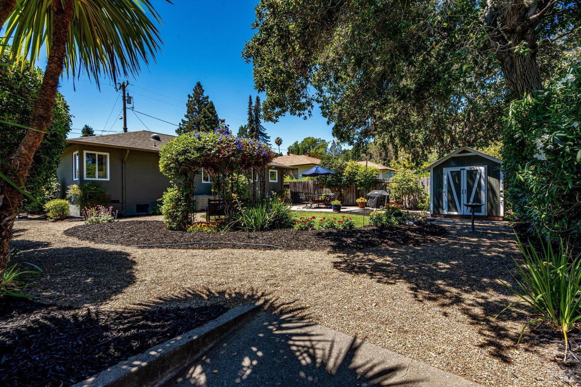
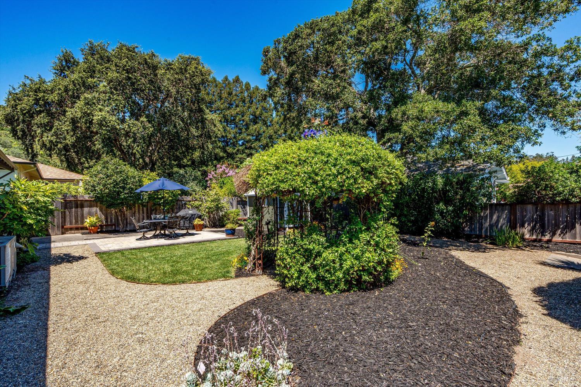
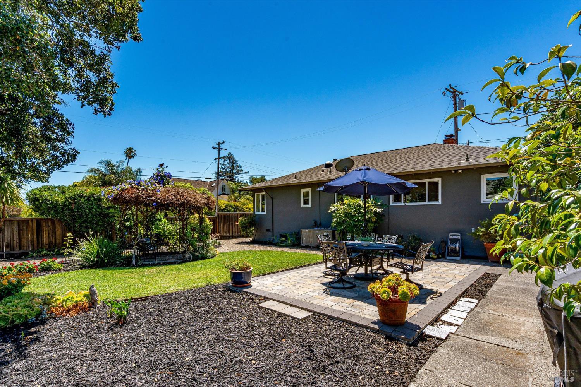
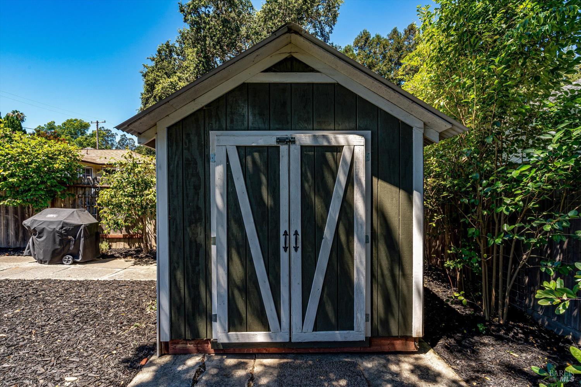
Charming single-level home on a beautifully landscaped lot. The open living, dining and kitchen area centers on a slate-faced wood-burning fireplace, with oak hardwood floors, recessed lighting and natural light from every direction. Central A/C. The kitchen offers granite counters, tumbled-stone backsplash, deep undermount sink, five-burner gas range with air fry and convection, and a KitchenAid dishwasher. The bath was remodelled with a glass-enclosed shower, subway tile and plank tile floors. Both bedrooms have corner windows and hardwood. Outside, the owners reimagined the grounds: paver patio, level lawn, vine-draped gazebo, lemon, mandarin and pomegranate trees, rosemary and flowering beds. A finished shed with shelving and workbench doubles as a garden room or workshop. Another plus - entry off side street for RV parking at rear of yard is available! One-car garage with built-in storage. All this plus an easy walk to the shops at Carneros Corner!


Features & Amenities

Interior

Total Bedrooms 2
Total Bathrooms 1
Full Bathrooms 1
Laundry room Dryer Included, In Garage, Washer Included
Flooring Floor Insulation, Wood
Fireplace Brick, Family Room
Appliances Dishwasher, Disposal, Free-Standing Gas Range, Free-Standing Refrigerator, Range Hood, Self Cleaning Oven

Area & Lot

Status Active Under Contract
Living area 891 Sq.Ft.
Lot Size 5,920 Sq.Ft.
MLS® ID 326063193
Type: Residential
Year Built 1951
Neighborhood Napa
Architecture Styles Traditional

Exterior

Stories 1
Garage Space 1.0
Water Source Public
Utilities Public
Roof Composition
Lot Features Corner Lot
Parking Attached
Heat type Central
Air conditioning Central Air
Sewer Public Sewer

Finance

SALES PRICE $659,000

Interior

Total Bedrooms 2
Total Bathrooms 1
Full Bathrooms 1
Laundry room Dryer Included, In Garage, Washer Included
Flooring Floor Insulation, Wood
Fireplace Brick, Family Room
Appliances Dishwasher, Disposal, Free-Standing Gas Range, Free-Standing Refrigerator, Range Hood, Self Cleaning Oven

Area & Lot

Status Active Under Contract
Living area 891 Sq.Ft.
Lot Size 5,920 Sq.Ft.
MLS® ID 326063193
Type: Residential
Year Built 1951
Neighborhood Napa
Architecture Styles Traditional

Exterior

Stories 1
Garage Space 1.0
Water Source Public
Utilities Public
Roof Composition
Lot Features Corner Lot
Parking Attached
Heat type Central
Air conditioning Central Air
Sewer Public Sewer

Finance

SALES PRICE $659,000

Napa

A vibrant and modern town with a respect for its past.

Explore neighborhood

Work With Brokers of the Valley