
Leave a Message

Thank you for your message. We will be in touch with you shortly.

See all photos
Courtesy of Coldwell Banker Brokers of the Valley
For Sale

718 Marsh Drive

718 Marsh Drive, Napa, CA 94558
$535,000

Property Summary

Open House

7/26/2026 1:30PM - 3:30PM PDT

  • 2 Beds
  • 2 Baths
  • 1,204 Sq.Ft. Living area
  • 1,390 Sq.Ft. Lot

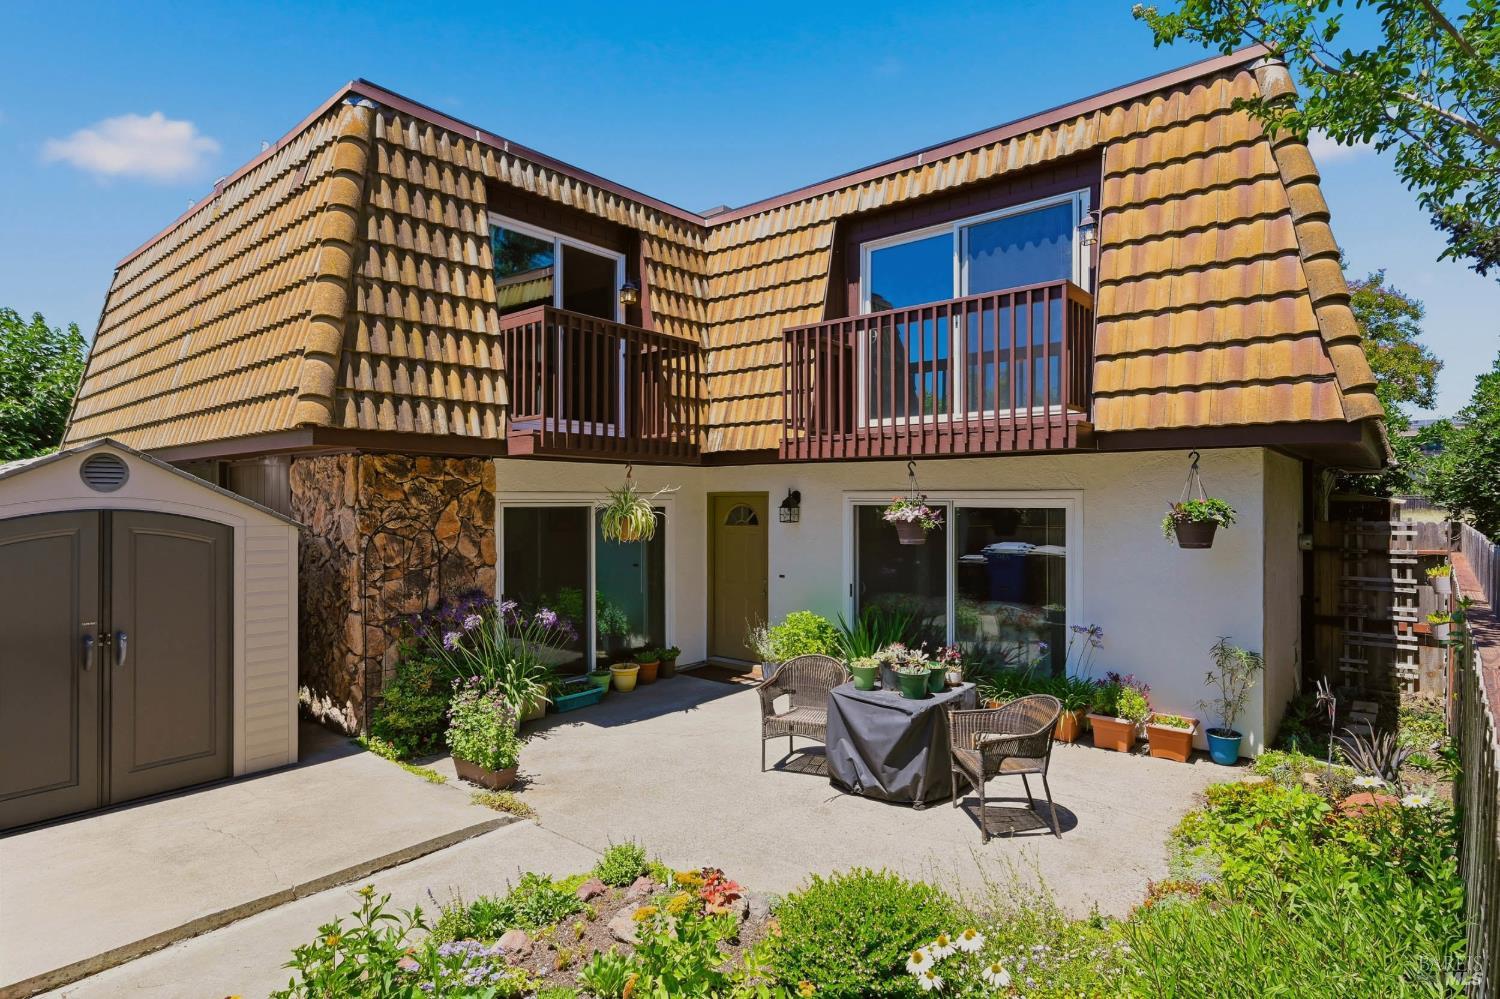
Welcome to this beautifully maintained two-bedroom, two-bath townhouse that feels as if it is brand new. The thoughtfully designed floor plan features two spacious bedrooms and a full bath upstairs, along with a convenient half bath on the main level. Dual-pane windows and multiple dual-pane sliding glass doors enhance the home's energy efficiency and bright interior. Each upstairs bedroom features its own sliding glass door leading to a private deck, while two additional sliders downstairs provide seamless access to the outdoor living spaces. Central heat and air conditioning ensure year-round comfort. For added accessibility, the home includes a powered stair lift that can remain with the property or be removed at the buyer's preference. Outside, enjoy a large fenced front patio, perfect for relaxing, entertaining, or gardening, along with a storage shed for added convenience. The home also includes covered carport parking. Residents of the development enjoy access to community amenities, including a pool and tennis court, making this townhouse an exceptional opportunity for low-maintenance living with resort-style benefits.


Features & Amenities

Interior

Total Bedrooms 2
Total Bathrooms 2
Full Bathrooms 1
Laundry room Dryer Included, Electric, Ground Floor, Washer Included
Flooring Carpet, Linoleum, Simulated Wood
Fireplace Gas Piped, Living Room, Raised Hearth, Stone
Appliances Dishwasher, Disposal, Free-Standing Electric Oven, Free-Standing Electric Range, Free-Standing Refrigerator, Microwave

Area & Lot

Status For Sale
Open house
7/26/2026 1:30PM - 3:30PM PDT
Living area 1,204 Sq.Ft.
Lot Size 1,390 Sq.Ft.
MLS® ID 326062021
Type: Townhouse
Year Built 1978
Neighborhood Napa
Architecture Styles Contemporary
School District Napa Valley Unified

Exterior

Stories 2
Water Source Public
Utilities Cable Available, Internet Available, Natural Gas Connected, Public
Pool Built-In, Community, Fenced
Roof Bitumen, Flat
Lot Features Corner Lot, Low Maintenance, Private
Parking Assigned, Covered, Detached, Guest, No Garage, Unassigned
Heat type Central, Fireplace(s)
Air conditioning Ceiling Fan(s), Central Air
Sewer Public Sewer
Substructure Slab
HOA Amenities Pool, Tennis Court(s)
Security Features Carbon Monoxide Detector(s), Smoke Detector(s)
Other Exterior Features Balcony, Uncovered Courtyard

Finance

SALES PRICE $535,000
HOA Fees $450/mo
Zoning RM

Interior

Total Bedrooms 2
Total Bathrooms 2
Full Bathrooms 1
Laundry room Dryer Included, Electric, Ground Floor, Washer Included
Flooring Carpet, Linoleum, Simulated Wood
Fireplace Gas Piped, Living Room, Raised Hearth, Stone
Appliances Dishwasher, Disposal, Free-Standing Electric Oven, Free-Standing Electric Range, Free-Standing Refrigerator, Microwave

Area & Lot

Status For Sale
Open house 7/26/2026, 1:30 PM - 3:30 PM
Living area 1,204 Sq.Ft.
Lot Size 1,390 Sq.Ft.
MLS® ID 326062021
Type: Townhouse
Year Built 1978
Neighborhood Napa
Architecture Styles Contemporary
School District Napa Valley Unified

Exterior

Stories 2
Water Source Public
Utilities Cable Available, Internet Available, Natural Gas Connected, Public
Pool Built-In, Community, Fenced
Roof Bitumen, Flat
Lot Features Corner Lot, Low Maintenance, Private
Parking Assigned, Covered, Detached, Guest, No Garage, Unassigned
Heat type Central, Fireplace(s)
Air conditioning Ceiling Fan(s), Central Air
Sewer Public Sewer
Substructure Slab
HOA Amenities Pool, Tennis Court(s)
Security Features Carbon Monoxide Detector(s), Smoke Detector(s)
Other Exterior Features Balcony, Uncovered Courtyard

Finance

SALES PRICE $535,000
HOA Fees $450/mo
Zoning RM

Napa

A vibrant and modern town with a respect for its past.

Explore neighborhood

Work With Brokers of the Valley
