
Leave a Message

Thank you for your message. We will be in touch with you shortly.

See all photos
Courtesy of Coldwell Banker Brokers of the Valley
For Sale

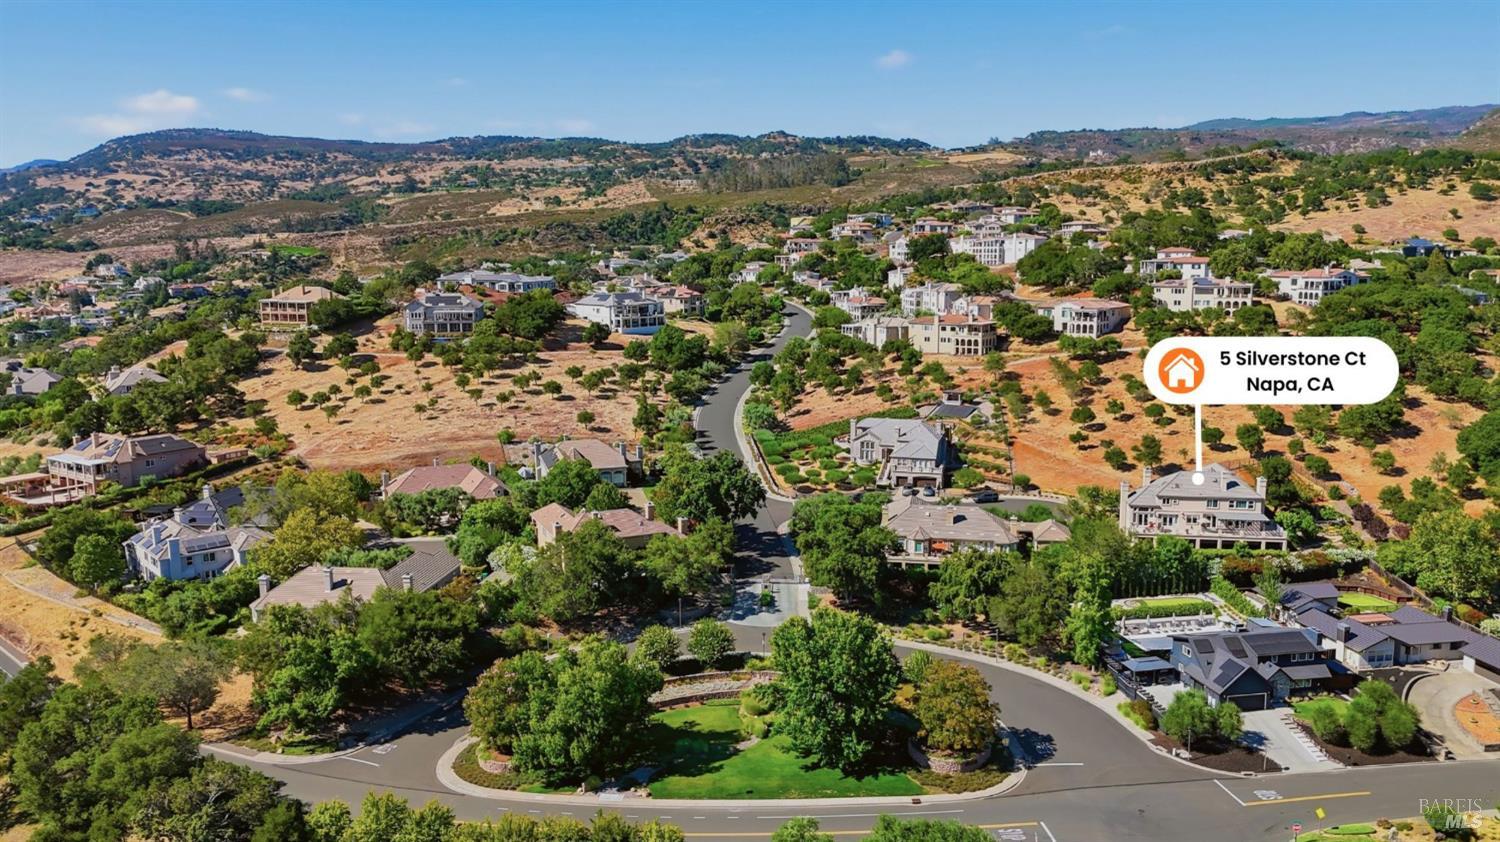
5 Silverstone Court

5 Silverstone Court, Napa, CA 94558
$2,950,000

Property Summary

Open House

7/26/2026 1:00PM - 3:00PM PDT

  • 4 Beds
  • 4 Baths
  • 3,832 Sq.Ft. Living area
  • 0.49 Acres Lot

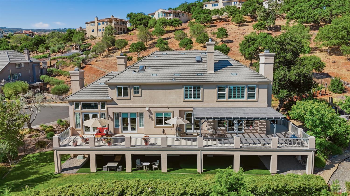
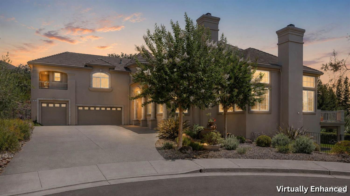
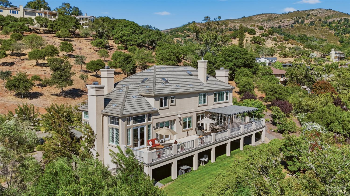
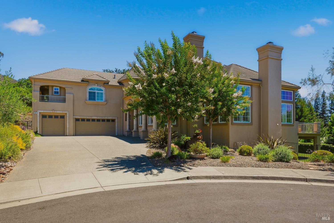
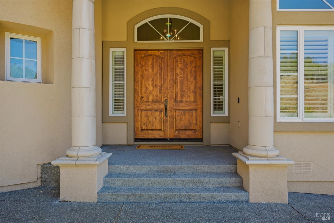
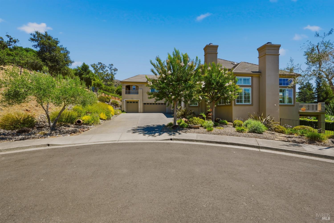
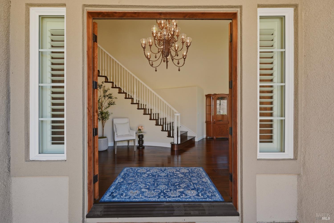
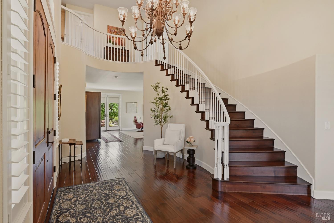
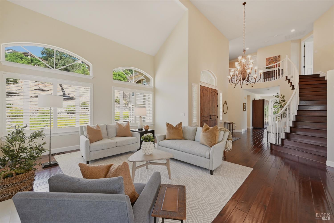
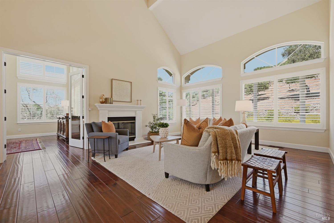
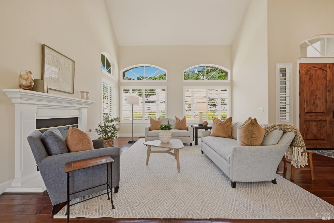
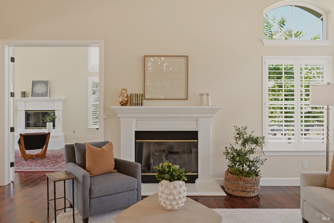
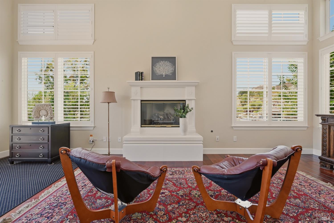
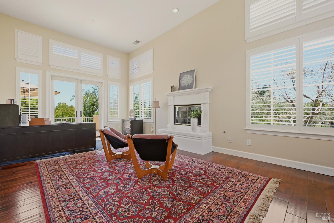
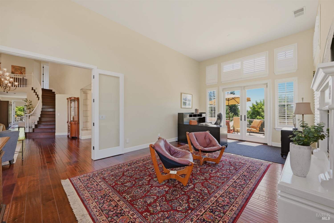
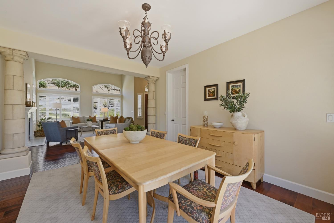
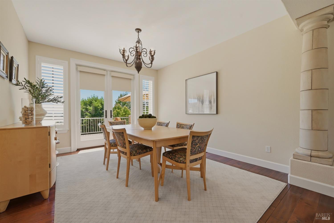
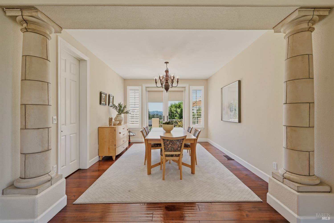
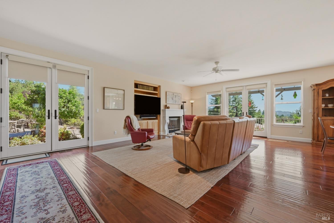
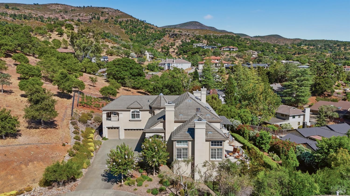
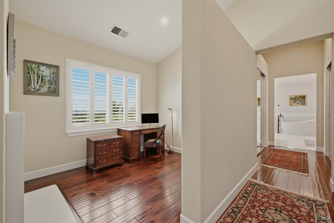
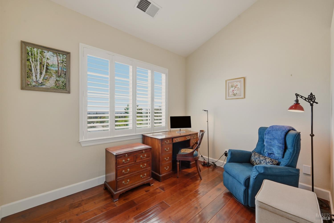
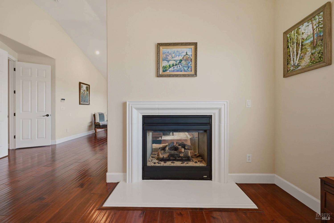
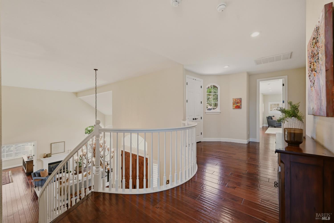
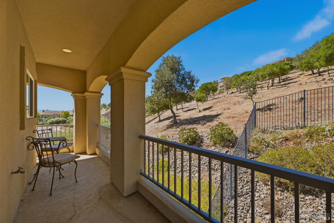
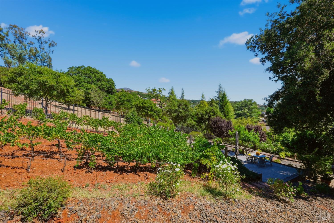
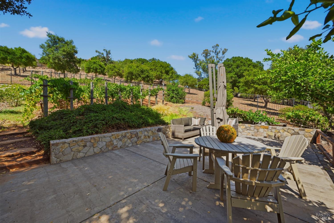
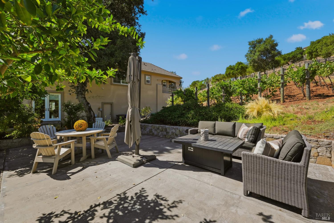
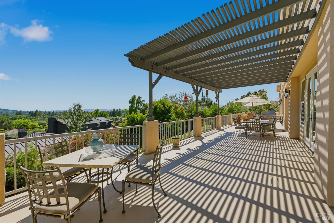
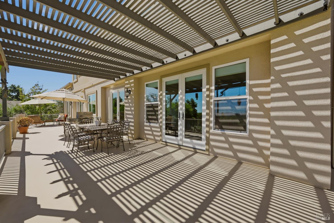
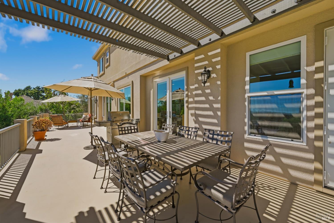
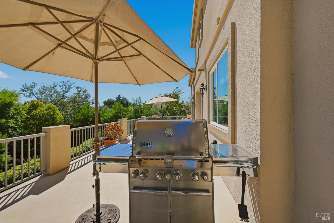
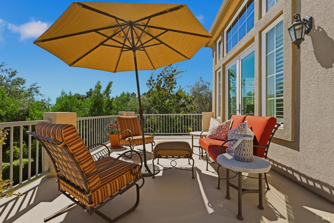
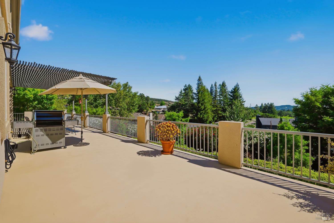
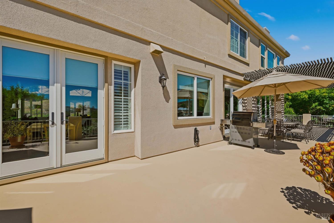
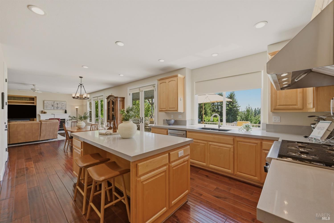
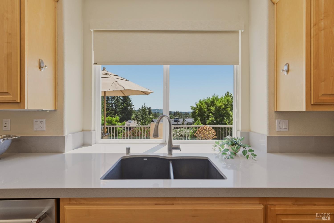
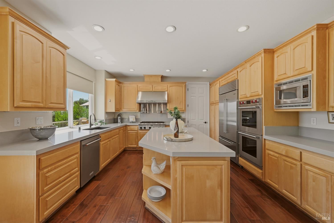
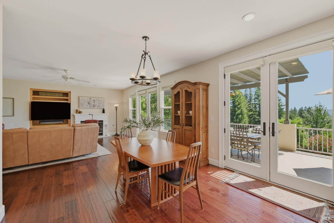
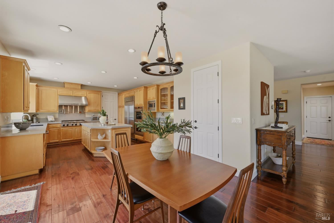
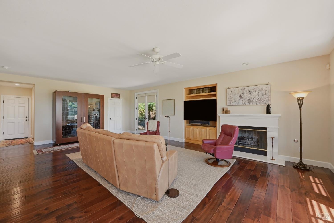
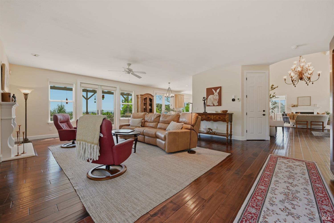
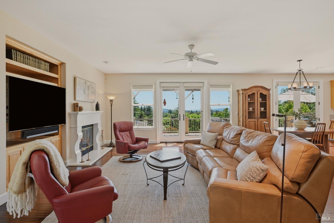
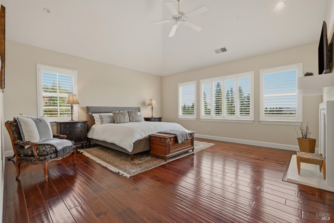
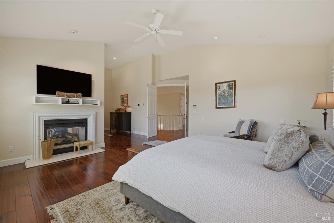
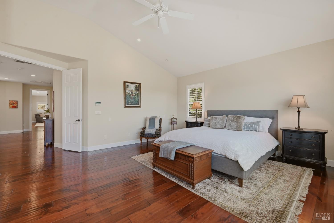
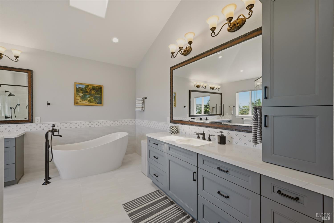
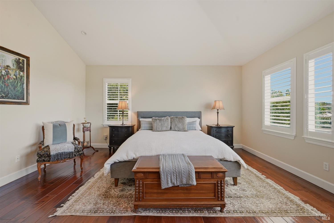
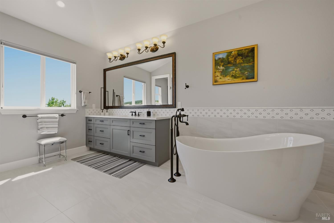
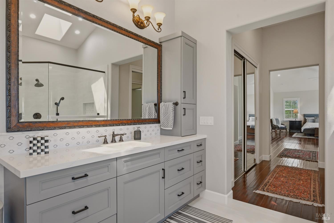
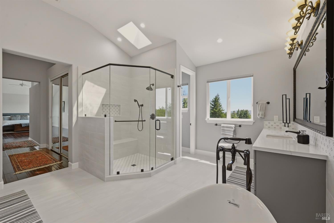
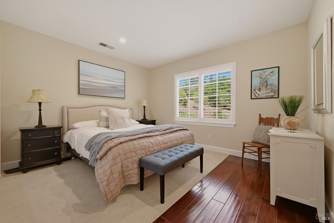
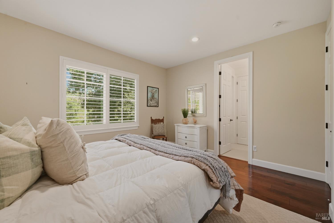
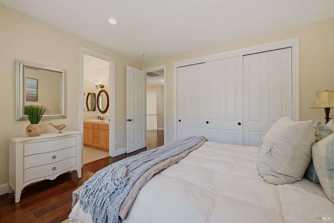
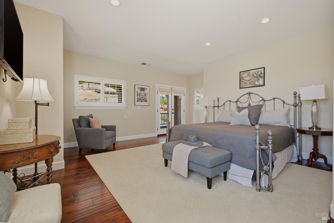
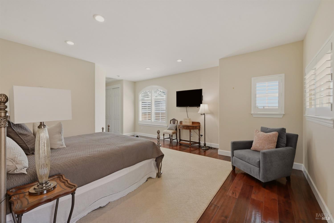
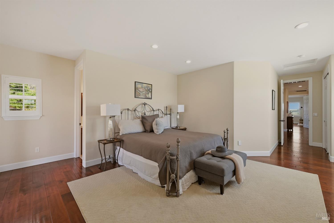
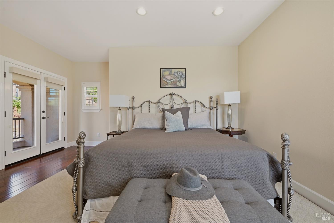
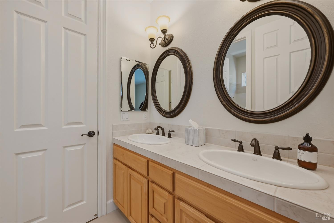
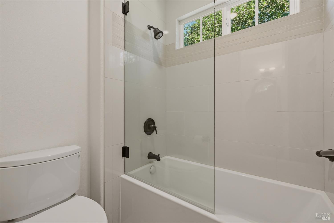
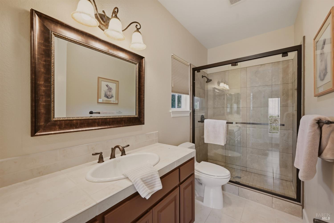
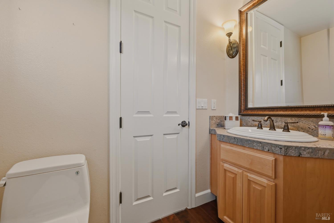
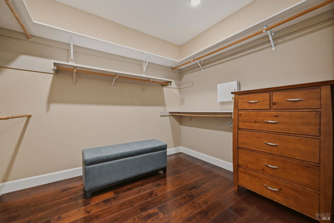
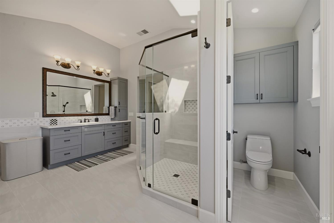
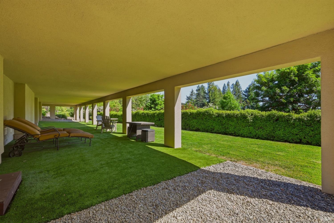
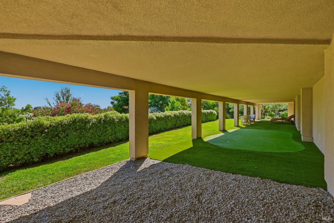
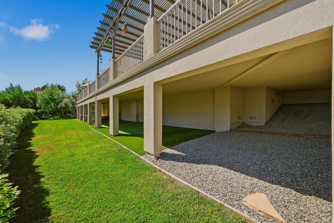
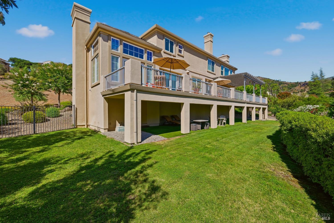
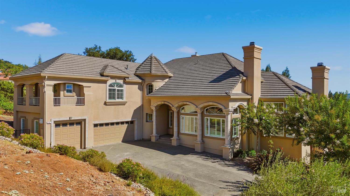
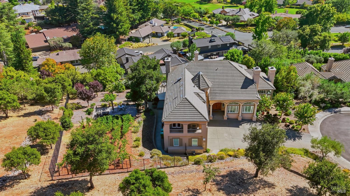
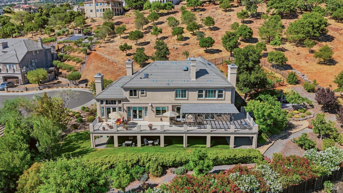
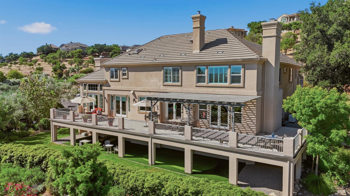
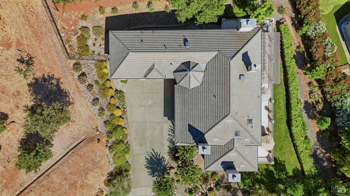
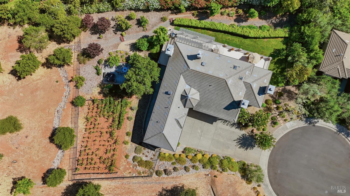
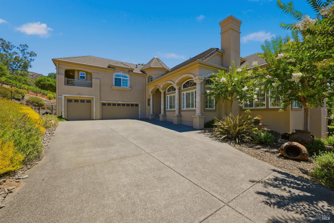
Silverado Country Club Estate Home: Nestled on a premium cul-de-sac lot and backing to open space, this beautiful estate offers exceptional privacy and picturesque surroundings. Lovely meandering gardens, mature vines, fruit trees, and a private putting green create a tranquil outdoor retreat. Designed with one of the community's most sought-after floor plans, the home features four spacious bedrooms and 3.5 bathrooms. Elegant living spaces include a dramatic living room with soaring two-story ceilings, a formal dining room, and a versatile office or music room. Four fireplaces add warmth and character throughout the home. The expansive deck spans the entire length of the house, providing the perfect setting for entertaining or enjoying the serene views. The luxurious primary suite features a private retreat, two closets, and a beautifully renovated spa-inspired bathroom. A guest suite offers its own ensuite bath and private balcony for added comfort and privacy. Additional highlights include a three-car garage and a prestigious gated community with a resort-style pool, completing this exceptional property. Enjoy world class Silverado Country Club Resort (Membership Available) only minutes away with golf, spa, gym, restaurants, tennis and more!

Features & Amenities

Interior

Total Bedrooms 4
Total Bathrooms 4
Full Bathrooms 3
Laundry room Dryer Included, Ground Floor, Inside Room, Washer Included
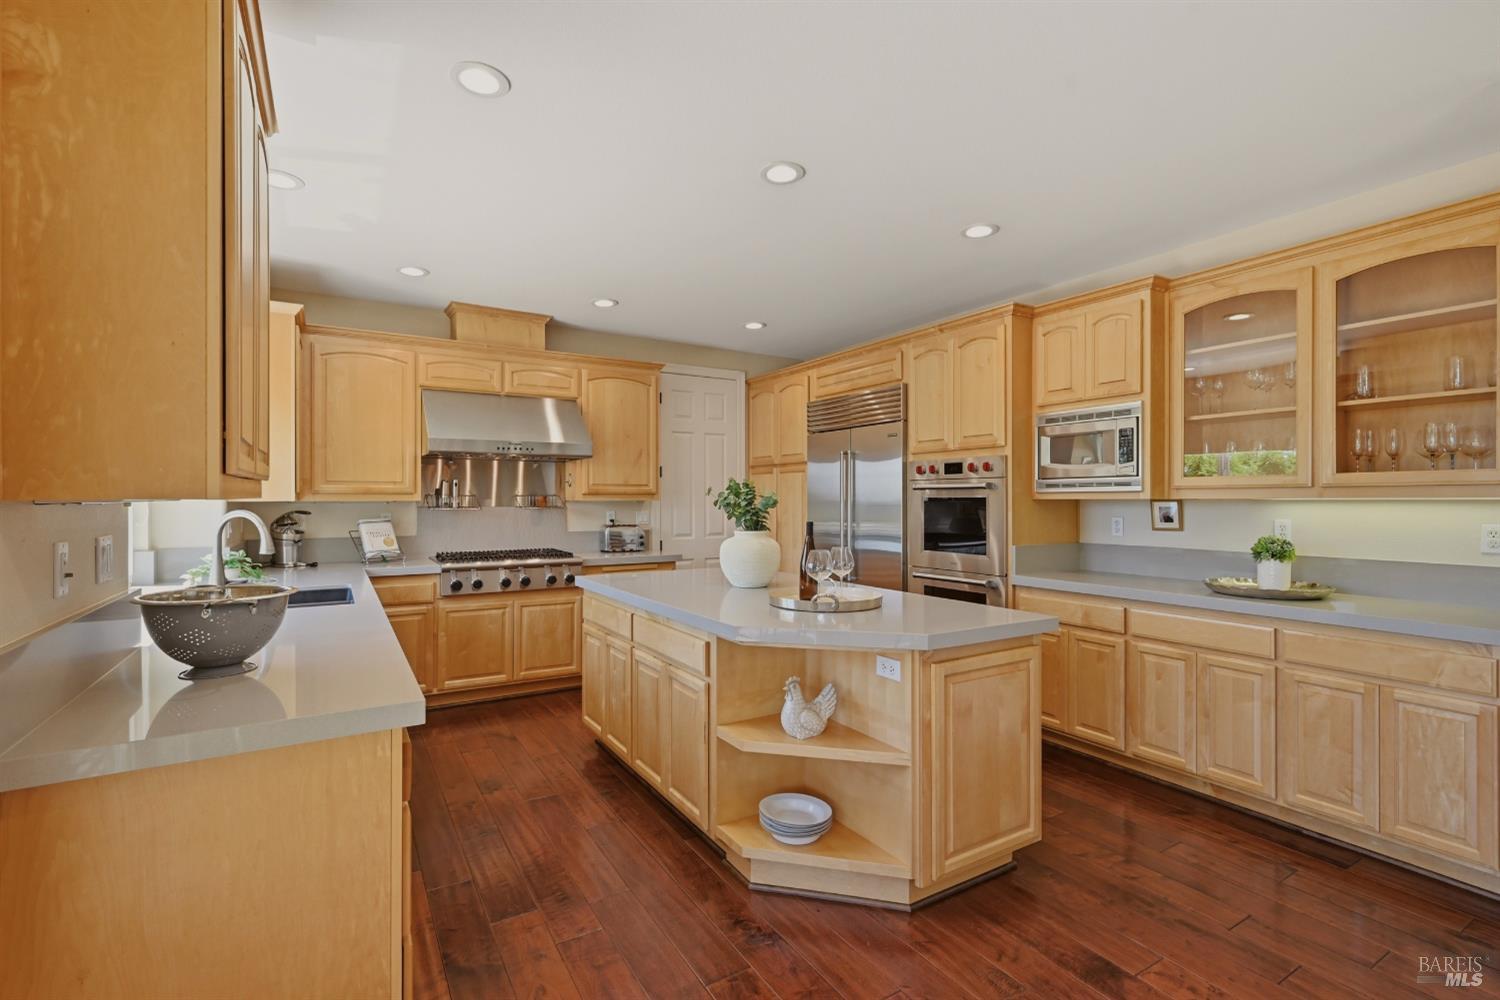
Flooring Wood
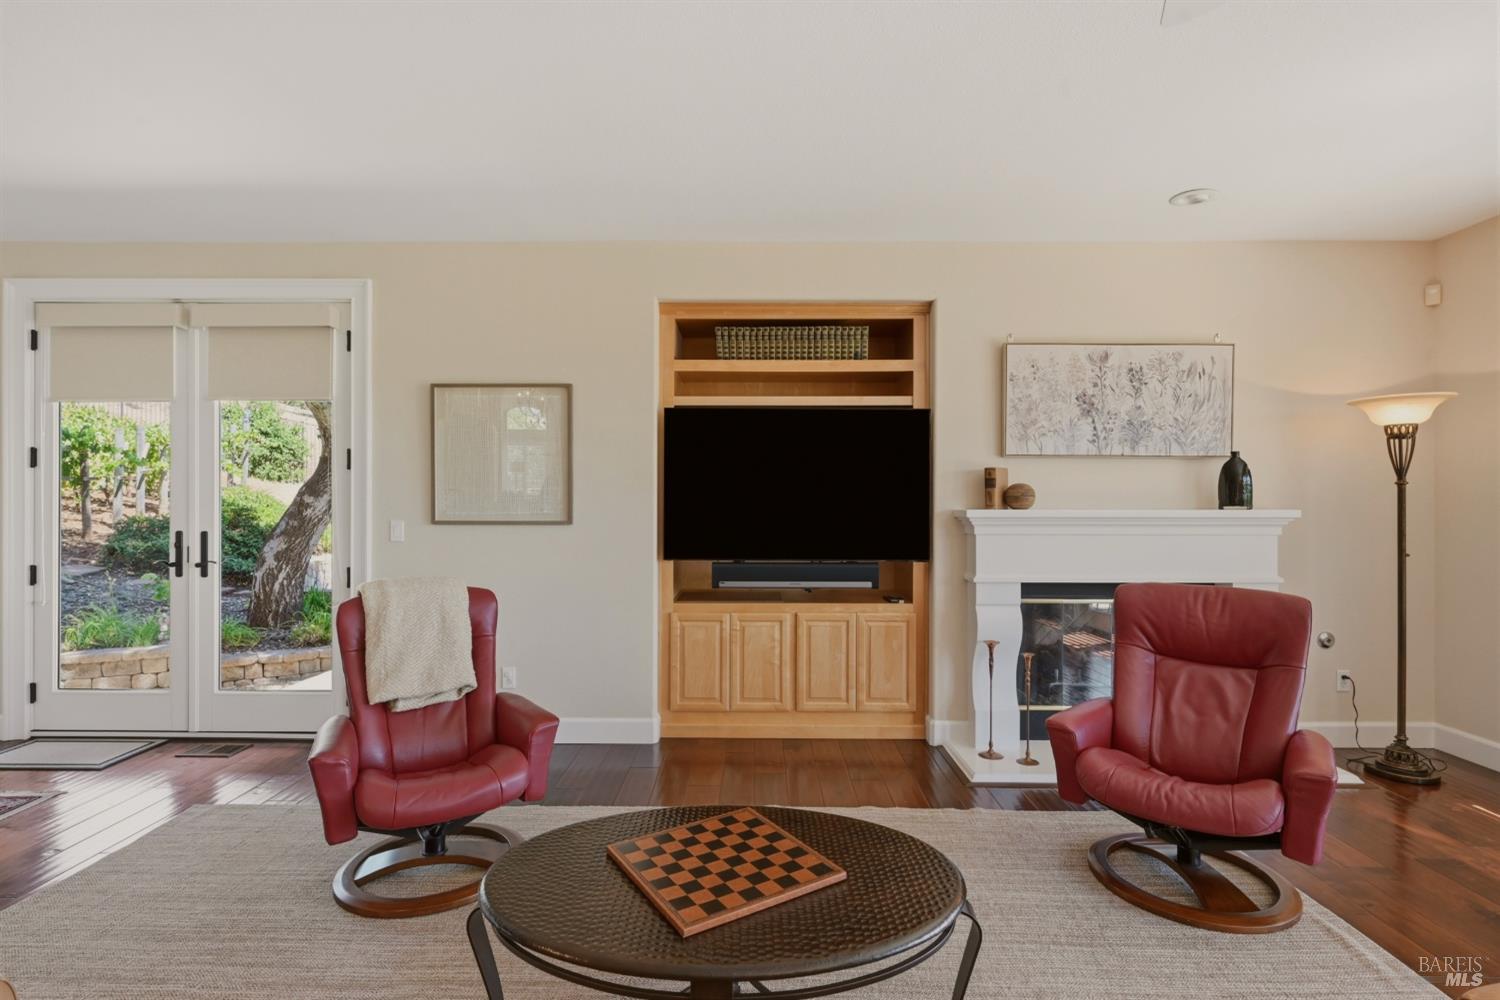
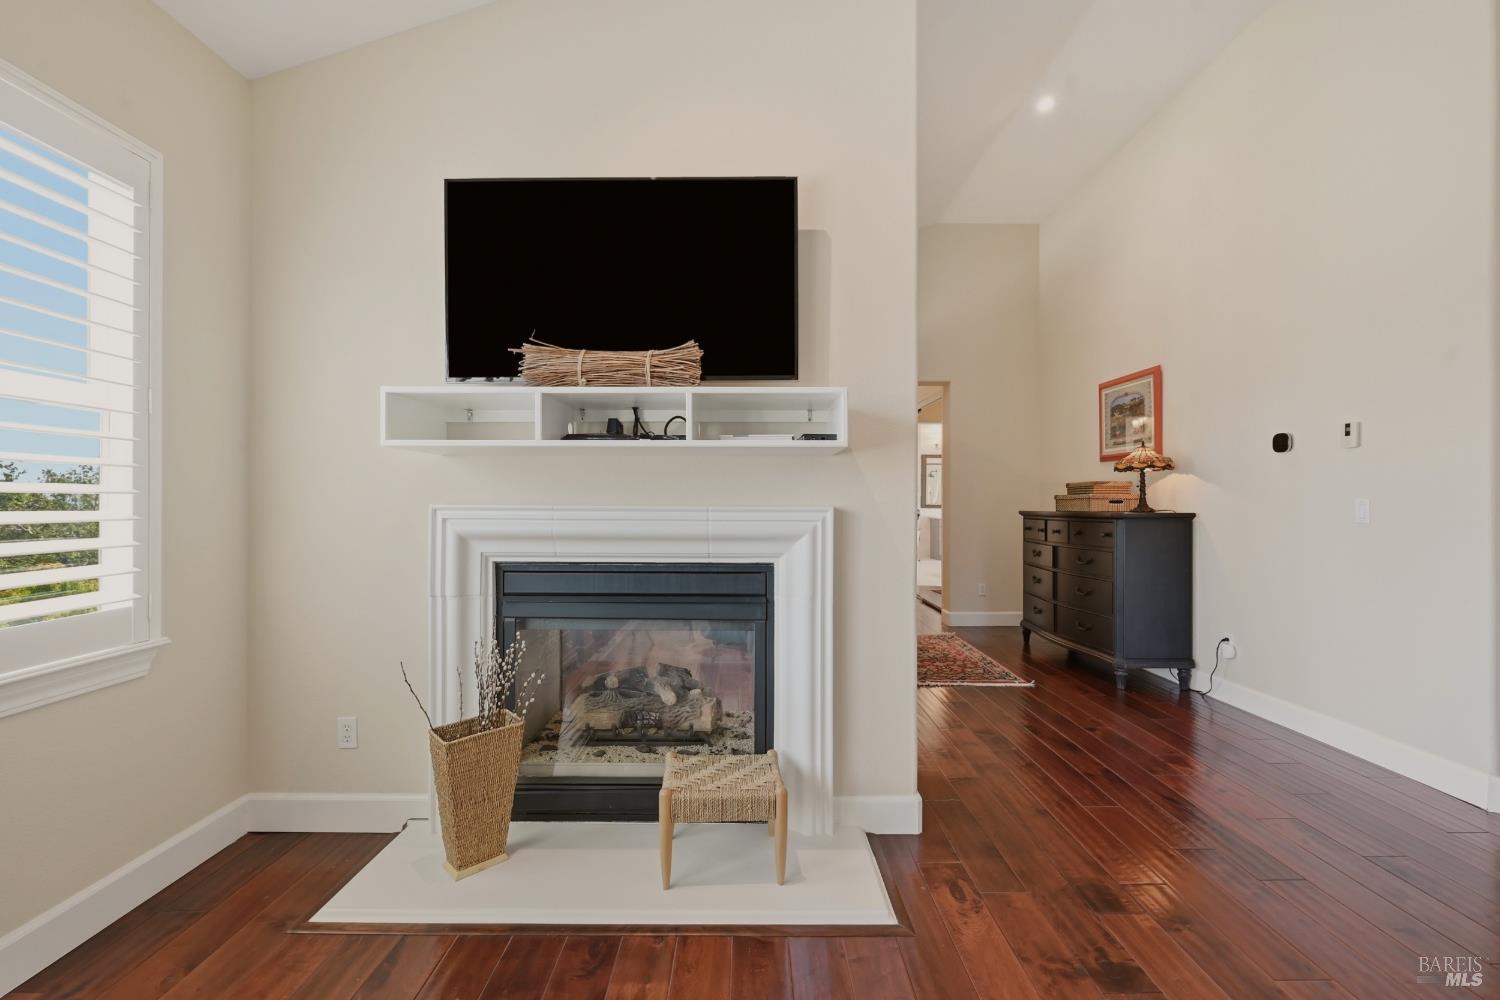
Fireplace Den, Family Room, Gas Starter, Living Room, Master Bedroom
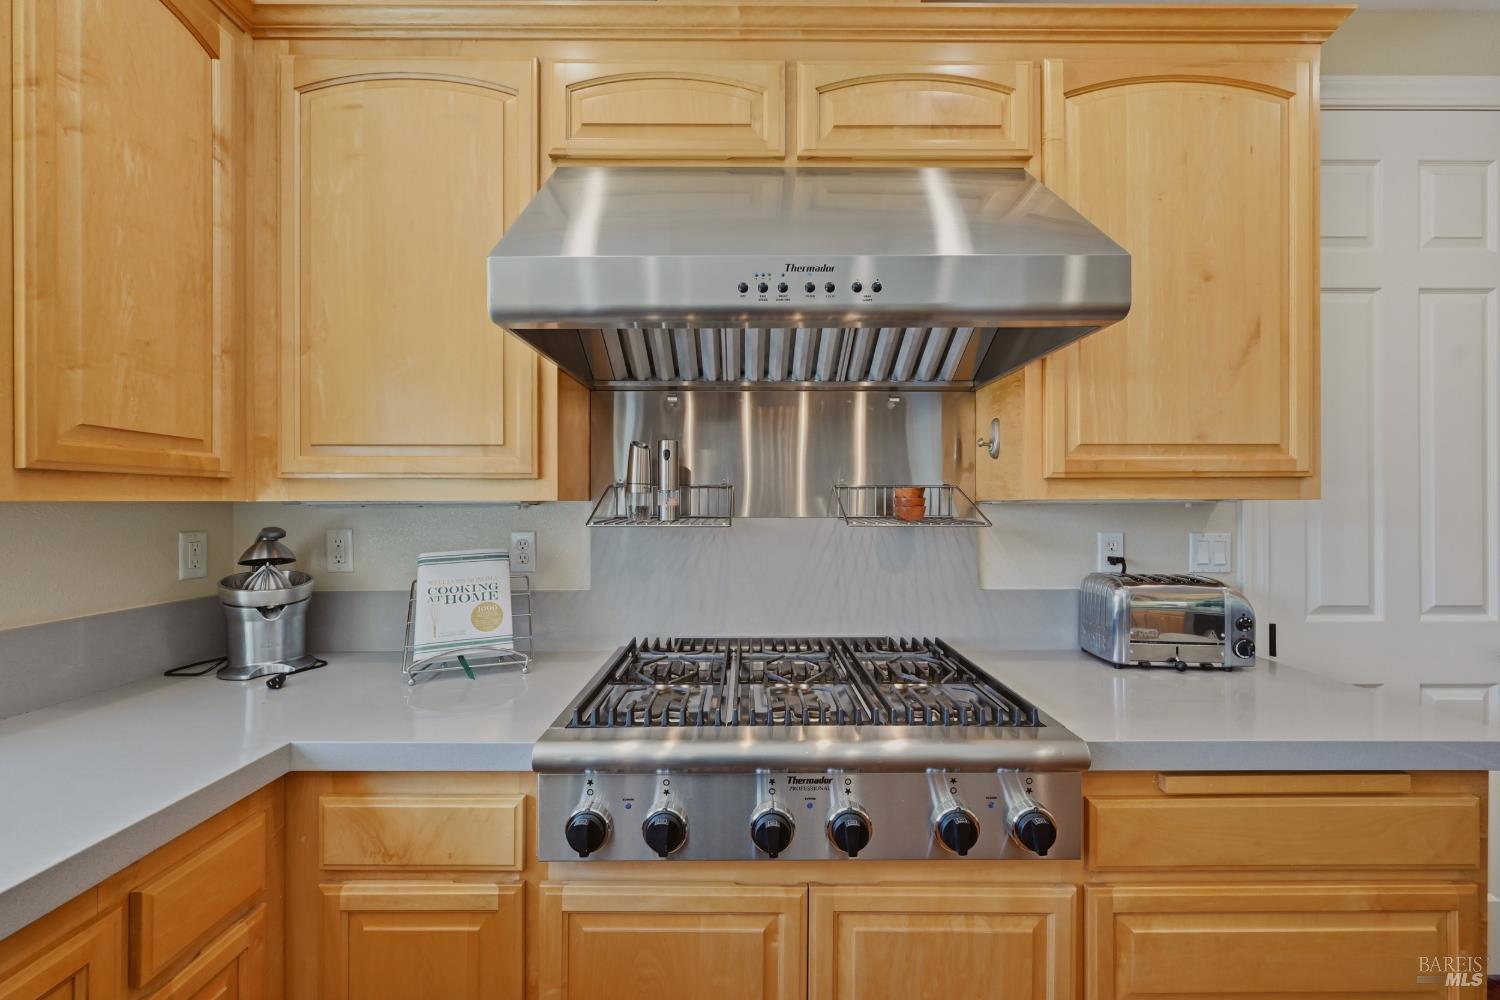
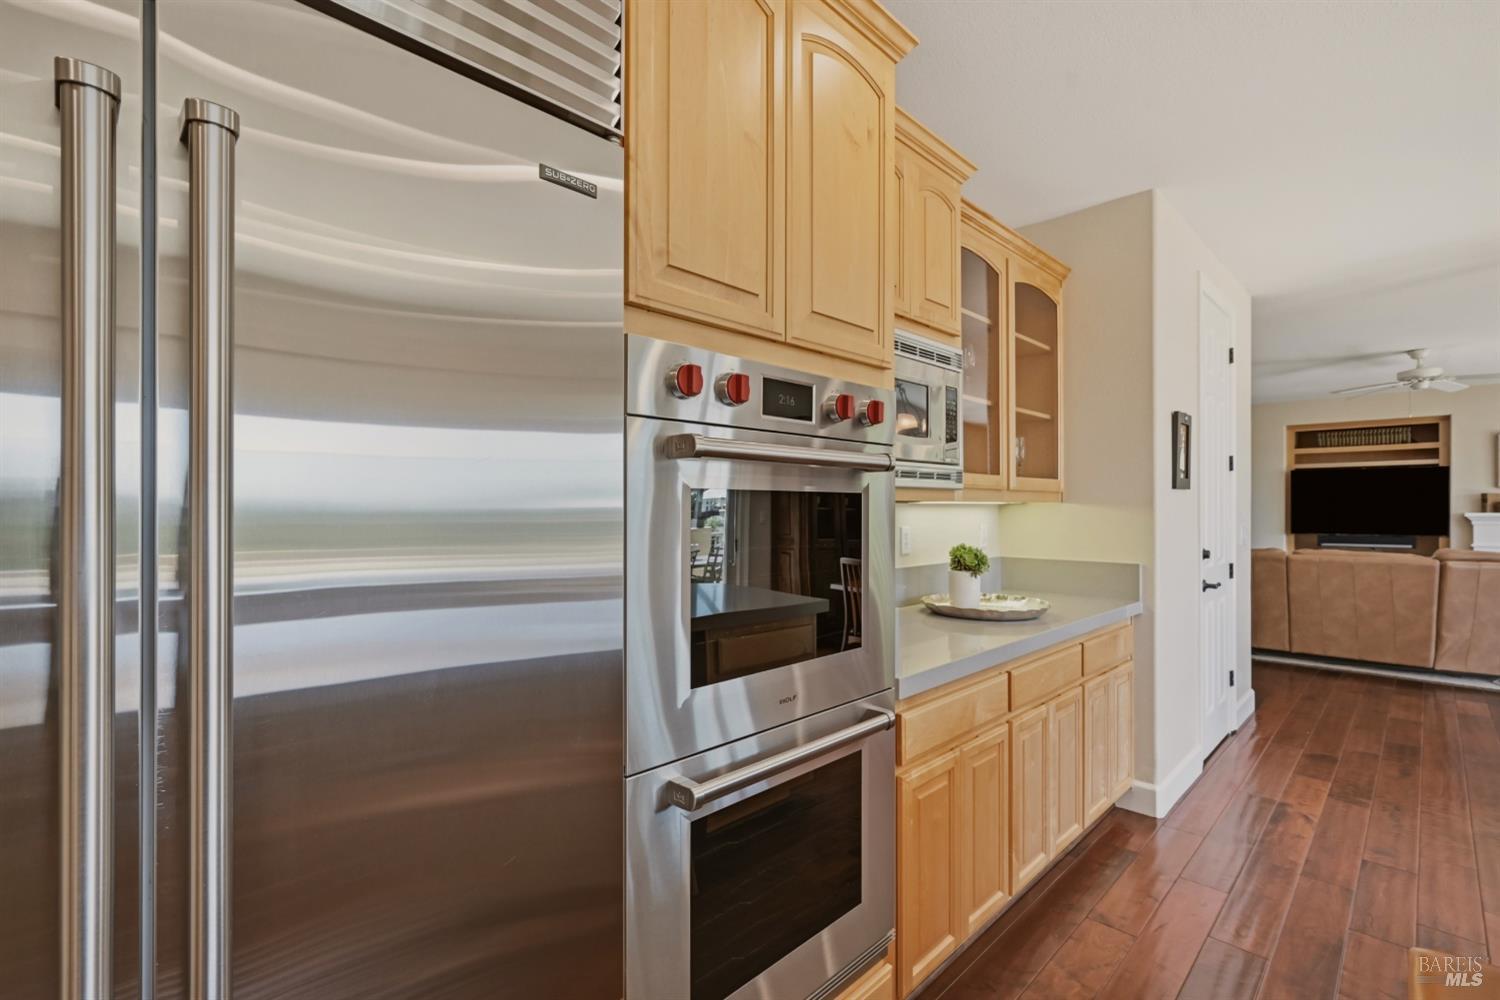
Appliances Built-In Electric Oven, Built-In Freezer, Built-In Gas Range, Built-In Refrigerator, Disposal, Double Oven, Gas Water Heater, Range Hood, Microwave
Other Interior Features Cathedral Ceiling(s), Formal Entry, Storage

Area & Lot

Status For Sale
Open house
7/26/2026 1:00PM - 3:00PM PDT
Living area 3,832 Sq.Ft.
Lot Size 0.49 Acres
MLS® ID 326061888
Type: Residential
Year Built 2003
Architecture Styles French Normandy
View Description City,Mountain(s)

Exterior

Stories 2
Garage Space 3.0
Water Source Public
Utilities Public
Pool Community
Roof Cement
Lot Features Court, Gated Community, Greenbelt, Landscape Misc
Parking Attached, Garage Door Opener
Heat type Central
Air conditioning Central Air
Sewer Public Sewer
HOA Amenities Pool

Finance

SALES PRICE $2,950,000
HOA Fees $421/mo

Interior

Total Bedrooms 4
Total Bathrooms 4
Full Bathrooms 3
Laundry room Dryer Included, Ground Floor, Inside Room, Washer Included
Flooring Wood
Fireplace Den, Family Room, Gas Starter, Living Room, Master Bedroom
Appliances Built-In Electric Oven, Built-In Freezer, Built-In Gas Range, Built-In Refrigerator, Disposal, Double Oven, Gas Water Heater, Range Hood, Microwave
Other Interior Features Cathedral Ceiling(s), Formal Entry, Storage

Area & Lot

Status For Sale
Open house 7/26/2026, 1:00 PM - 3:00 PM
Living area 3,832 Sq.Ft.
Lot Size 0.49 Acres
MLS® ID 326061888
Type: Residential
Year Built 2003
Architecture Styles French Normandy
View Description City,Mountain(s)

Exterior

Stories 2
Garage Space 3.0
Water Source Public
Utilities Public
Pool Community
Roof Cement
Lot Features Court, Gated Community, Greenbelt, Landscape Misc
Parking Attached, Garage Door Opener
Heat type Central
Air conditioning Central Air
Sewer Public Sewer
HOA Amenities Pool

Finance

SALES PRICE $2,950,000
HOA Fees $421/mo

Work With Brokers of the Valley
