
Leave a Message

Thank you for your message. We will be in touch with you shortly.

Sold

1664 Meek Avenue

1664 Meek Avenue, Napa, CA 94559
$1,279,000

Property Summary

  • 3 Beds
  • 4 Baths
  • 1,974 Sq.Ft. Living area
  • 6,299 Sq.Ft. Lot

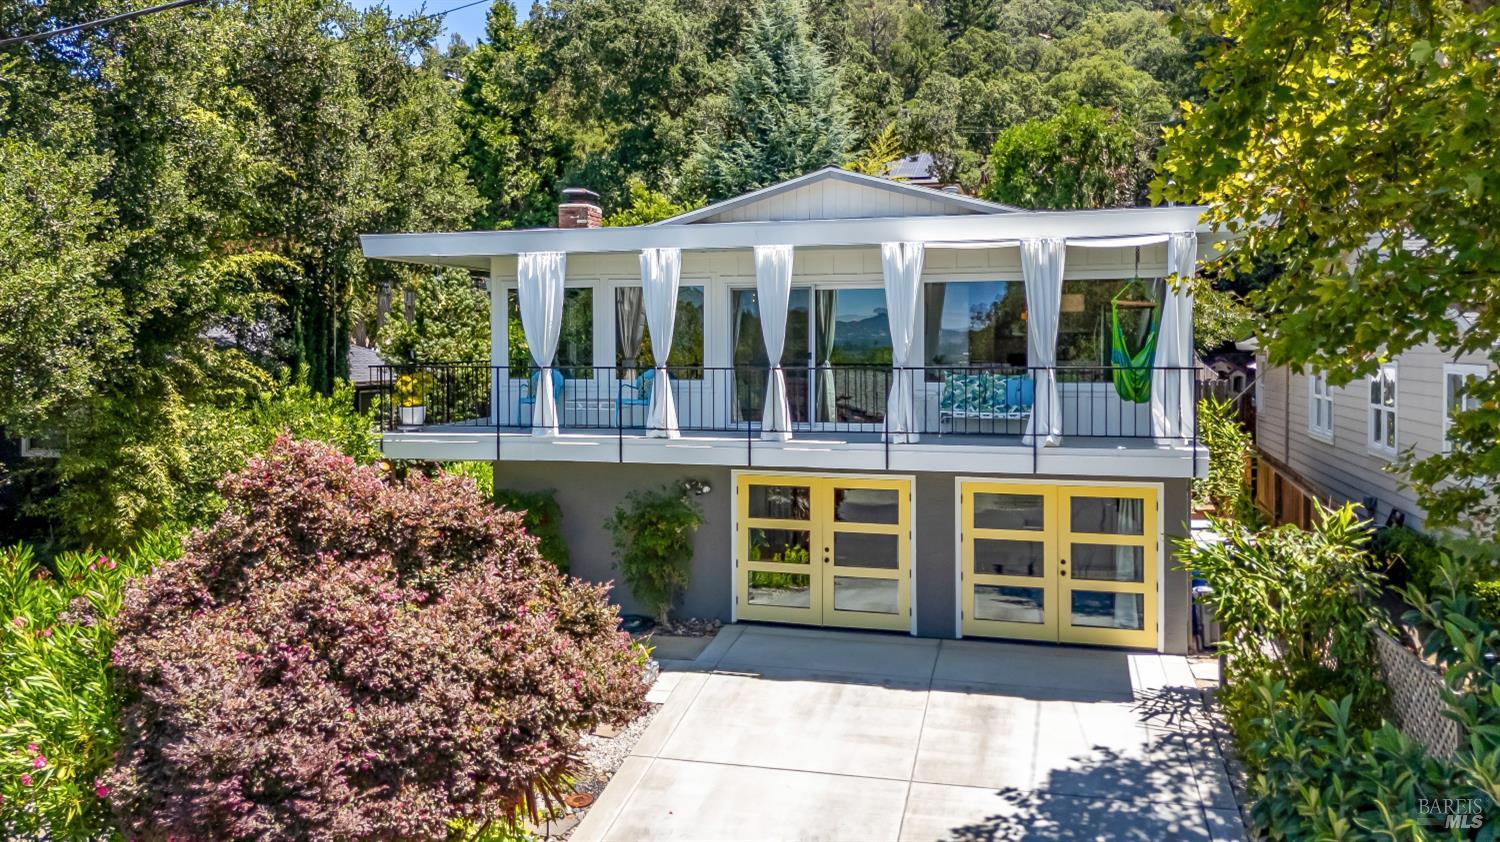
Welcome to this charming mid-century modern home in the highly desirable Alta Heights neighborhood. Thoughtfully designed to embrace its stunning surroundings, this home features a dramatic wall of windows that fills the living spaces with natural light while showcasing beautiful panoramic views. Step onto the expansive wraparound front deck to enjoy breathtaking sunsets, morning coffee, or evening entertaining. The low-maintenance landscape has been carefully curated into a vibrant hummingbird and butterfly garden, creating a peaceful outdoor retreat that is both beautiful and easy to maintain. The backyard also features an adorable playhouse with its own deck, offering a perfect place to relax and take in the sunset views. The main level offers an ideal floor plan with the kitchen, dining area, living room, bedrooms, and bathrooms all conveniently located on one level, with direct access to the backyard for seamless indoor-outdoor living. The garage has been thoughtfully converted into additional living space, providing flexibility for a home office, gym, studio, or family room, while still retaining the ability to accommodate a vehicle if desired. A spacious laundry room with abundant storage adds to the home's functionality. Ideally located just minutes from downtown Napa, renowned restaurants, shopping, wineries, parks, and hiking trails, this unique Alta Heights gem offers timeless mid-century character, spectacular views, versatile living spaces, and the best of Napa Valley living.


Features & Amenities

Interior

Total Bedrooms 3
Total Bathrooms 4
Full Bathrooms 3
Laundry room Cabinets, Ground Floor, Inside Room, Sink
Flooring Concrete, Tile, Wood
Fireplace Brick, Living Room
Appliances Dishwasher, Free-Standing Electric Oven, Microwave

Area & Lot

Status Sold
Living area 1,974 Sq.Ft.
Lot Size 6,299 Sq.Ft.
MLS® ID 326061465
Type: Residential
Year Built 1968
Neighborhood Napa
Architecture Styles Mid-Century
View Description Downtown,Panoramic

Exterior

Stories 2
Garage Space 1.0
Water Source Public
Utilities Electricity Connected, Internet Available, Natural Gas Connected, Public
Lot Features Auto Sprinkler FR
Parking Attached
Heat type Central
Air conditioning Central Air
Sewer Public Sewer
Security Features Carbon Monoxide Detector(s), Smoke Detector(s)
Other Exterior Features Balcony

Finance

SALES PRICE $1,279,000

Interior

Total Bedrooms 3
Total Bathrooms 4
Full Bathrooms 3
Laundry room Cabinets, Ground Floor, Inside Room, Sink
Flooring Concrete, Tile, Wood
Fireplace Brick, Living Room
Appliances Dishwasher, Free-Standing Electric Oven, Microwave

Area & Lot

Status Sold
Living area 1,974 Sq.Ft.
Lot Size 6,299 Sq.Ft.
MLS® ID 326061465
Type: Residential
Year Built 1968
Neighborhood Napa
Architecture Styles Mid-Century
View Description Downtown,Panoramic

Exterior

Stories 2
Garage Space 1.0
Water Source Public
Utilities Electricity Connected, Internet Available, Natural Gas Connected, Public
Lot Features Auto Sprinkler FR
Parking Attached
Heat type Central
Air conditioning Central Air
Sewer Public Sewer
Security Features Carbon Monoxide Detector(s), Smoke Detector(s)
Other Exterior Features Balcony

Finance

SALES PRICE $1,279,000

Napa

A vibrant and modern town with a respect for its past.

Explore neighborhood

Work With Brokers of the Valley
