
Leave a Message

Thank you for your message. We will be in touch with you shortly.

See all photos
Courtesy of Coldwell Banker Brokers of the Valley
For Sale

1349 Saint James Drive

1349 Saint James Drive, St Helena, CA 94574
$748,000

Property Summary

  • 2 Beds
  • 2 Baths
  • 1,345 Sq.Ft. Living area
  • 2,705 Sq.Ft. Lot

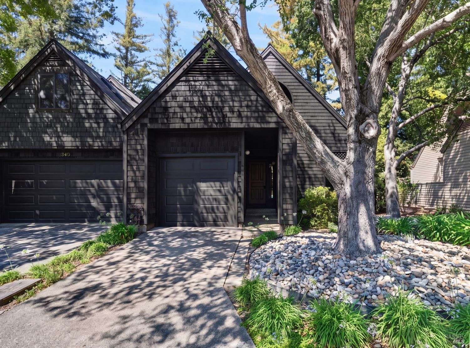
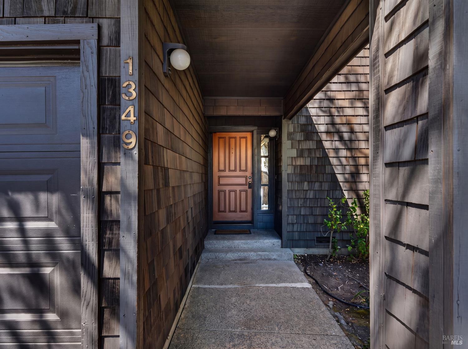
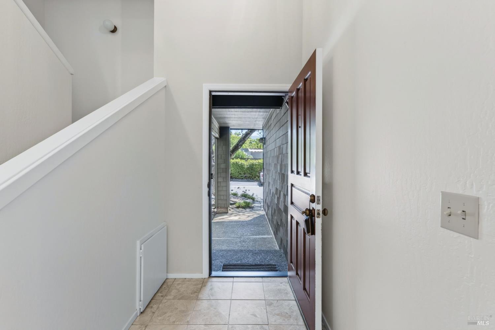
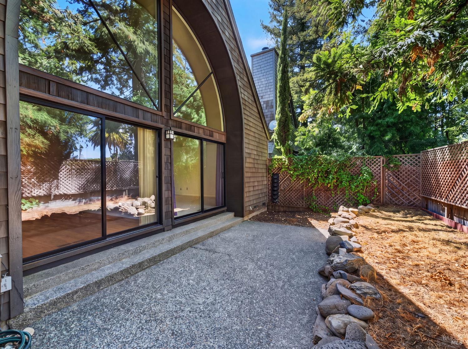
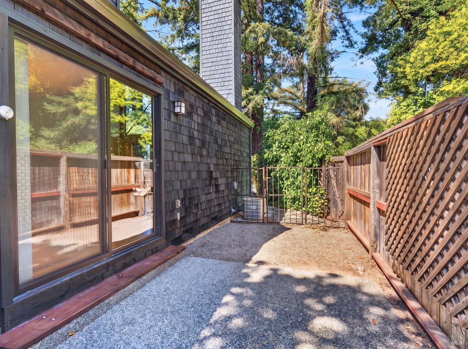
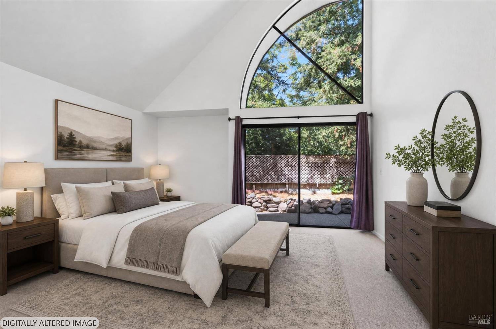
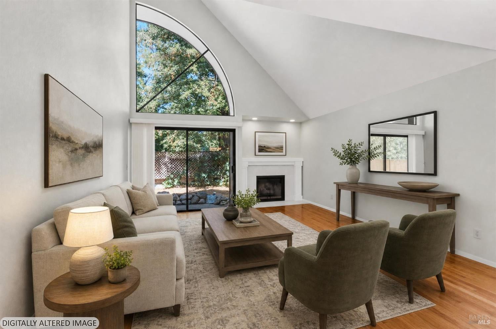
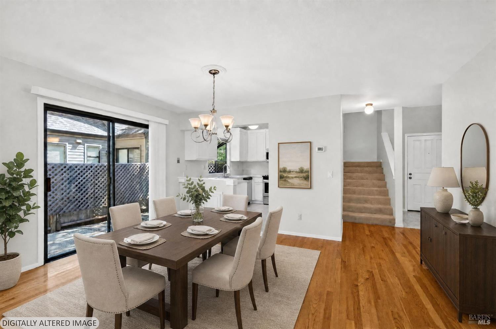
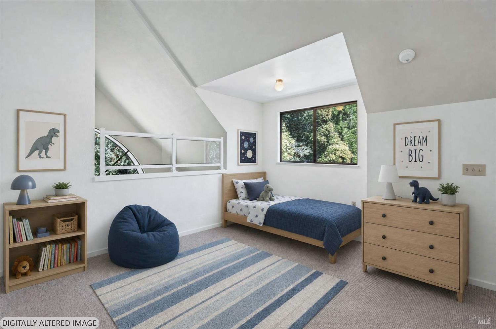
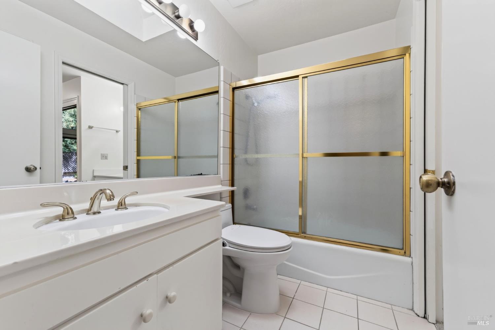
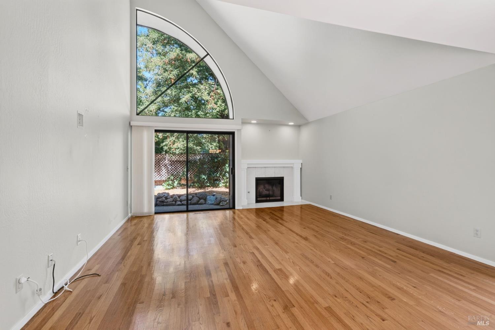
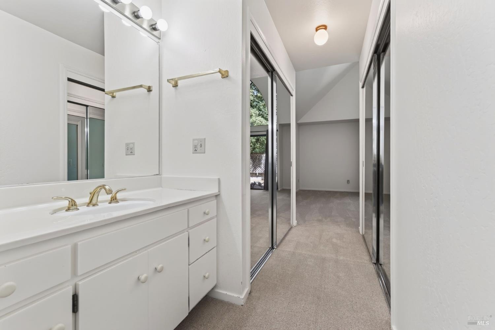
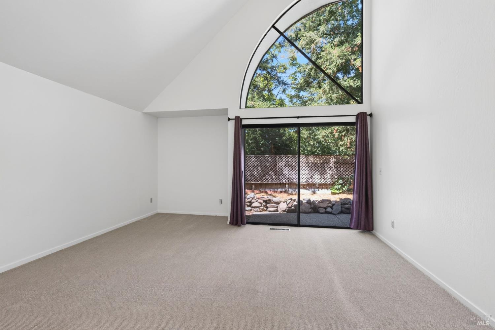
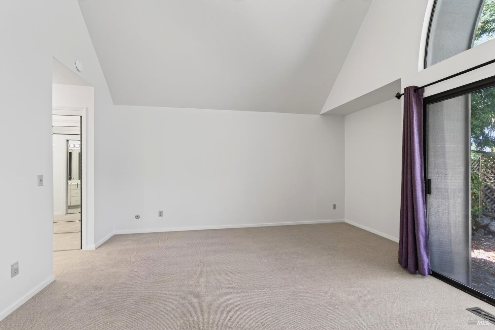
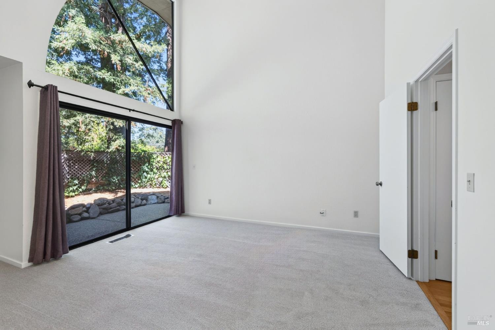
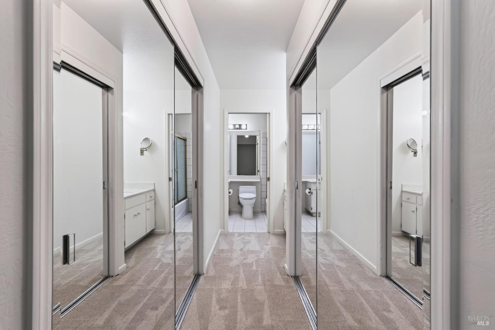
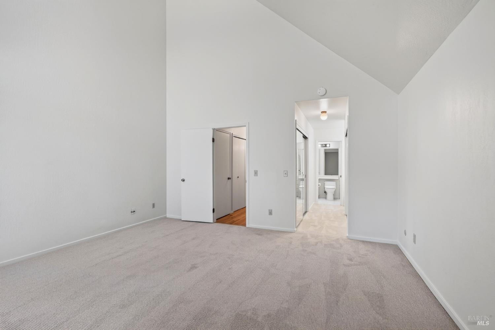
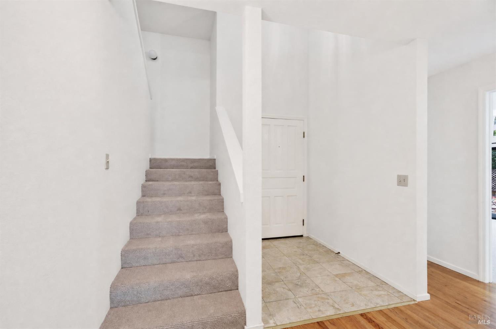
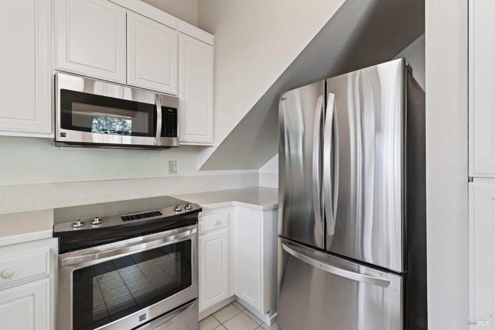
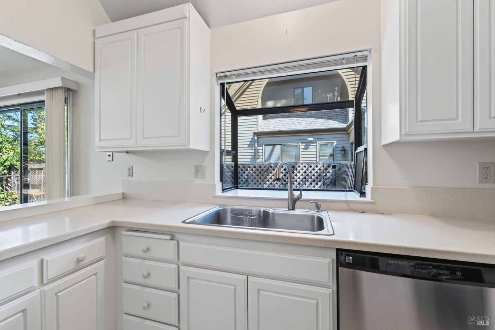
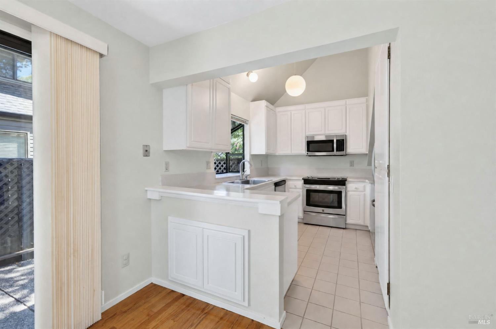
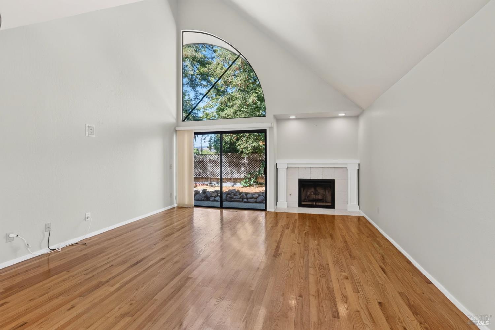
Desirable Westside St. Helena 2-bedroom, 2-bath, 1,345 sq ft condominium offering exceptional Wine Country value just moments from downtown restaurants, acclaimed wineries, boutique shopping, and Main Street. The desirable floor plan features a ground-floor primary suite with vaulted ceiling, abundant natural light, private bath, and sliding doors opening to a peaceful patio. The open-concept living and dining area offers soaring ceilings, hardwood floors, expansive windows, and a wood-burning fireplace, creating a warm and inviting space for everyday living and entertaining. Upstairs, the versatile loft-style bedroom includes a walk-in closet and second bath, ideal for guests, office space, or additional living. Fresh interior paint and new bedroom carpet create a move-in-ready feel. Enjoy two private patios, a community pool and spa, beautifully maintained grounds, exterior maintenance, and a roof replaced in 2023. A rare opportunity for full-time living, a Wine Country retreat, or investment in one of St. Helena's most desirable locations. Seller is a licensed RE agent


Features & Amenities

Interior

Total Bedrooms 2
Total Bathrooms 2
Full Bathrooms 2
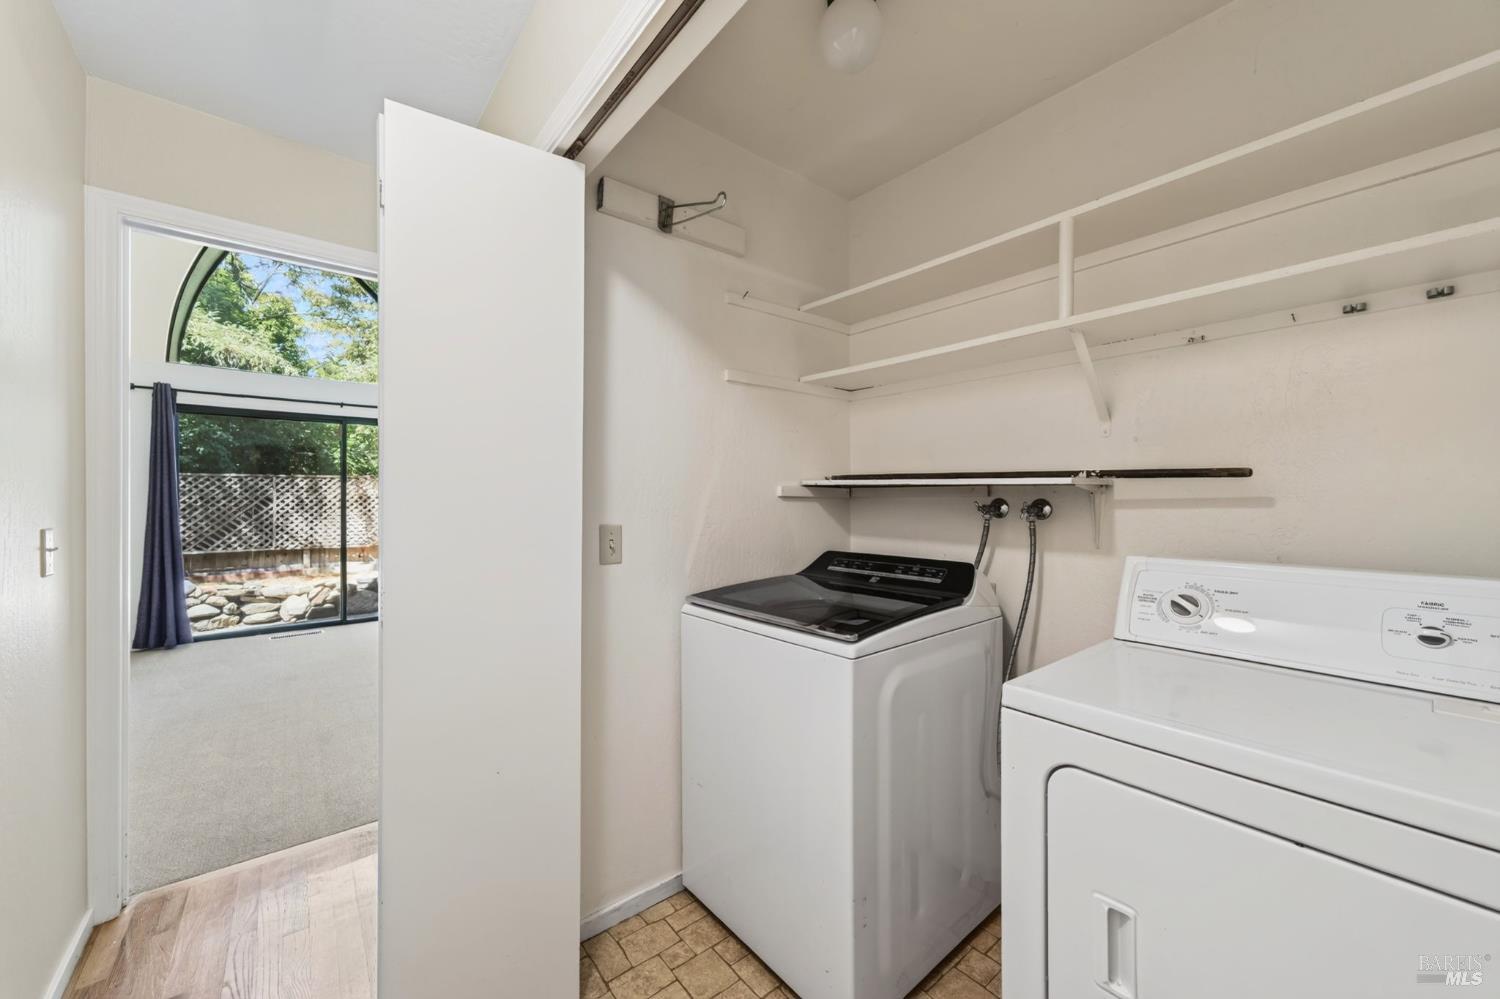
Laundry room Dryer Included, Gas Hook-Up, Inside Area, Laundry Closet, Washer Included
Flooring Carpet, Wood
Fireplace Gas Starter, Living Room, Wood Burning
Appliances Dishwasher, Disposal, Free-Standing Gas Range, Gas Plumbed, Gas Water Heater, Range Hood
Other Interior Features Cathedral Ceiling(s)

Area & Lot

Status For Sale
Living area 1,345 Sq.Ft.
Lot Size 2,705 Sq.Ft.
MLS® ID 326060893
Type: Condo
Year Built 1982
Neighborhood Saint Helena
Architecture Styles Arts Crafts, Craftsman
School District St. Helena Unified

Exterior

Stories 2
Garage Space 1.0
Water Source Public
Utilities Cable Available, Electricity Connected, Internet Available, Natural Gas Available, Natural Gas Connected, Public
Pool Community
Roof Composition
Lot Features Street Lights
Parking Enclosed, Garage Door Opener, Garage Faces Front, Uncovered Parking Spaces 2
Heat type Central, Natural Gas
Air conditioning Central Air
Sewer Public Sewer
Substructure Concrete Perimeter
HOA Amenities Greenbelt, Pool
Security Features Double Strapped Water Heater, Smoke Detector(s)

Finance

SALES PRICE $748,000
HOA Fees $849/mo

Interior

Total Bedrooms 2
Total Bathrooms 2
Full Bathrooms 2
Laundry room Dryer Included, Gas Hook-Up, Inside Area, Laundry Closet, Washer Included
Flooring Carpet, Wood
Fireplace Gas Starter, Living Room, Wood Burning
Appliances Dishwasher, Disposal, Free-Standing Gas Range, Gas Plumbed, Gas Water Heater, Range Hood
Other Interior Features Cathedral Ceiling(s)

Area & Lot

Status For Sale
Living area 1,345 Sq.Ft.
Lot Size 2,705 Sq.Ft.
MLS® ID 326060893
Type: Condo
Year Built 1982
Neighborhood Saint Helena
Architecture Styles Arts Crafts, Craftsman
School District St. Helena Unified

Exterior

Stories 2
Garage Space 1.0
Water Source Public
Utilities Cable Available, Electricity Connected, Internet Available, Natural Gas Available, Natural Gas Connected, Public
Pool Community
Roof Composition
Lot Features Street Lights
Parking Enclosed, Garage Door Opener, Garage Faces Front, Uncovered Parking Spaces 2
Heat type Central, Natural Gas
Air conditioning Central Air
Sewer Public Sewer
Substructure Concrete Perimeter
HOA Amenities Greenbelt, Pool
Security Features Double Strapped Water Heater, Smoke Detector(s)

Finance

SALES PRICE $748,000
HOA Fees $849/mo

Saint Helena

An important business and banking center for the wine industry.

Explore neighborhood

Work With Brokers of the Valley
