



Leave a Message

Thank you for your message. We will be in touch with you shortly.

See all photos
Courtesy of Coldwell Banker Brokers of the Valley
For Sale

316 Deer Hollow Drive

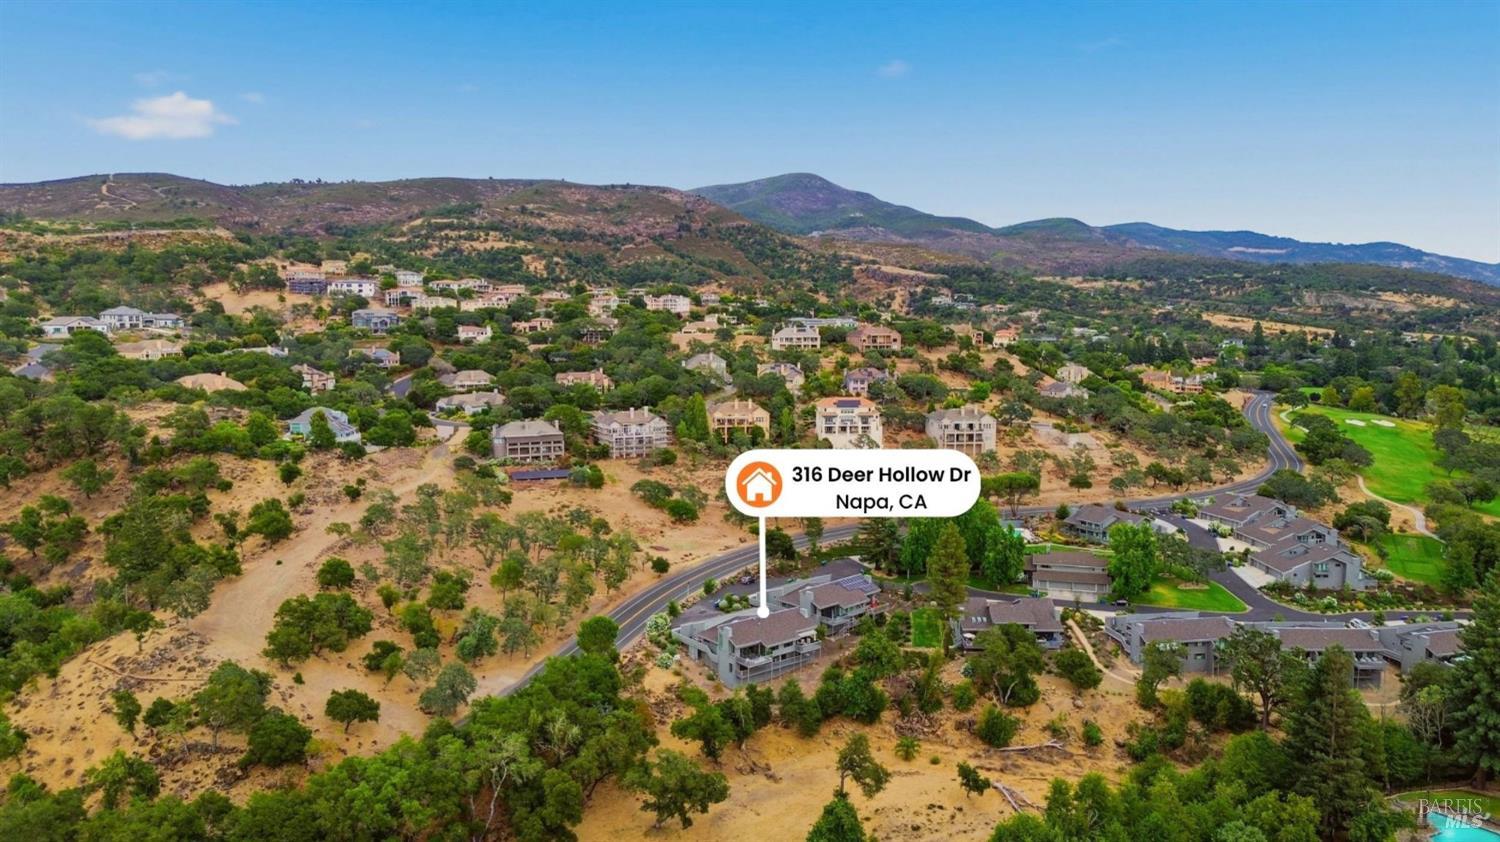
316 Deer Hollow Drive, Napa, CA 94558
$1,995,000

Property Summary

  • 3 Beds
  • 3 Baths
  • 2,535 Sq.Ft. Living area
  • 1,634 Sq.Ft. Lot

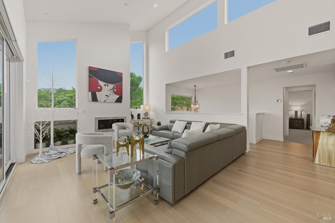
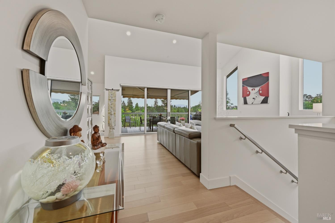
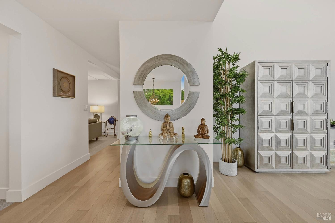
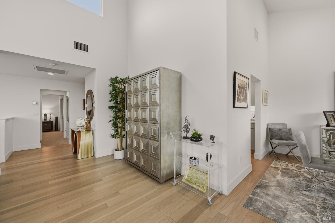
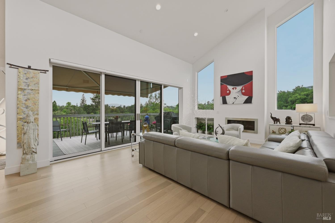
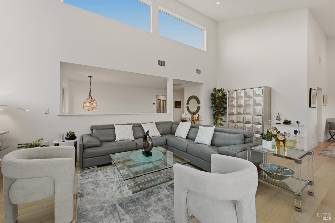
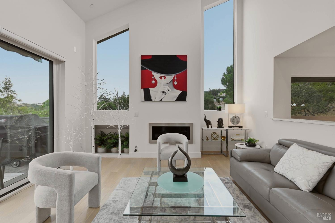
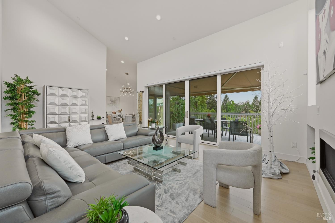
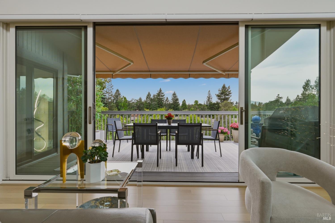
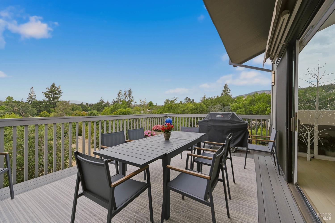
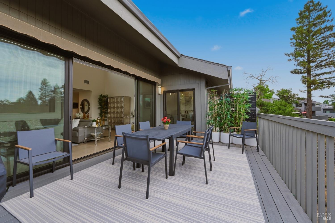
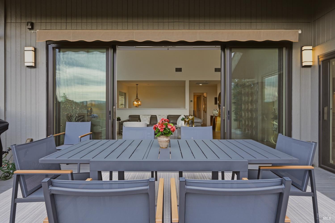
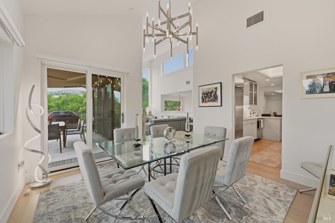
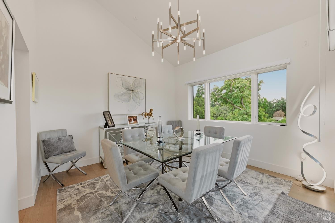
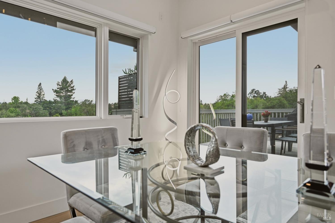
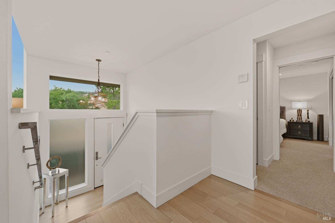
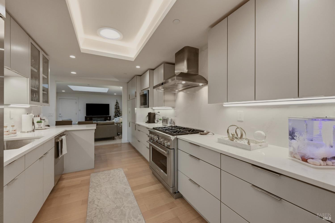
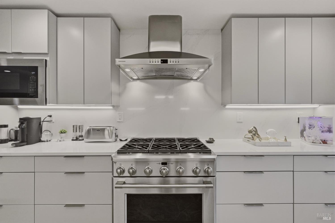
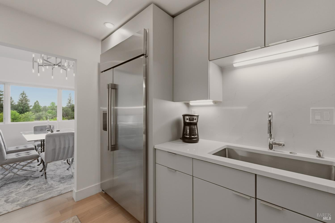
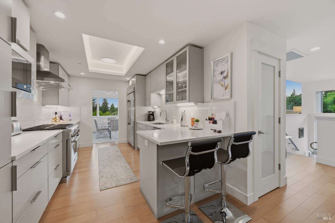
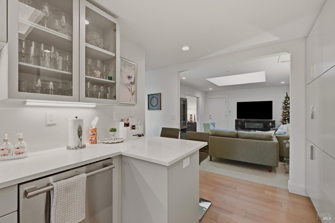
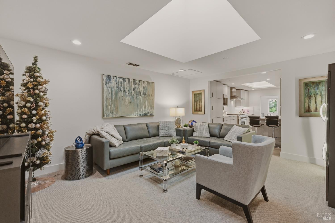
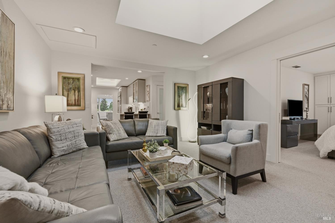
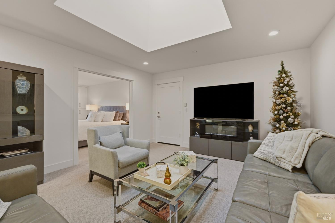
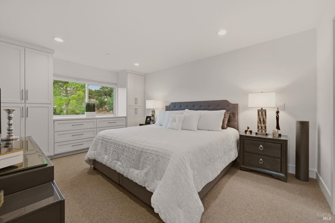
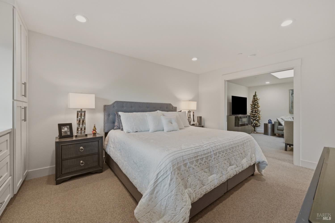
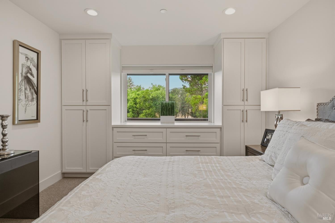
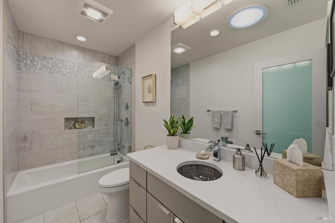
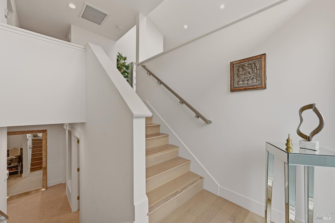
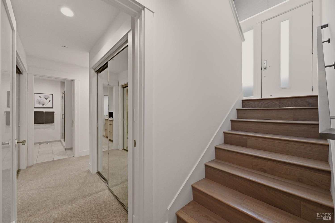
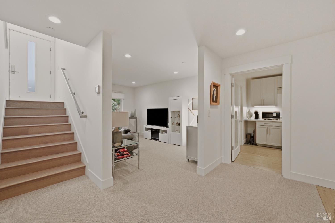
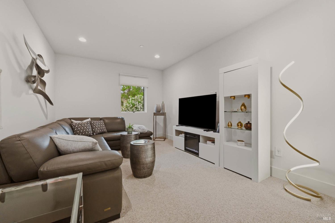
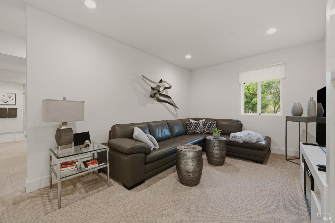
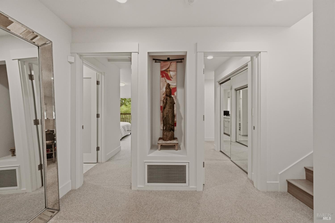
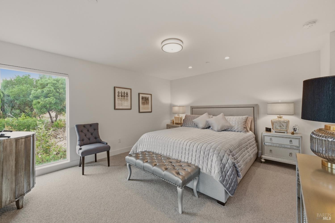
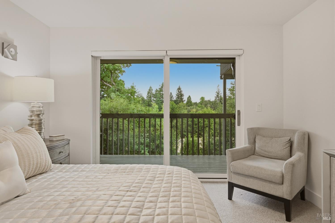
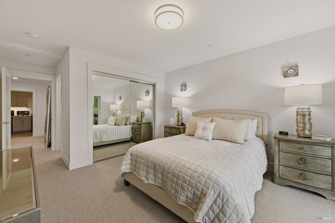
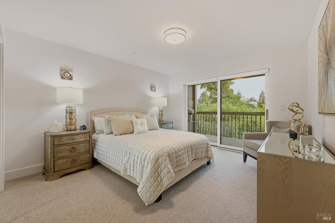
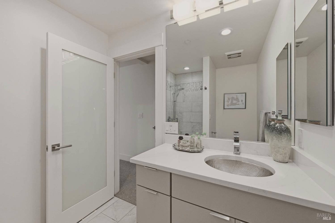
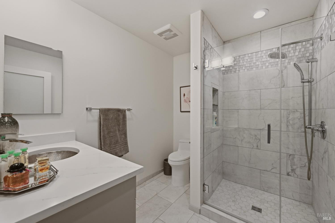
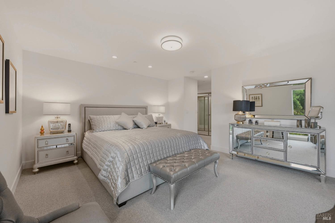
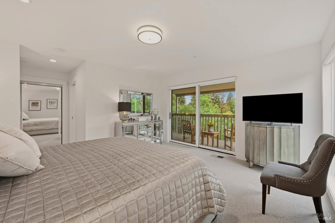
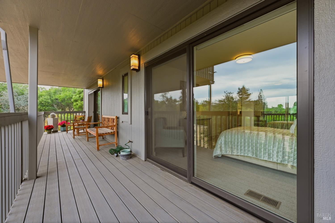
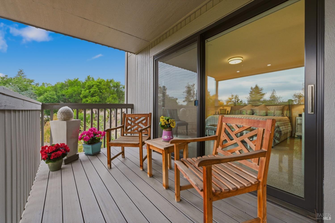
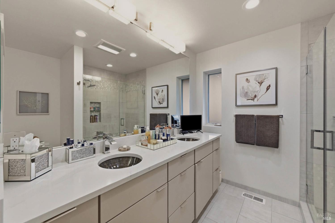
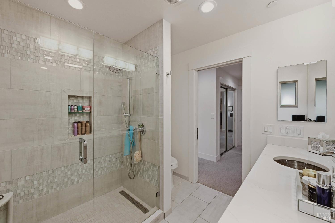
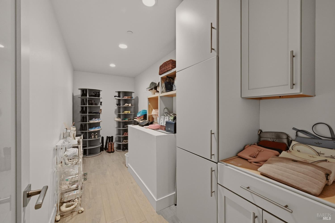
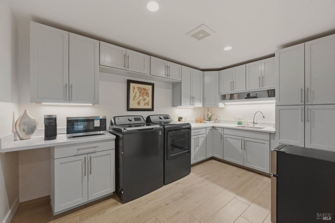
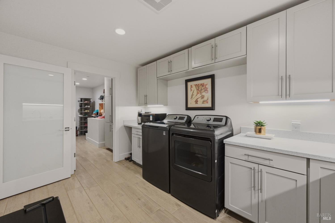
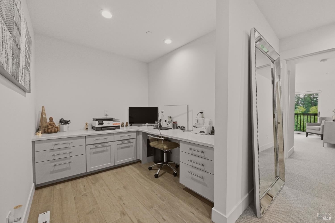
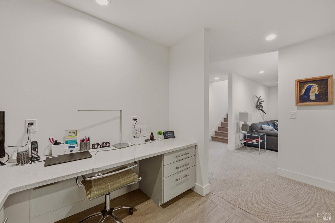
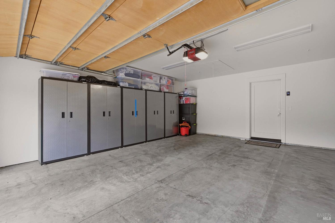
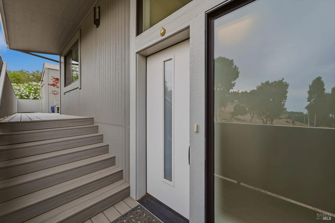
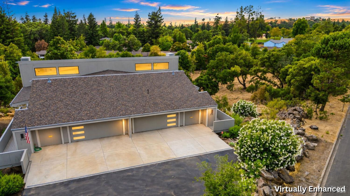
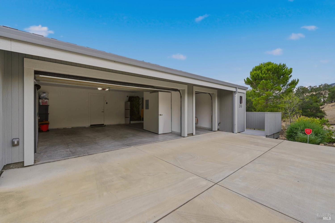
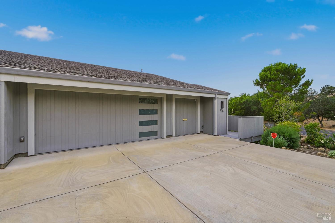
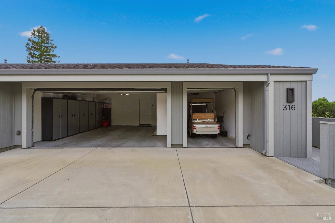
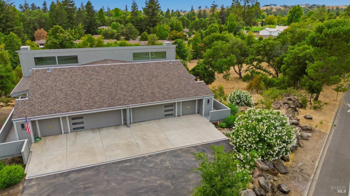
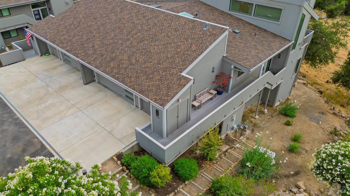
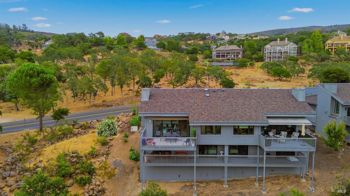
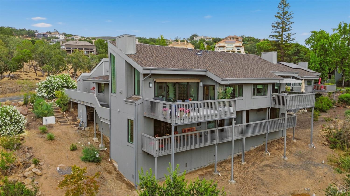
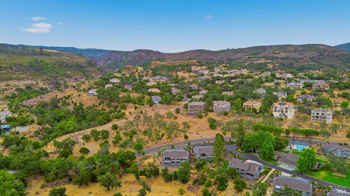
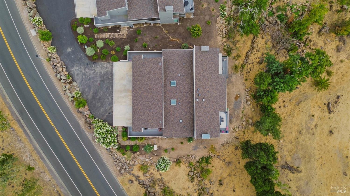
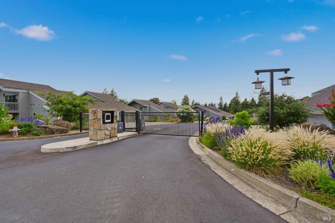
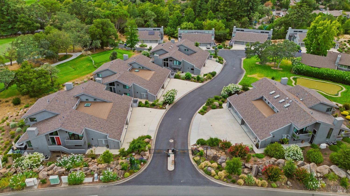
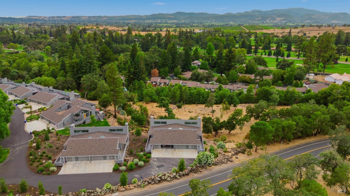
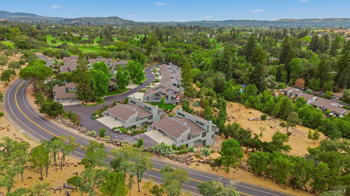
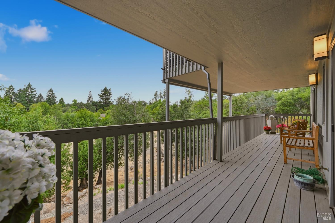
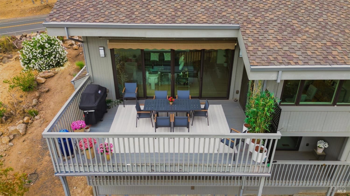
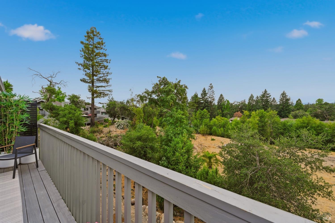
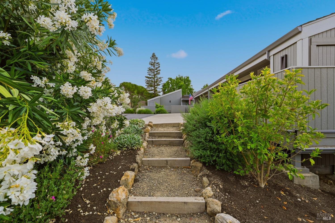
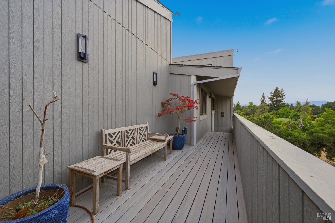
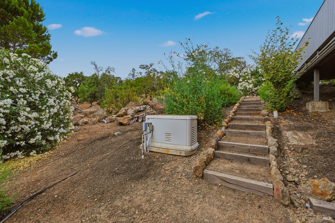
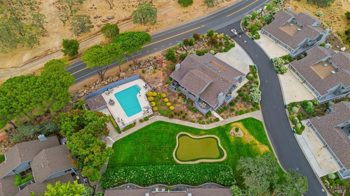
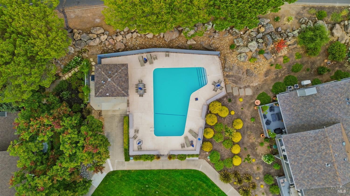
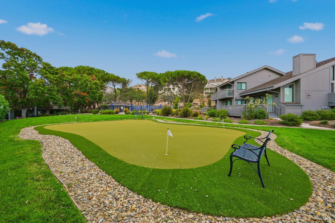
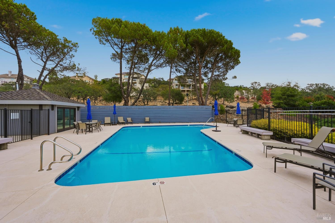
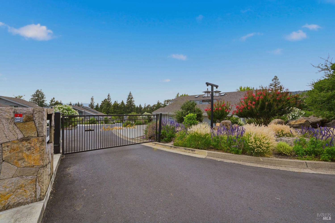
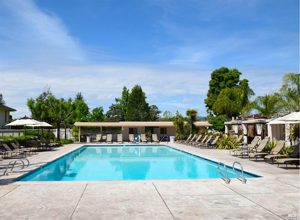
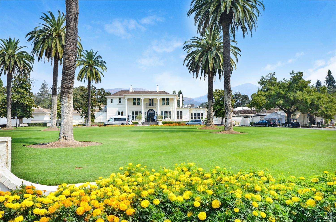
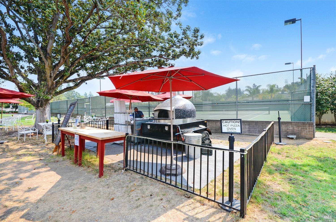
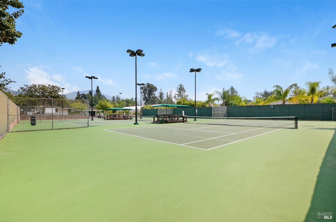
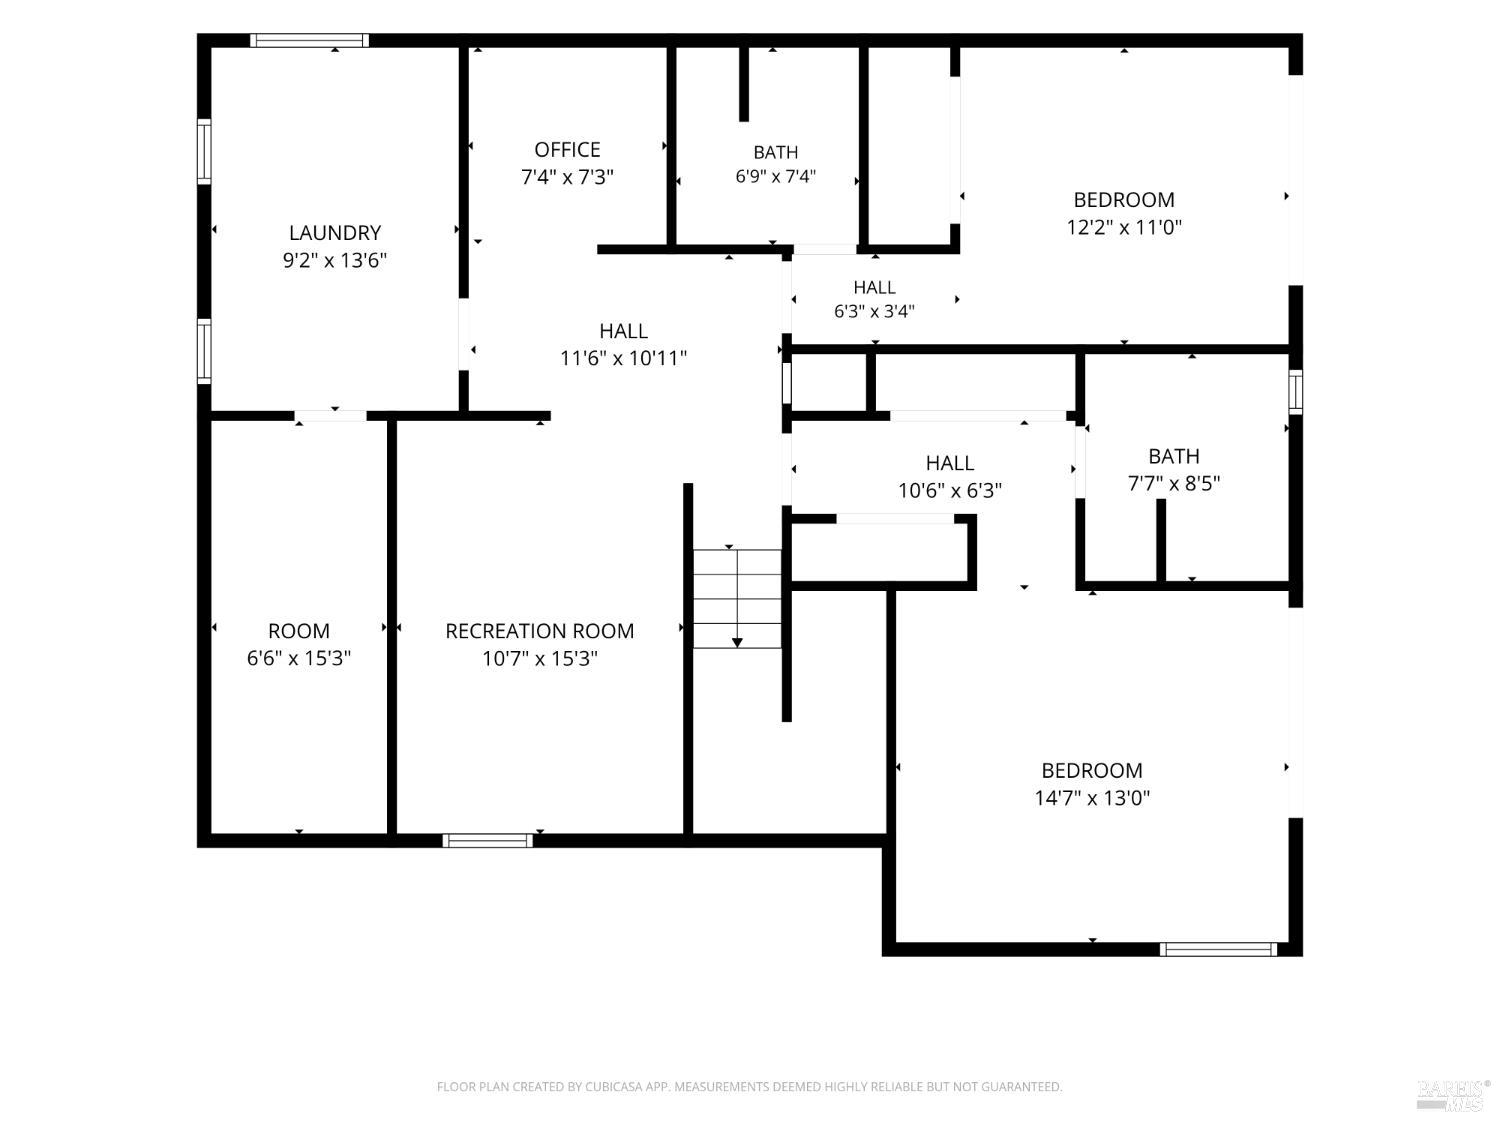
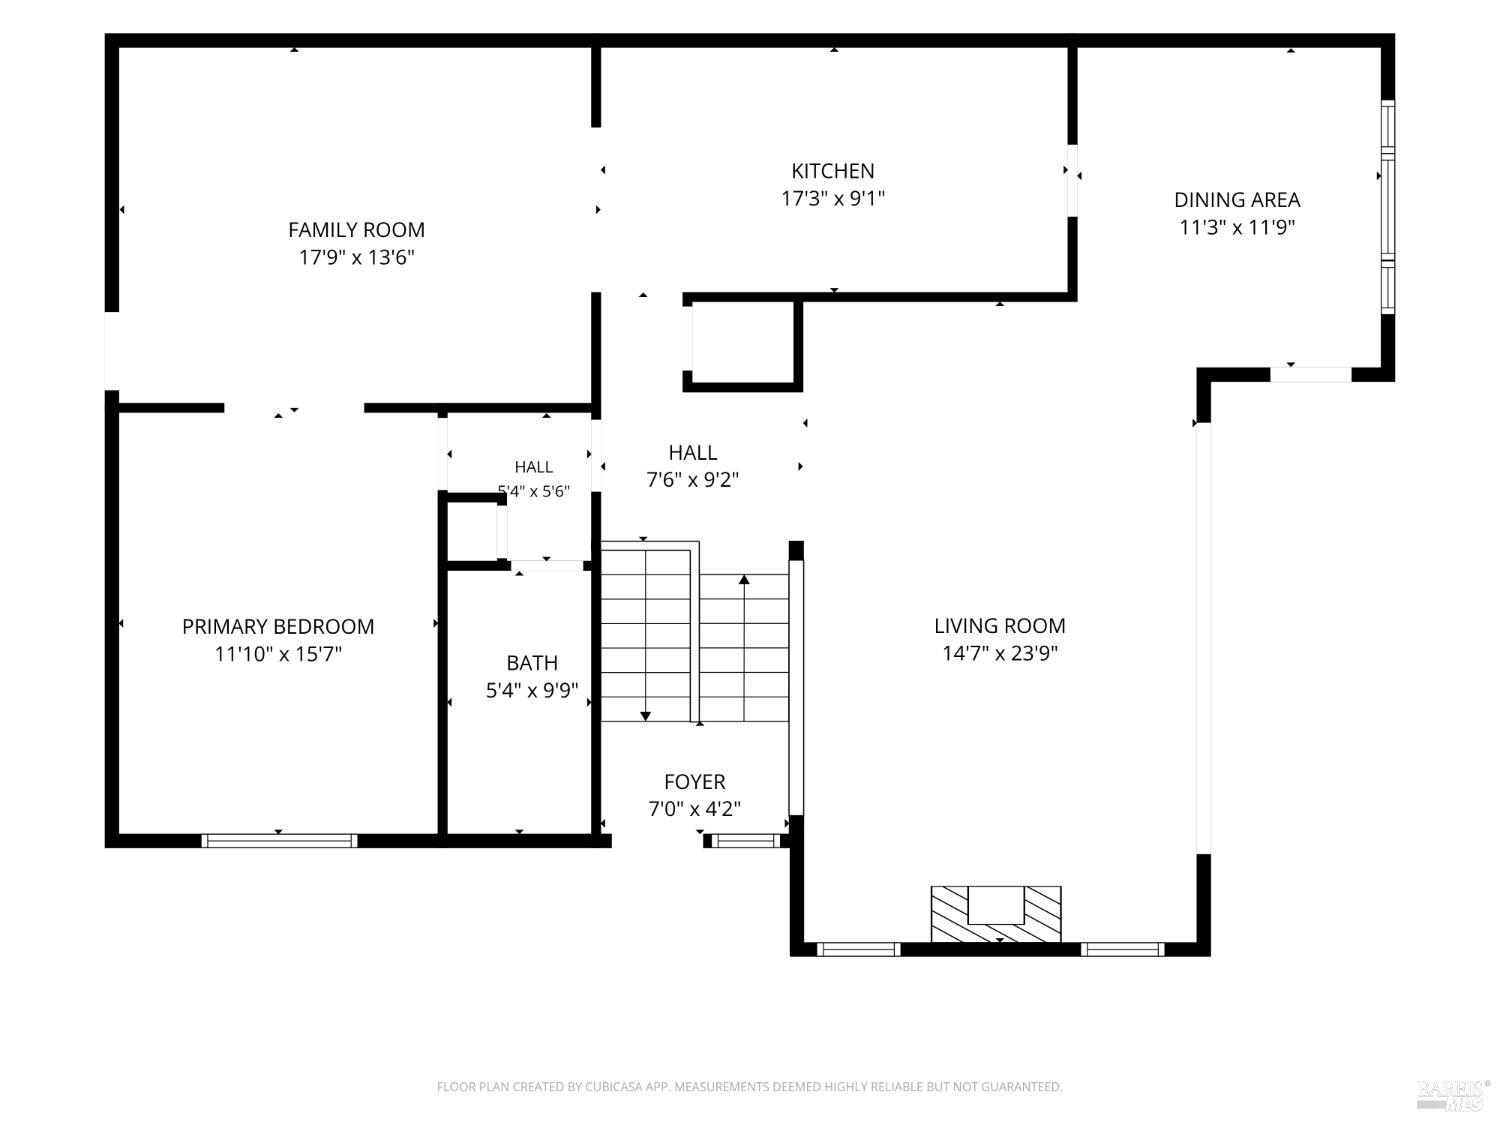
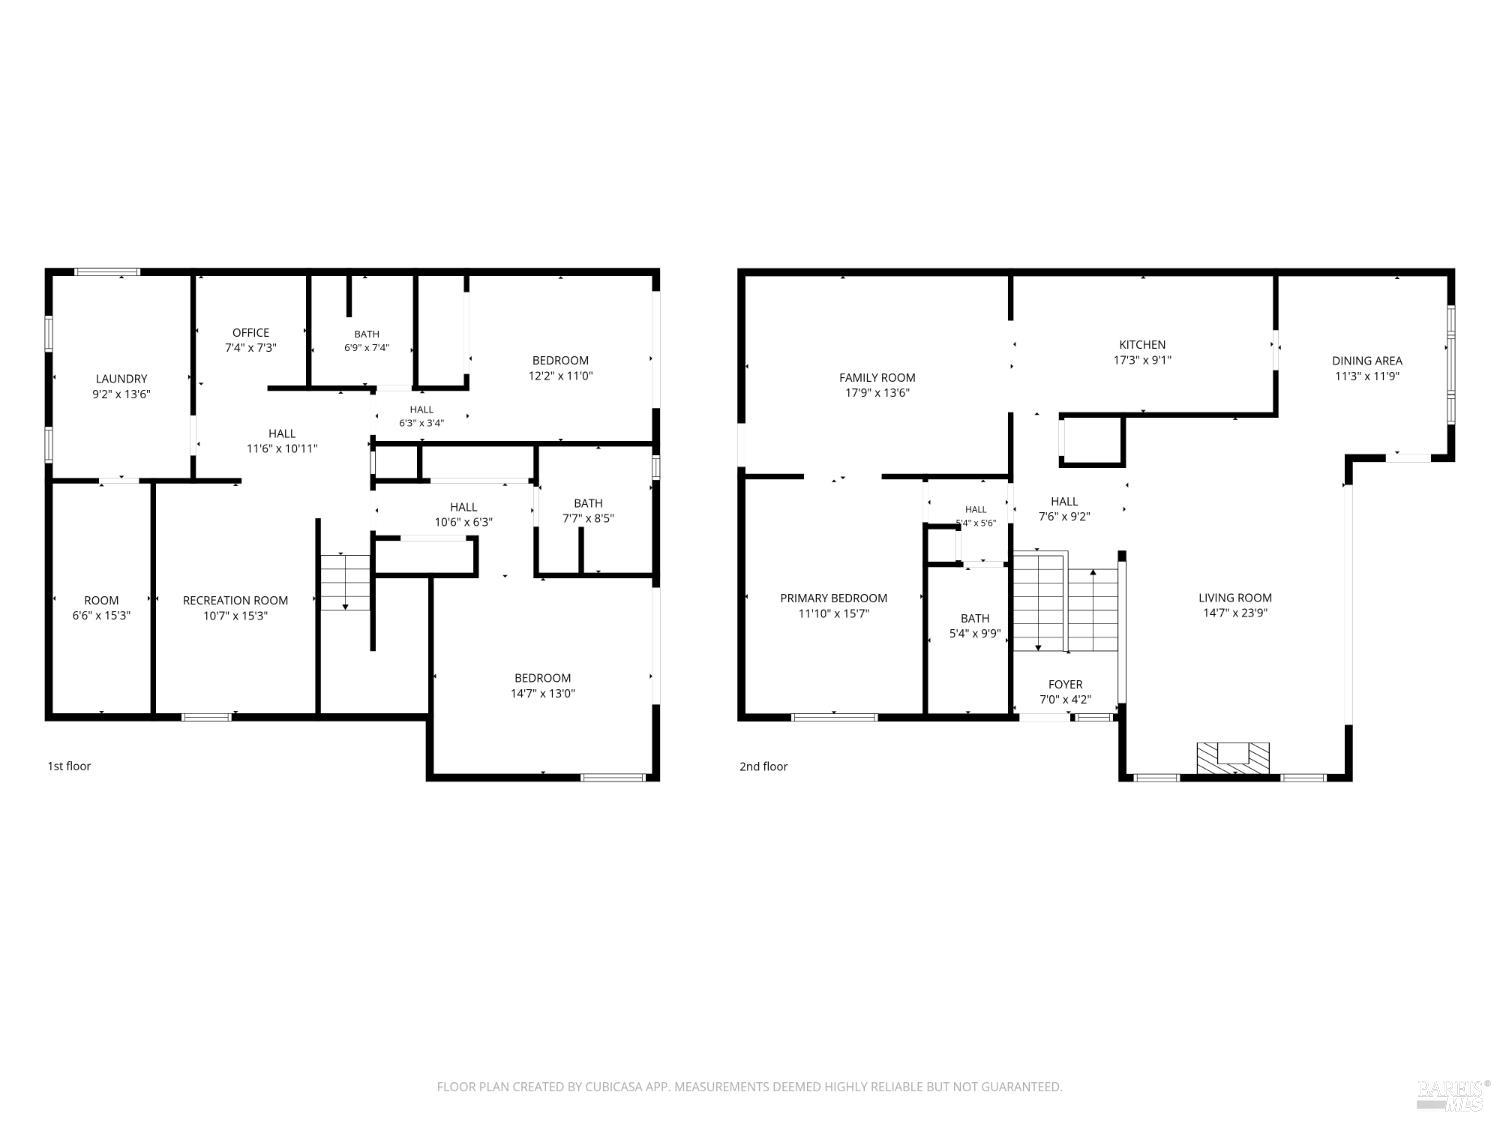
Experience sophisticated design and privacy in this spectacular 2020-built Silverado Oaks Condo, which was the final unit constructed on a gated entry and quiet street. This modern residence features cathedral ceilings, high-quality wood floors, and highly polished custom interiors throughout. The living space includes three en-suite bedrooms, one is on main level, plus a dedicated office, while the kitchen and baths are equipped with premium appliances and contemporary finishes. Additional amenities include a spacious laundry room, an expansive walk-in closet, and a full-house generator. For parking, the home offers a 2-car garage with stainless steel cabinets along with a dedicated golf cart garage, and decks on both levels provide stunning views of the Mayacamas Mountains. The tax records do not reflect correct square footage which is 2648 Sq. ft. per building plans. Silverado Membership available, buyer to purchase if wanted. There is a pool for guests and owners to enjoy.


Features & Amenities

Interior

Total Bedrooms 3
Total Bathrooms 3
Full Bathrooms 3
Laundry room Cabinets, Dryer Included, Sink, Washer Included
Fireplace Living Room
Appliances Built-In Refrigerator, Dishwasher, Disposal, Free-Standing Gas Range, Range Hood, Microwave
Other Interior Features Cathedral Ceiling(s)

Area & Lot

Status For Sale
Living area 2,535 Sq.Ft.
Lot Size 1,634 Sq.Ft.
MLS® ID 326060513
Type: Condo
Year Built 2020

Exterior

Stories 2
Garage Space 2.0
Water Source Public
Utilities Natural Gas Available, Public
Pool Community
Roof Composition
Lot Features Landscape Front
Parking Golf Cart
Heat type Central
Air conditioning Central Air
Sewer Public Sewer
HOA Amenities Pool, Putting Green(s)

Finance

SALES PRICE $1,995,000
HOA Fees $775/mo

Interior

Total Bedrooms 3
Total Bathrooms 3
Full Bathrooms 3
Laundry room Cabinets, Dryer Included, Sink, Washer Included
Fireplace Living Room
Appliances Built-In Refrigerator, Dishwasher, Disposal, Free-Standing Gas Range, Range Hood, Microwave
Other Interior Features Cathedral Ceiling(s)

Area & Lot

Status For Sale
Living area 2,535 Sq.Ft.
Lot Size 1,634 Sq.Ft.
MLS® ID 326060513
Type: Condo
Year Built 2020

Exterior

Stories 2
Garage Space 2.0
Water Source Public
Utilities Natural Gas Available, Public
Pool Community
Roof Composition
Lot Features Landscape Front
Parking Golf Cart
Heat type Central
Air conditioning Central Air
Sewer Public Sewer
HOA Amenities Pool, Putting Green(s)

Finance

SALES PRICE $1,995,000
HOA Fees $775/mo

Work With Brokers of the Valley
