Leave a Message

Thank you for your message. We will be in touch with you shortly.

See all photos
For Sale

31 Haven Way

31 Haven Way, Napa, CA 94558
$1,595,000

Property Summary

Open House

7/12/2026 2:30PM - 4:30PM PDT

  • 5 Beds
  • 3 Baths
  • 3,365 Sq.Ft. Living area
  • 6,434 Sq.Ft. Lot

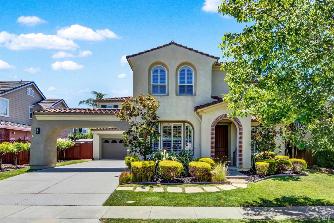
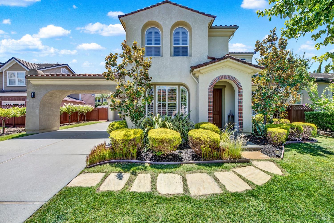
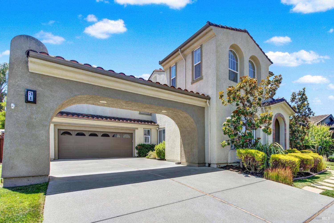
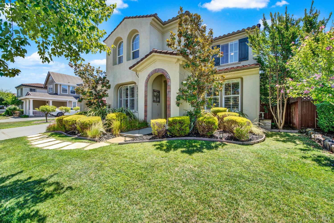
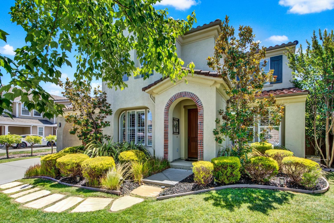
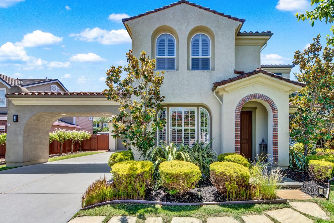
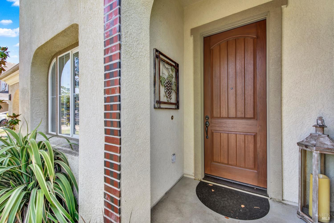
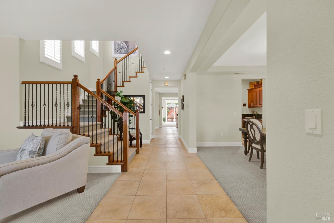
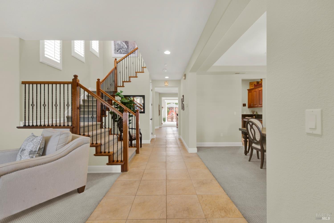
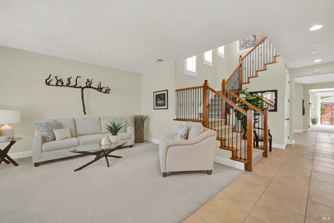
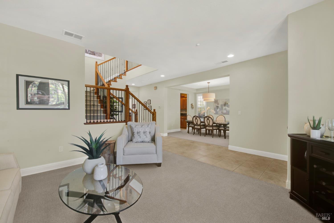
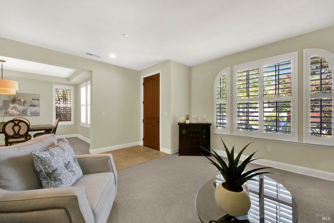
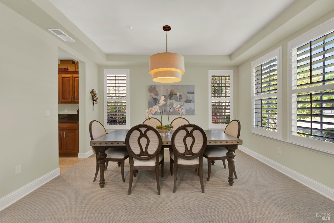
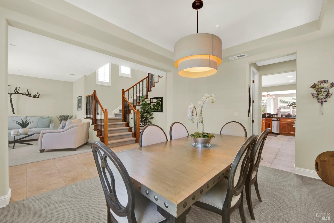
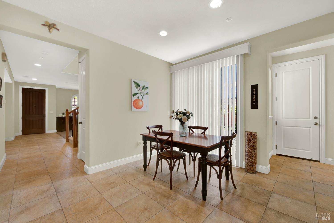
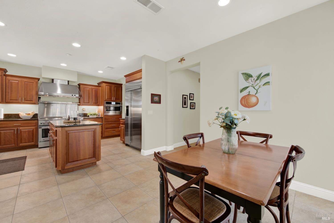
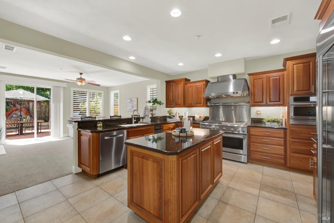
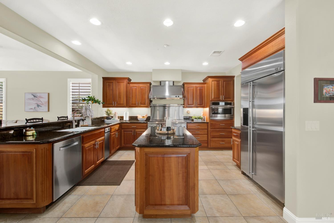
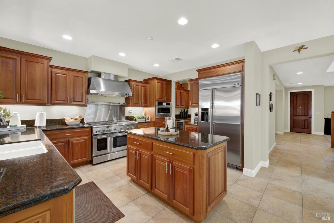
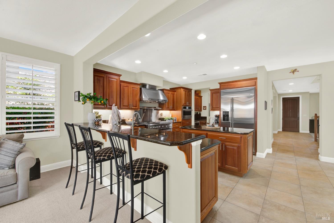
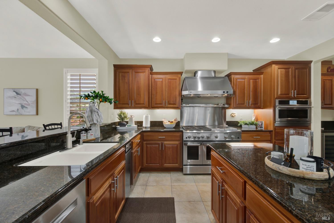
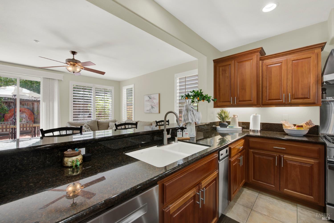
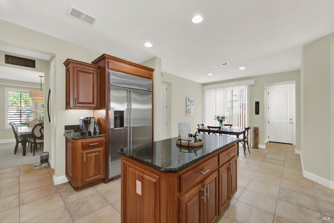
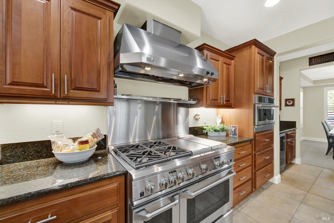
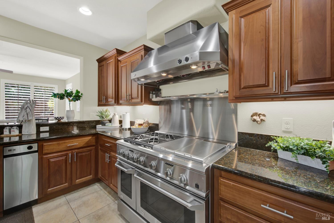
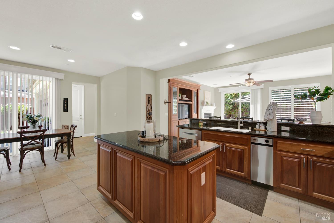
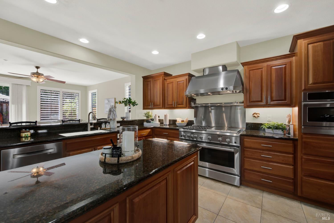
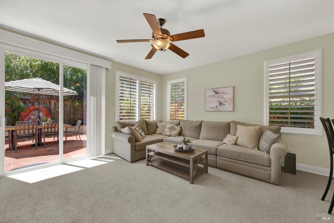
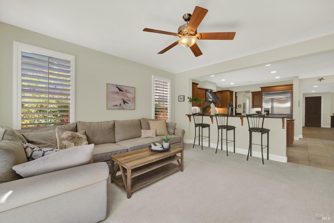
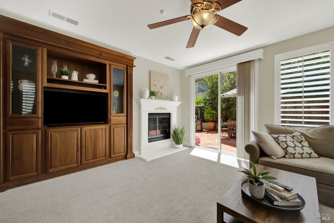
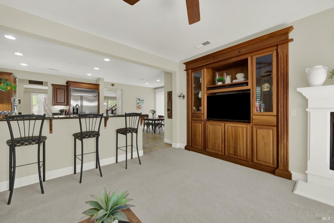
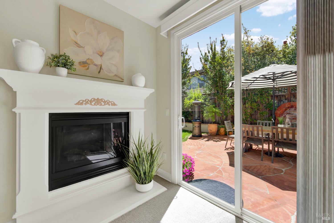
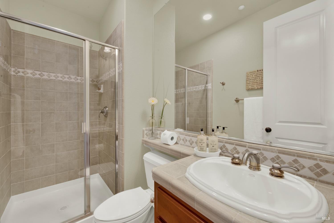
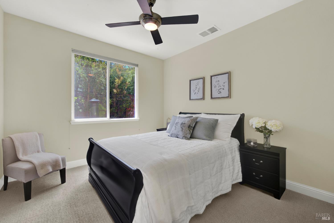
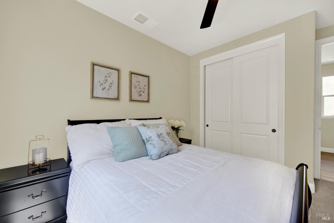
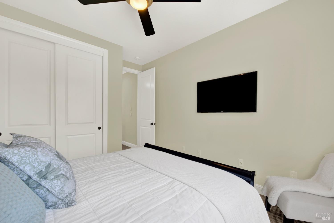
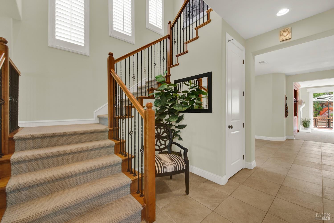
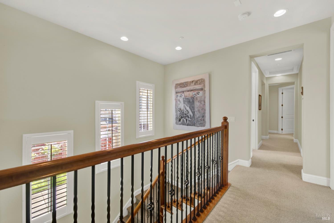
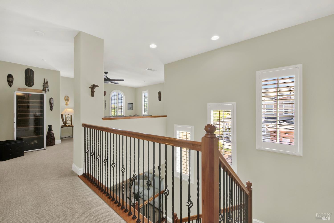
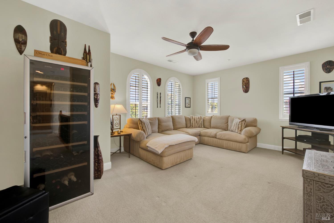
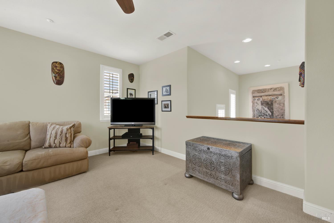
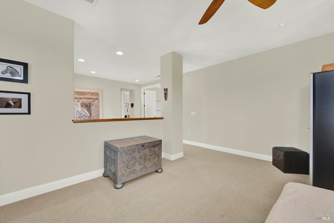
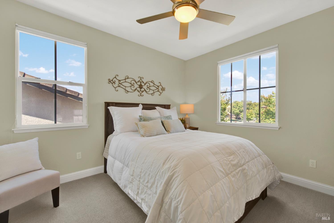
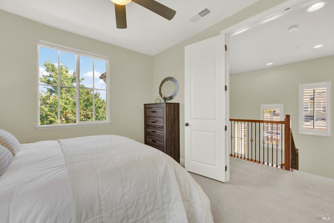
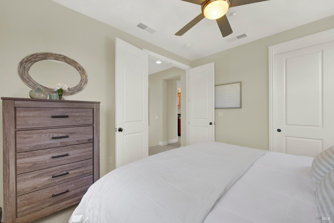
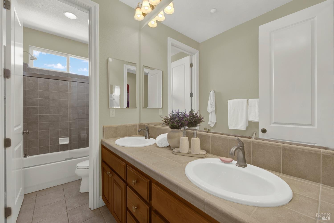
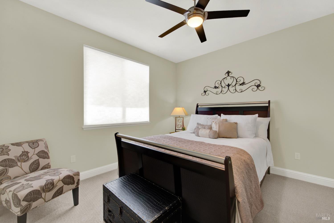
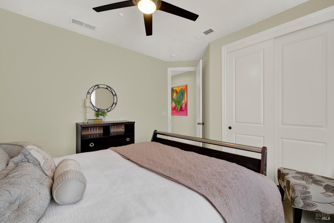
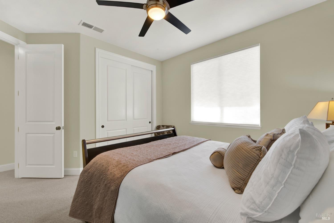
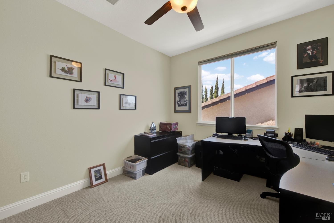
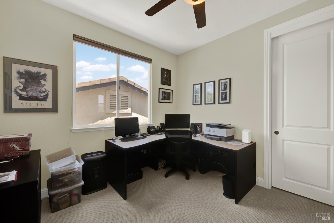
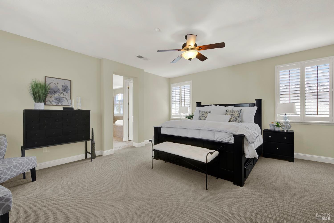
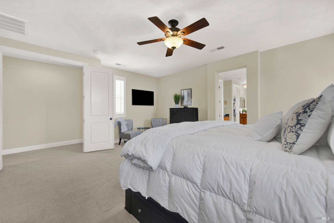
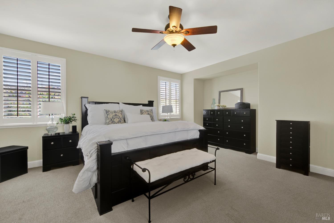
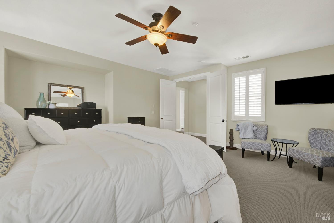
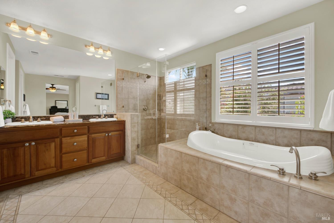
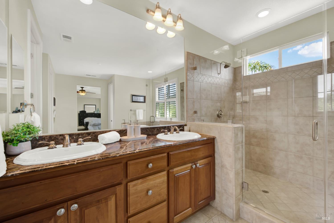
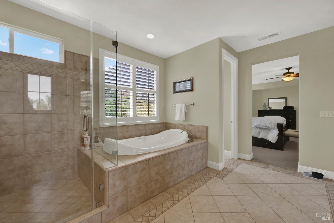
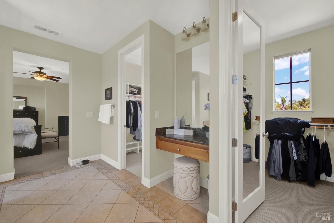
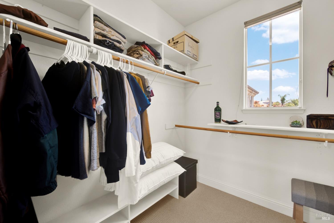
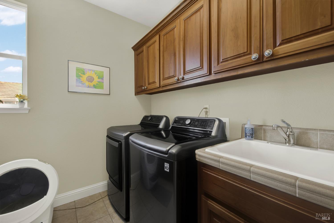
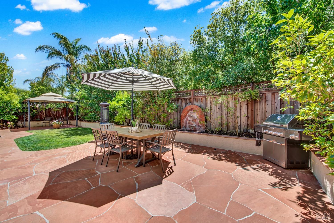
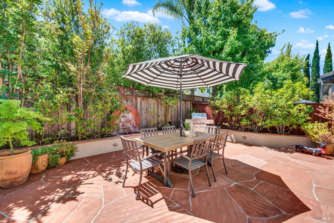
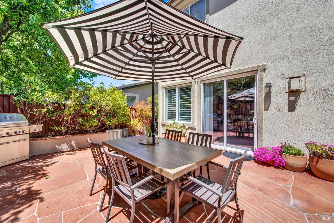
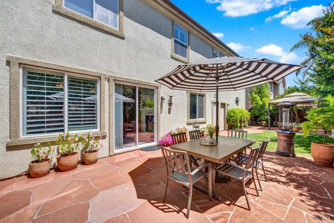
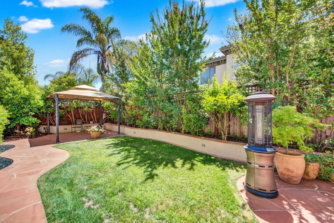
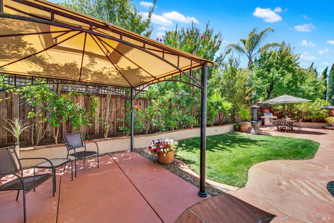
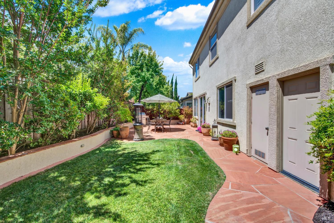
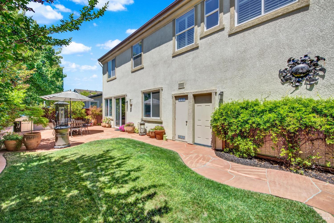
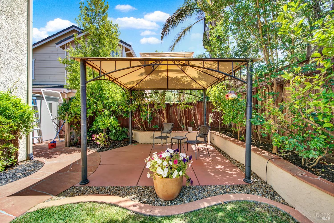
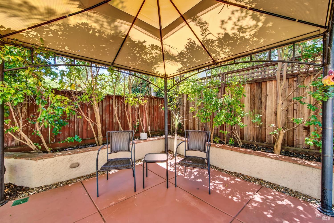
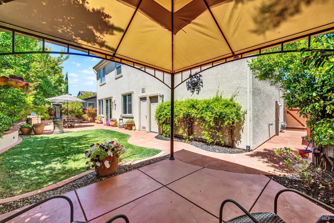
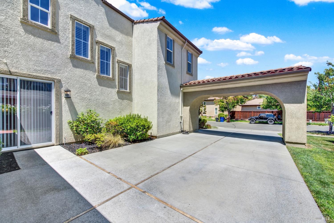
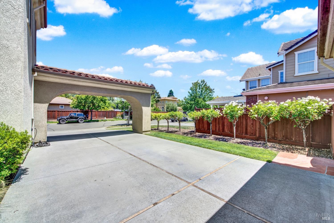
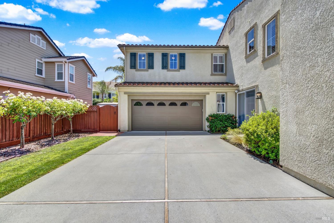
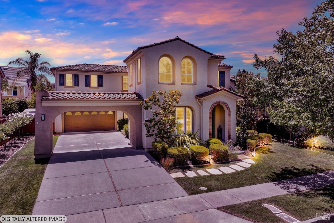
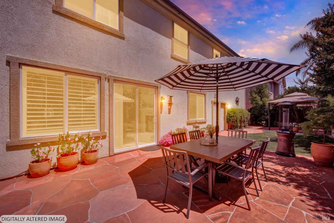
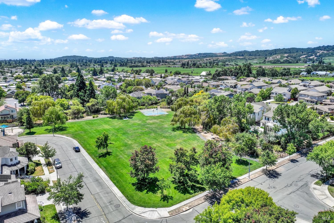
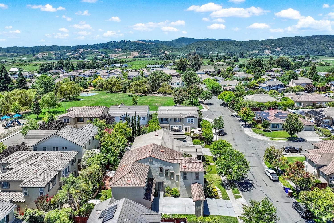
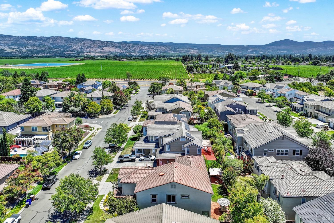
Welcome to 31 Haven Way, a beautifully appointed Contemporary Craftsman home in North Napa's desirable Alta Vina neighborhood. Ideally situated near Alston Park, scenic walking trails, and neighboring vineyards, you'll enjoy peaceful morning and evening strolls while taking in the breathtaking sight of hot air balloons launching and landing nearbya true Napa Valley lifestyle. This spacious two-story home offers 4 bedrooms and 3 full bathrooms, with a versatile upstairs loft that easily lives like a 5th bedroom, home office, media room, or playroom. A convenient main-level bedroom and full bathroom provides the perfect setup for guests or multigenerational living. Designed for both everyday comfort and entertaining, the home features formal living and dining rooms, along with an inviting open-concept kitchen and family room centered around an elegant electric fireplace. The chef's kitchen is equipped with high-end stainless steel appliances, including a commercial-grade range with professional hood, built-in refrigerator, wine refrigerator, and a spacious butler's pantry for added storage and preparation space. Thoughtfully upgraded for year-round comfort and efficiency, the home features dual-zone heating and air conditioning with separate upstairs and downstairs thermostats, a smart fresh-air ventilation system that automatically brings in cooler outside air when conditions are ideal, and a remote-controlled exhaust ventilation system serving the bathrooms and laundry room. A timer-controlled hot water recirculation system provides near-instant hot water during scheduled morning and evening hours. Step outside to enjoy the beautifully maintained grounds featuring a fully automated irrigation system serving the landscaping, potted plants, and fountain, along with timed and solar-powered outdoor lighting. Additional highlights include plantation shutters throughout and a spacious two-car garage. Enjoy the best of North Napa with nearby parks, hiking and biking trails, vineyards, and the unforgettable experience of watching colorful hot air balloons drift across the Napa Valley sky.


Features & Amenities

Interior

Total Bedrooms 5
Total Bathrooms 3
Full Bathrooms 3
Laundry room Inside Area, Inside Room, Upper Level
Flooring Carpet, Tile
Fireplace Gas Log
Appliances Built-In Gas Oven, Built-In Gas Range, Built-In Refrigerator, Dishwasher, Range Hood, Wine Refrigerator
Other Interior Features Formal Entry

Area & Lot

Status For Sale
Open house
7/12/2026 2:30PM - 4:30PM PDT
Living area 3,365 Sq.Ft.
Lot Size 6,434 Sq.Ft.
MLS® ID 326056753
Type: Residential
Year Built 2004
Neighborhood Napa
Architecture Styles Contemporary, Craftsman, Traditional
View Description Other
School District Napa Valley Unified

Exterior

Stories 2
Garage Space 2.0
Water Source Public
Utilities Cable Available, Cable Connected, Electricity Connected, Internet Available, Natural Gas Available, Public
Roof Tile
Lot Features Auto Sprinkler FR, Landscape Front, Low Maintenance, Street Lights
Parking Attached, Covered, Garage Door Opener, Garage Faces Front, Guest, Inside Entrance
Heat type Central, Multi Zone, Smart Vent
Air conditioning Central Air, Multi Zone, Smart Vent
Sewer Public Sewer
Substructure Slab
Security Features Carbon Monoxide Detector(s), Smoke Detector(s)

Finance

SALES PRICE $1,595,000
Zoning RS 5

Interior

Total Bedrooms 5
Total Bathrooms 3
Full Bathrooms 3
Laundry room Inside Area, Inside Room, Upper Level
Flooring Carpet, Tile
Fireplace Gas Log
Appliances Built-In Gas Oven, Built-In Gas Range, Built-In Refrigerator, Dishwasher, Range Hood, Wine Refrigerator
Other Interior Features Formal Entry

Area & Lot

Status For Sale
Open house 7/12/2026, 2:30 PM - 4:30 PM
Living area 3,365 Sq.Ft.
Lot Size 6,434 Sq.Ft.
MLS® ID 326056753
Type: Residential
Year Built 2004
Neighborhood Napa
Architecture Styles Contemporary, Craftsman, Traditional
View Description Other
School District Napa Valley Unified

Exterior

Stories 2
Garage Space 2.0
Water Source Public
Utilities Cable Available, Cable Connected, Electricity Connected, Internet Available, Natural Gas Available, Public
Roof Tile
Lot Features Auto Sprinkler FR, Landscape Front, Low Maintenance, Street Lights
Parking Attached, Covered, Garage Door Opener, Garage Faces Front, Guest, Inside Entrance
Heat type Central, Multi Zone, Smart Vent
Air conditioning Central Air, Multi Zone, Smart Vent
Sewer Public Sewer
Substructure Slab
Security Features Carbon Monoxide Detector(s), Smoke Detector(s)

Finance

SALES PRICE $1,595,000
Zoning RS 5

Napa

A vibrant and modern town with a respect for its past.

Explore neighborhood

Work With Brokers of the Valley