
10/25/2026 12:00PM - 2:00PM PDT
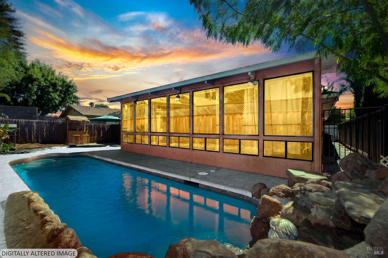
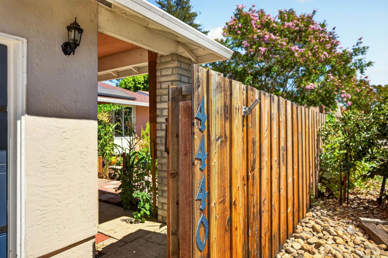
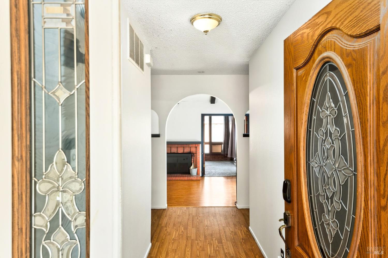
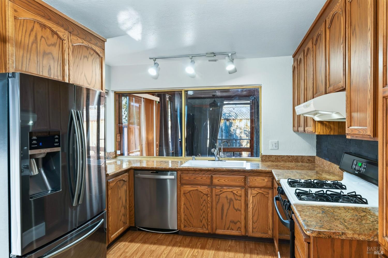
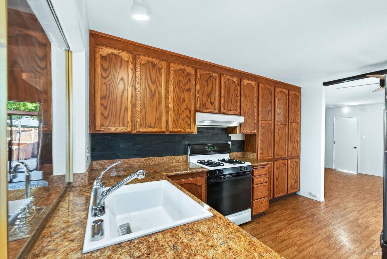
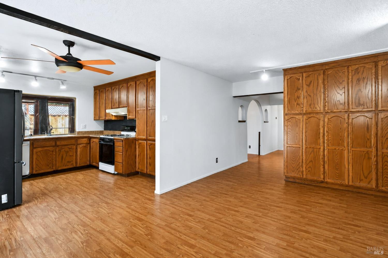
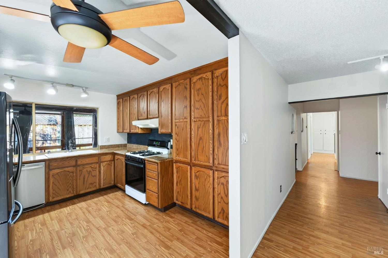
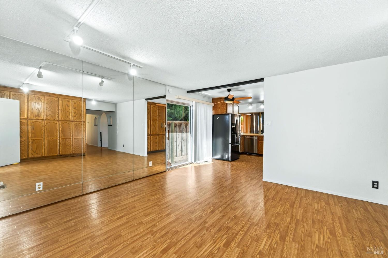
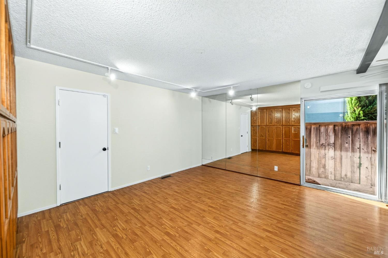
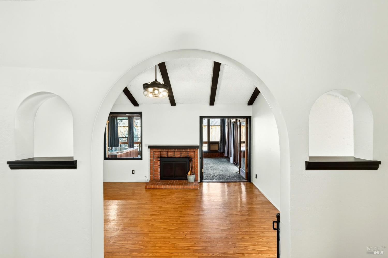
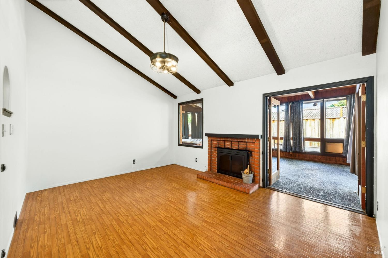
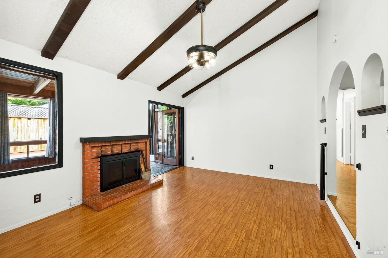
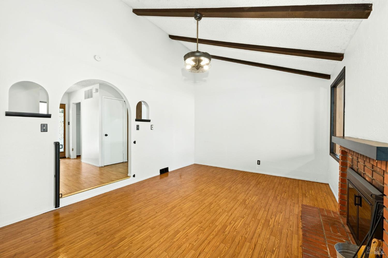
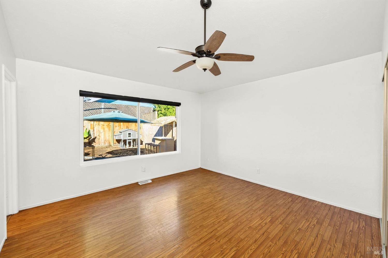
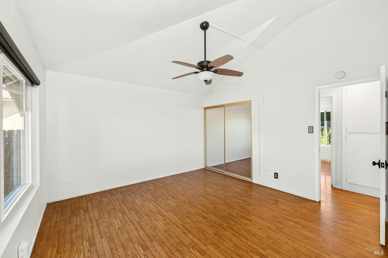
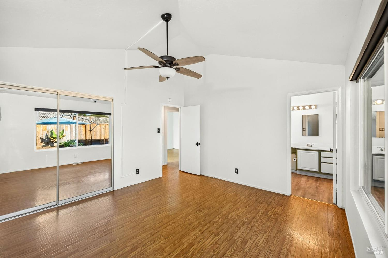
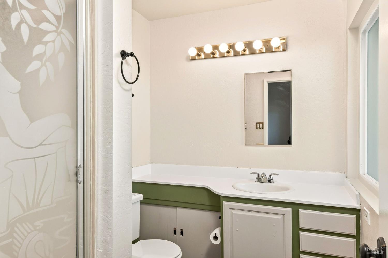
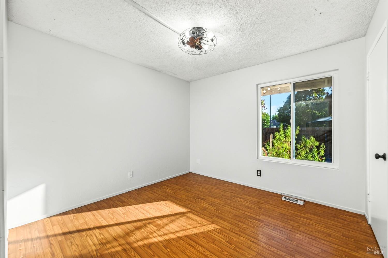
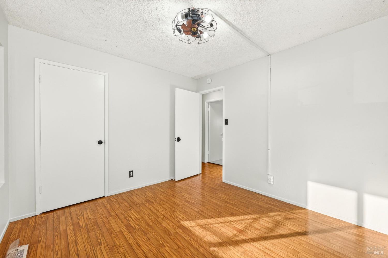
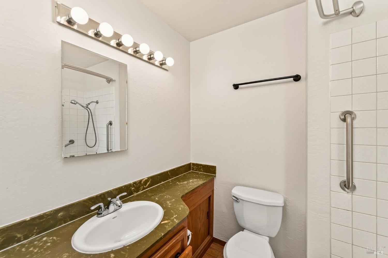
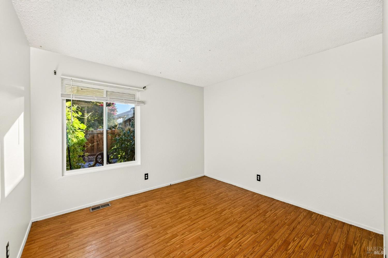
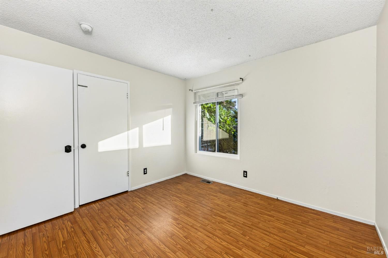
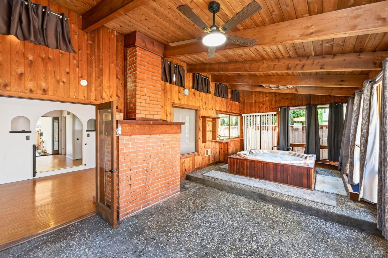
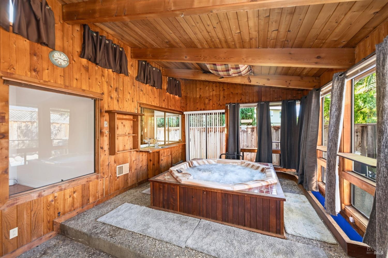
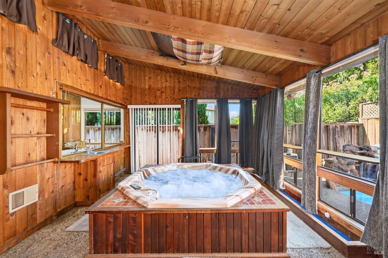
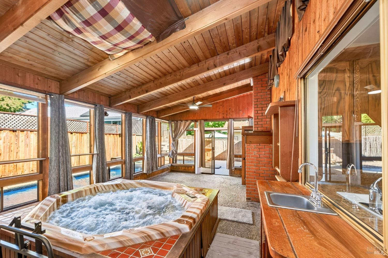
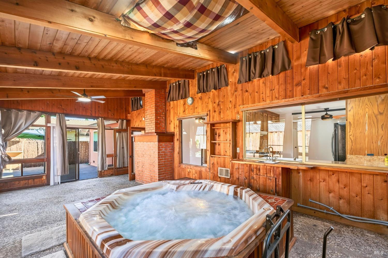
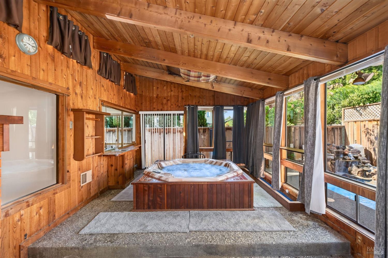
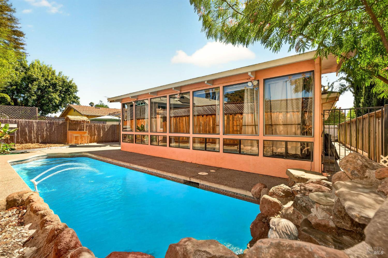
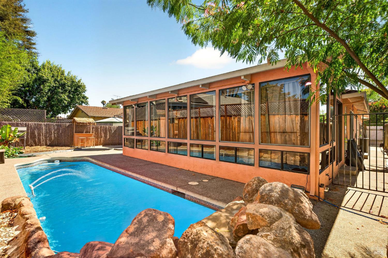
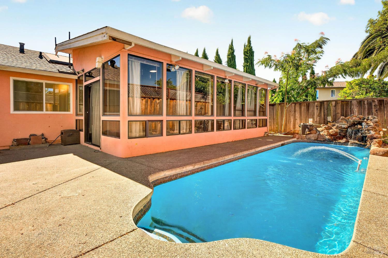
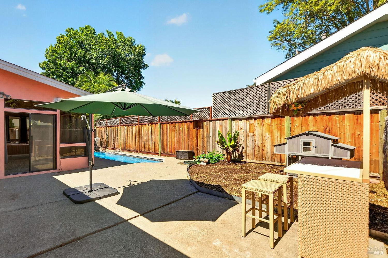
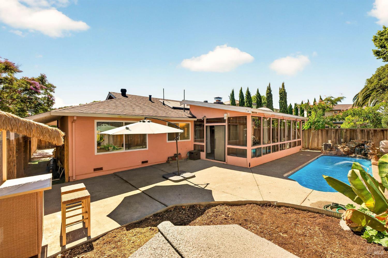
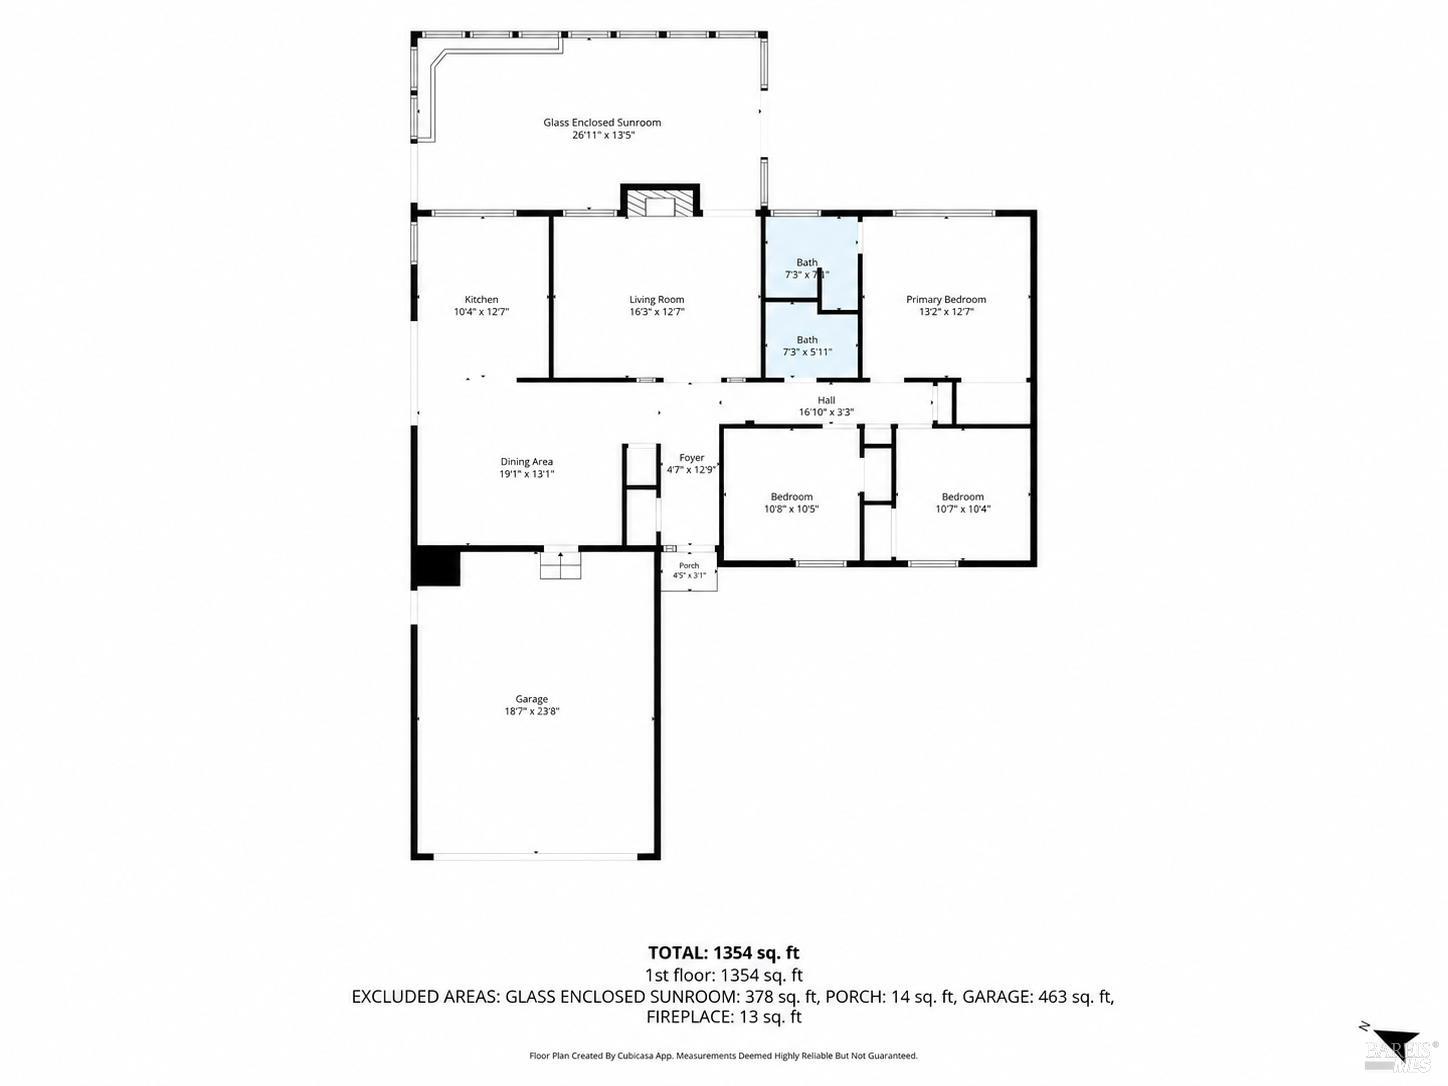
Don't compare this home to a typical 3-bedroom, 2-bath, 1,300 square foot home, it offers so much more. This single-level North Napa home has 1,313 square feet of recorded living area, PLUS an approximate 200 square foot, fully enclosed, sunroom with an indoor hot tub overlooking the heated in-ground pool. A major differentiator over other homes is the fully owned 12.8 kW Tesla solar system, no lease to assume, with whole-home battery backup! Actual production was approximately 16,000 kWh in 2024 and 15,600 kWh in 2025. At those numbers, the solar savings on electricity costs of $400+ per month leave the homeowner with lower monthly energy expenses and more of the household budget available for the mortgage and other housing expenses. This is an important consideration when evaluating the true monthly cost of homeownership. Other major improvements include a complete roof replacement in 2018 with 30-year Landmark Lifetime Class A fire-rated shingles; new central A/C and evaporator coil in 2021; upgraded electrical panel, Tesla EV charger and water heater in 2022; dual-pane bedroom windows and smart dishwasher in 2023; Powerwall 3 upgrade and fresh interior paint in 2026. The front lawn was replaced with extensive hardscaping to reduce irrigation costs and maintenance. There is garden space inside the privacy fence, with additional space in back. Inside are vaulted ceilings, abundant natural light, custom kitchen/dining cabinetry offering more storage than typically found in similar homes, ceiling fans, and a wood-burning fireplace with natural-gas connection and gas ignition. The attached 2 car garage includes additional storage via built-in shelving plus attic storage. Move-in ready today, with major functional improvements already addressed, yet still a great canvas for future cosmetic personalization. Look beyond the cost per square foot and you'll find a home packed with features, improvements and long term value.


Napa Saint Helena Sonoma CA DRE# 01452725
