
Leave a Message

Thank you for your message. We will be in touch with you shortly.

See all photos
For Sale

6600 Yount Street Unit: #42

6600 Yount Street Unit: #42, Yountville, CA 94599
$739,000

Property Summary

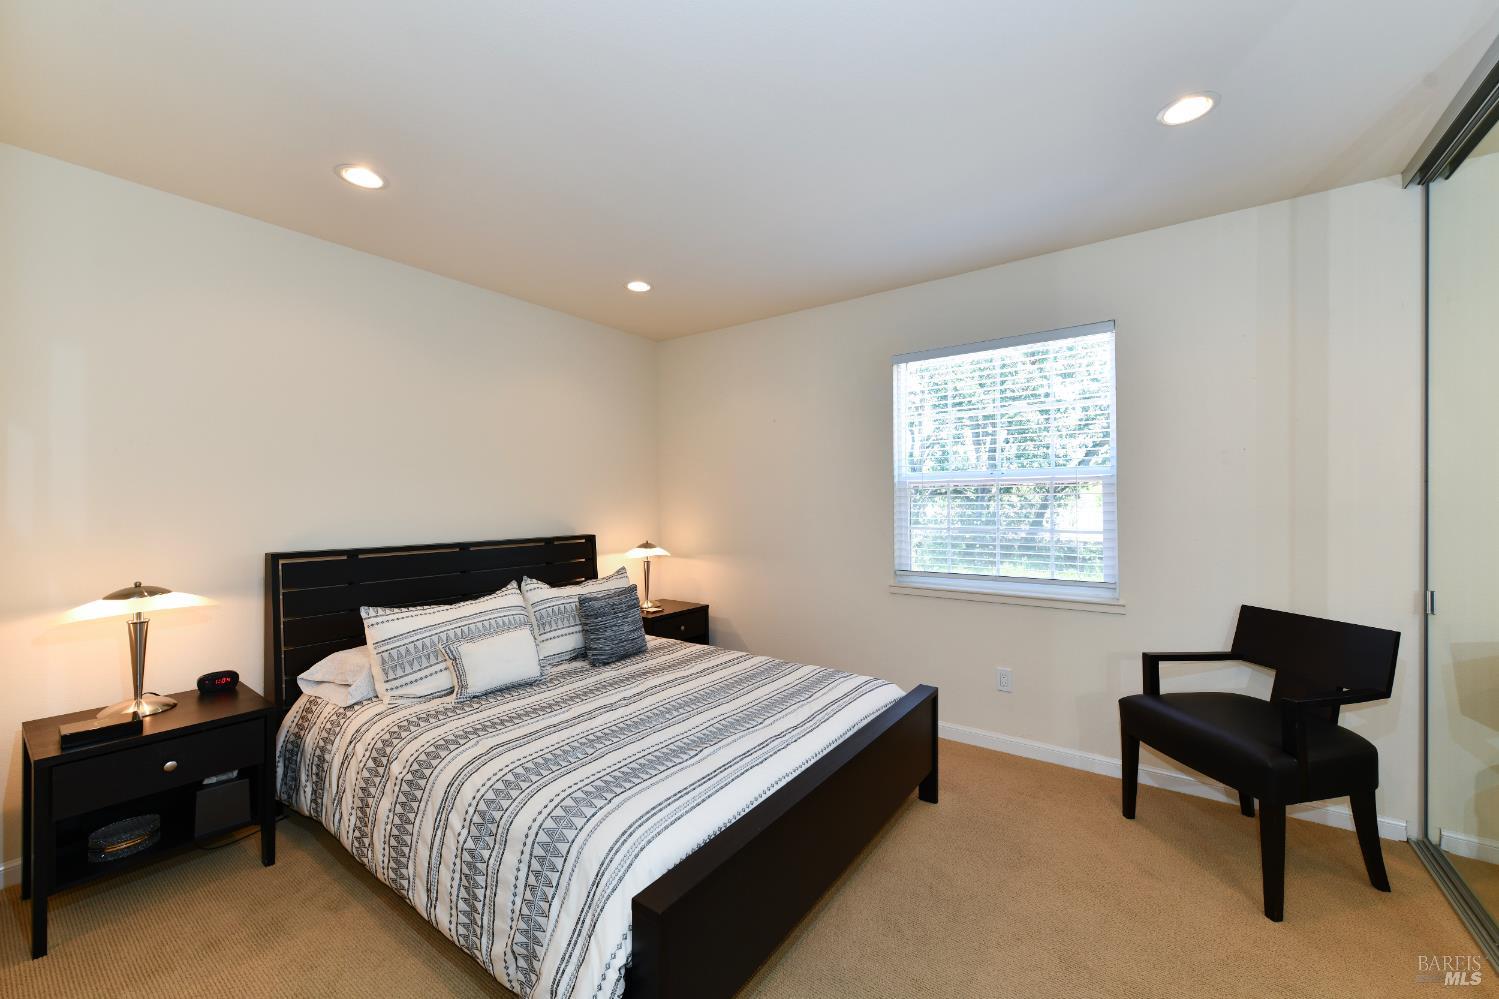
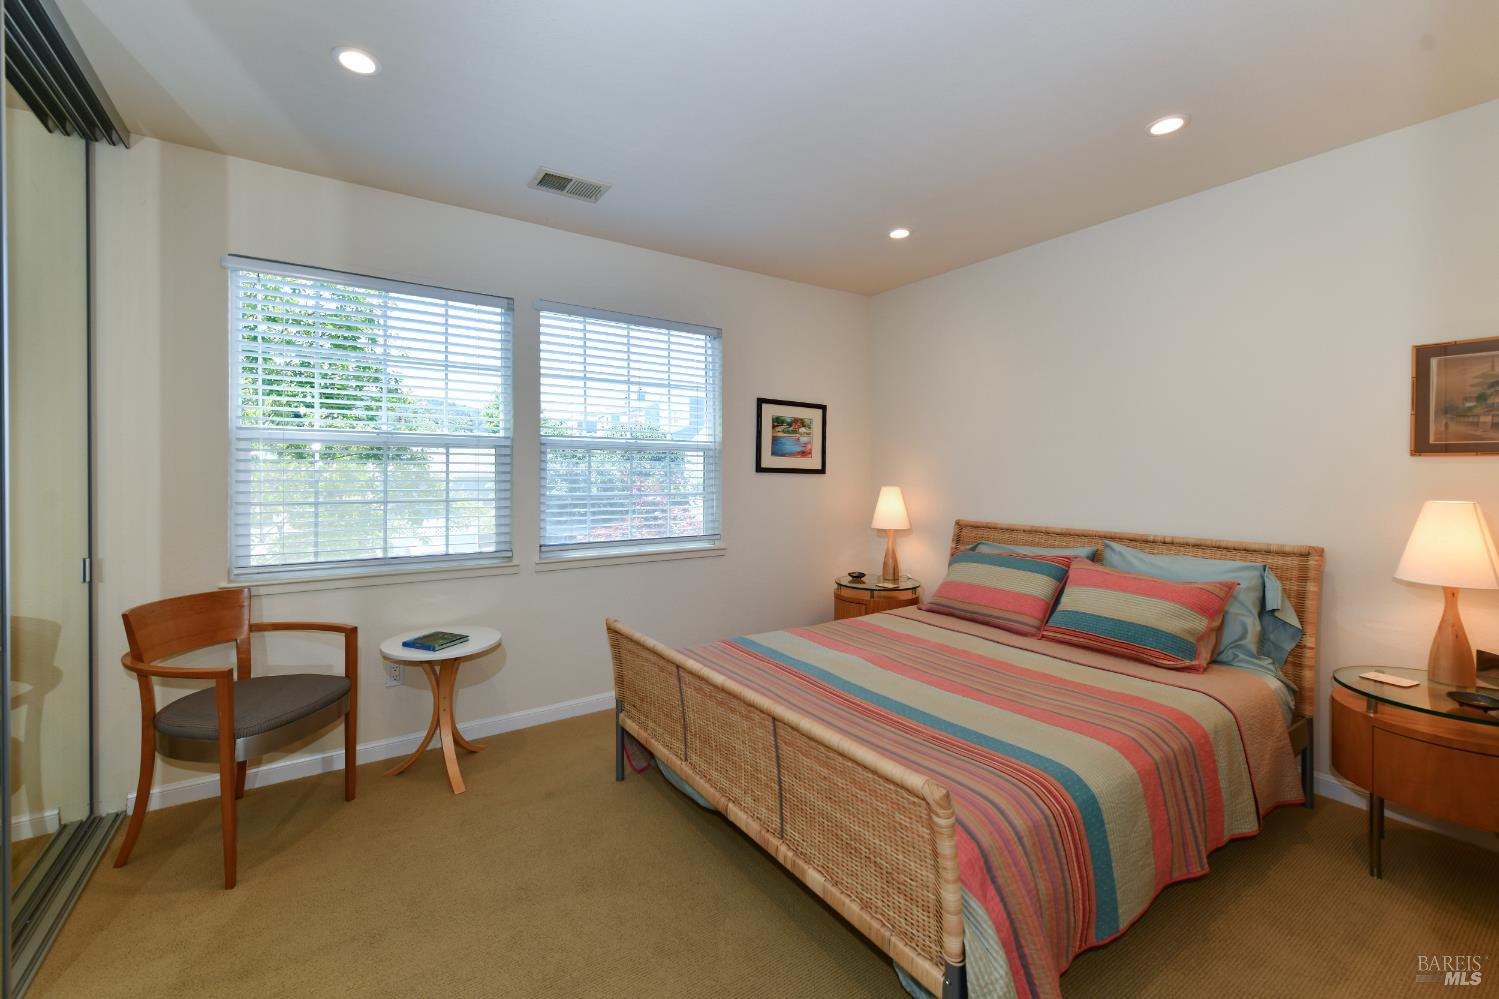
  • 2 Beds
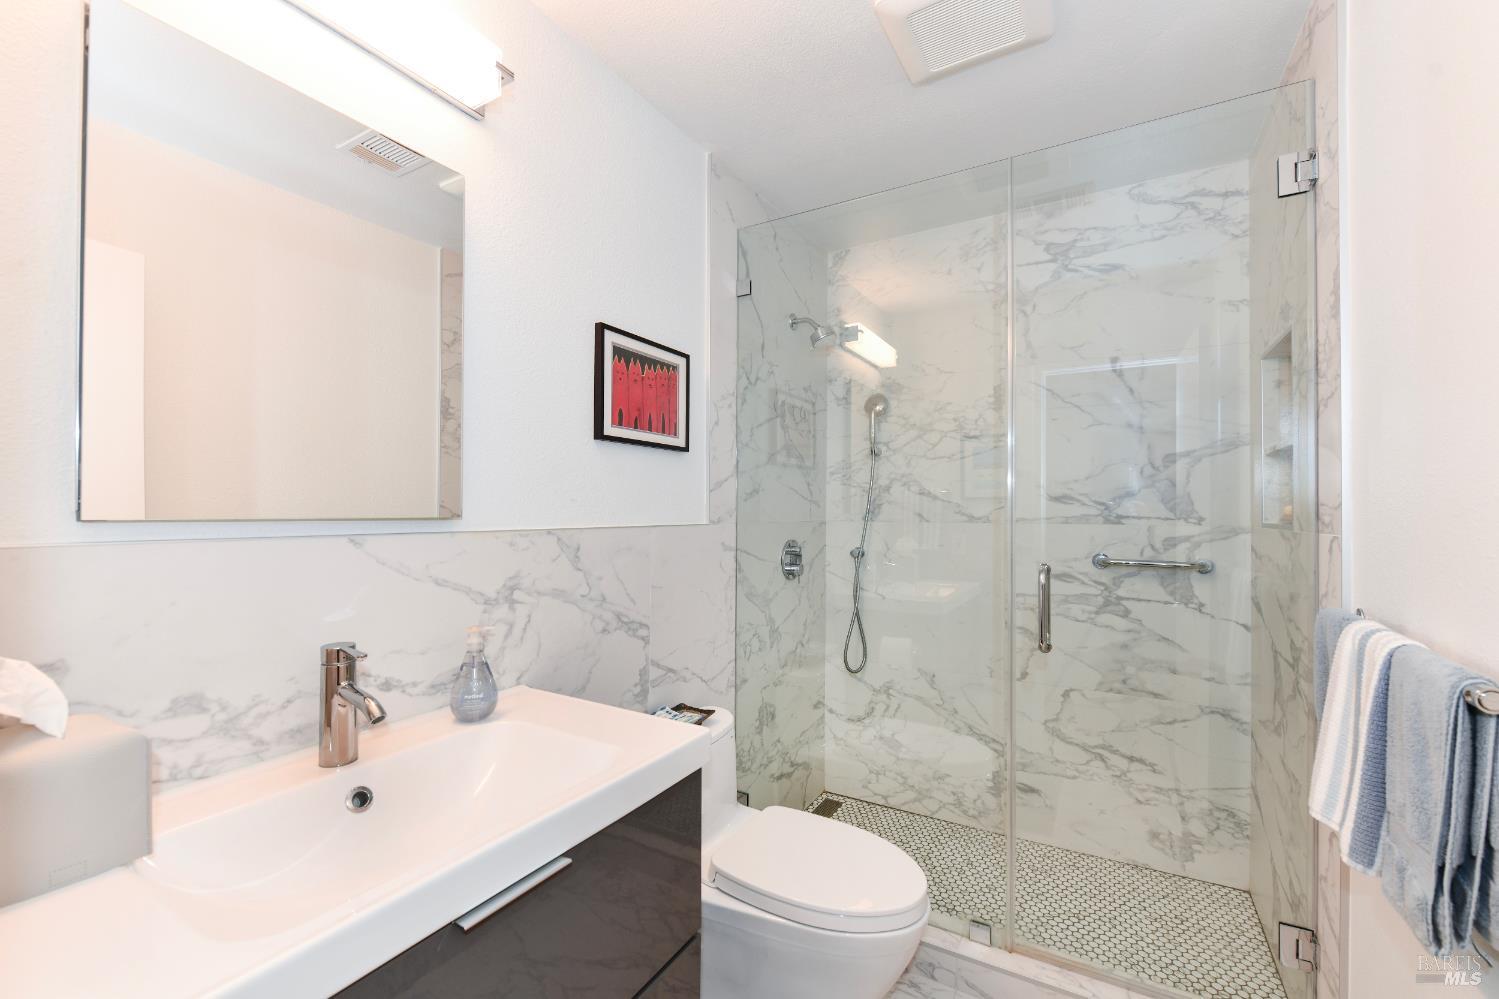
  • 1 Bath
  • 1,134 Sq.Ft. Living area
  • 536 Sq.Ft. Lot

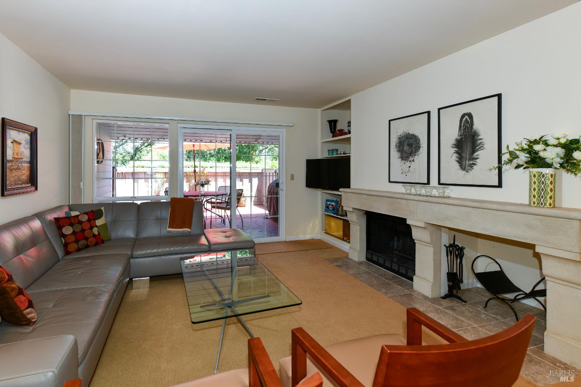
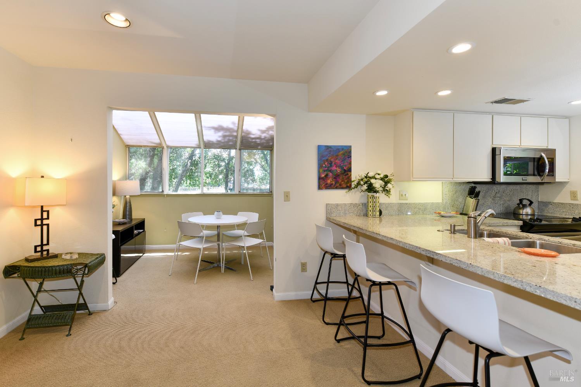
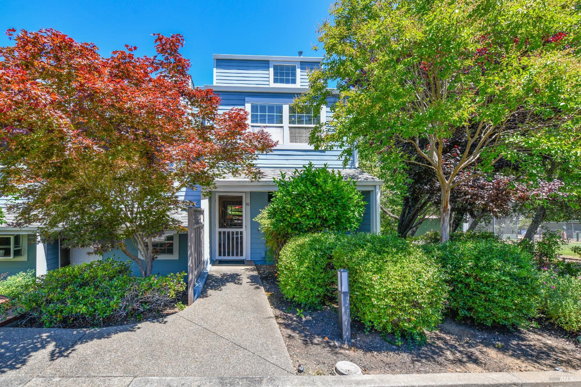
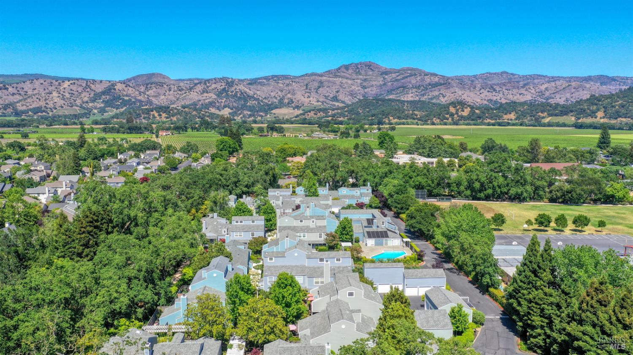
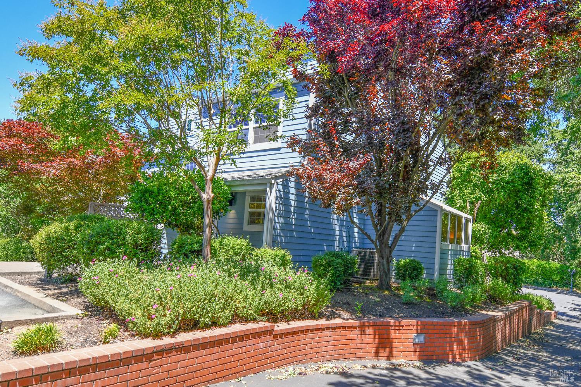
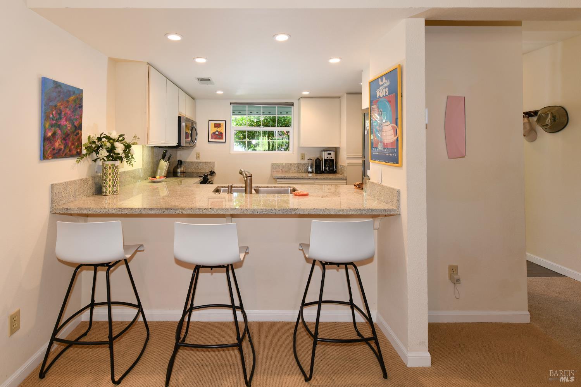
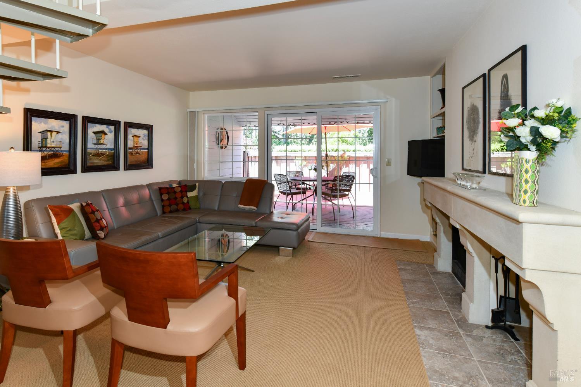
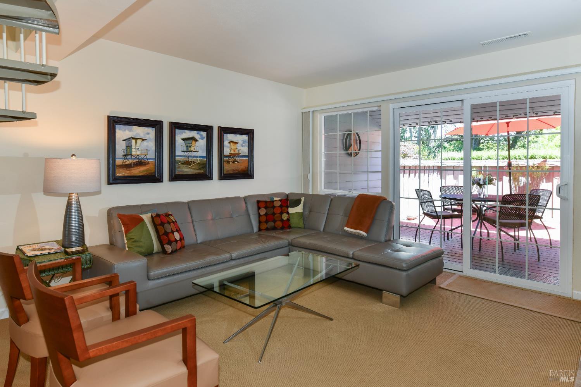
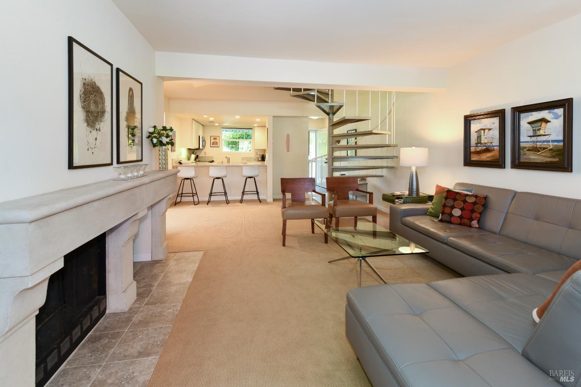
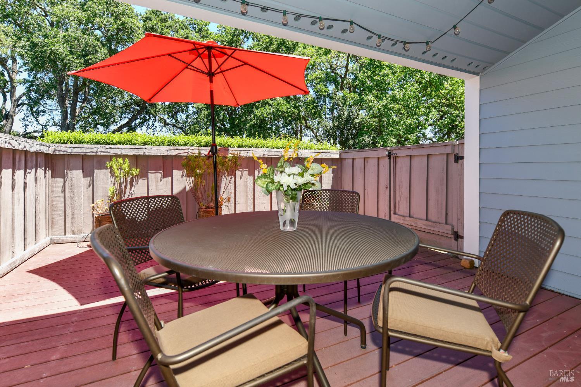
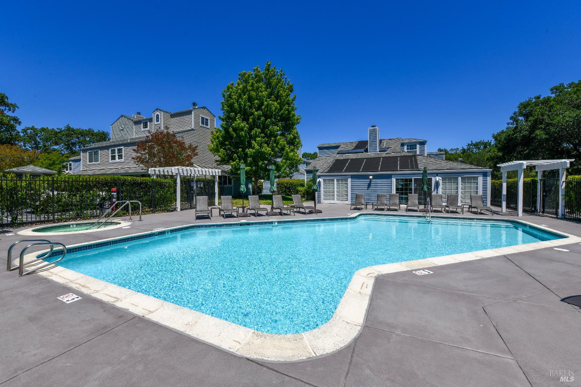
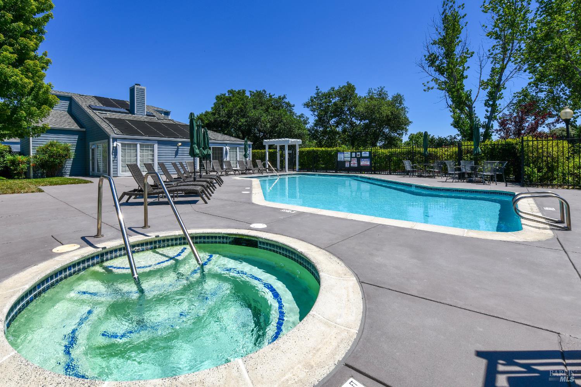
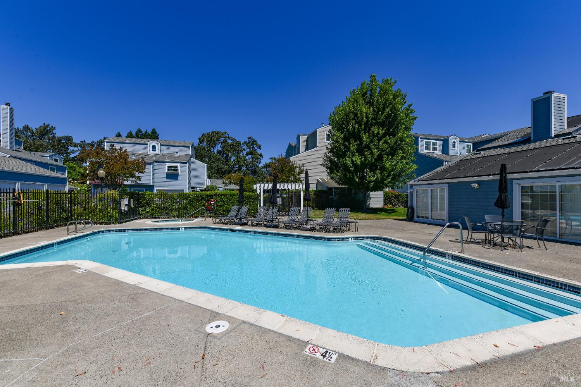
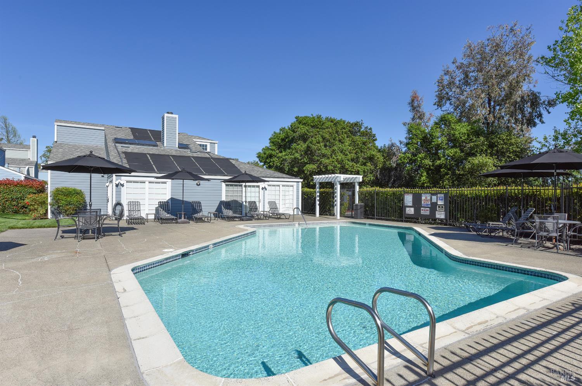
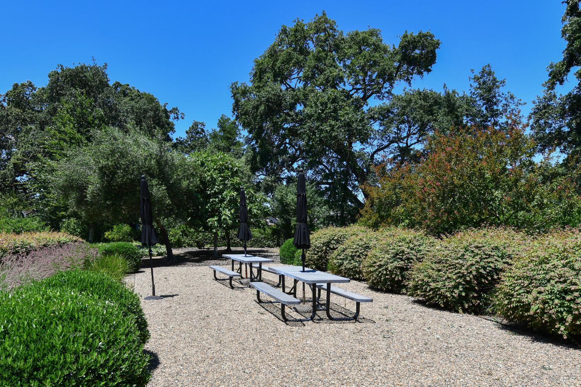
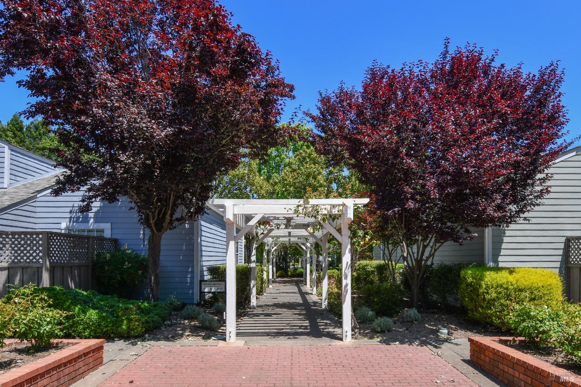
Ideally situated in the heart of Yountville, this charming end-unit townhome at Hopper Creek Village offers privacy and sweeping views of the oak-lined green space, seasonal creek, and surrounding hills. Here, low-maintenance living relaxes into resort-style ease, with lush landscaping, a pool, spa, sauna, clubhouse, and picnic area that make every day feel like a vacation. Wake up to coffee and pastries on your expansive outdoor deck, or unwind in the evening with a glass of wine around your wood-burning fireplace. A light-filled dining nook off the living room makes entertaining a breeze, and with Yountville's wine tasting, poolside afternoons, and celebrated chef-driven dining all just moments away, this is a home made for serenity and peace of mind.

Features & Amenities

Interior

Total Bedrooms 2
Total Bathrooms 1
Full Bathrooms 1
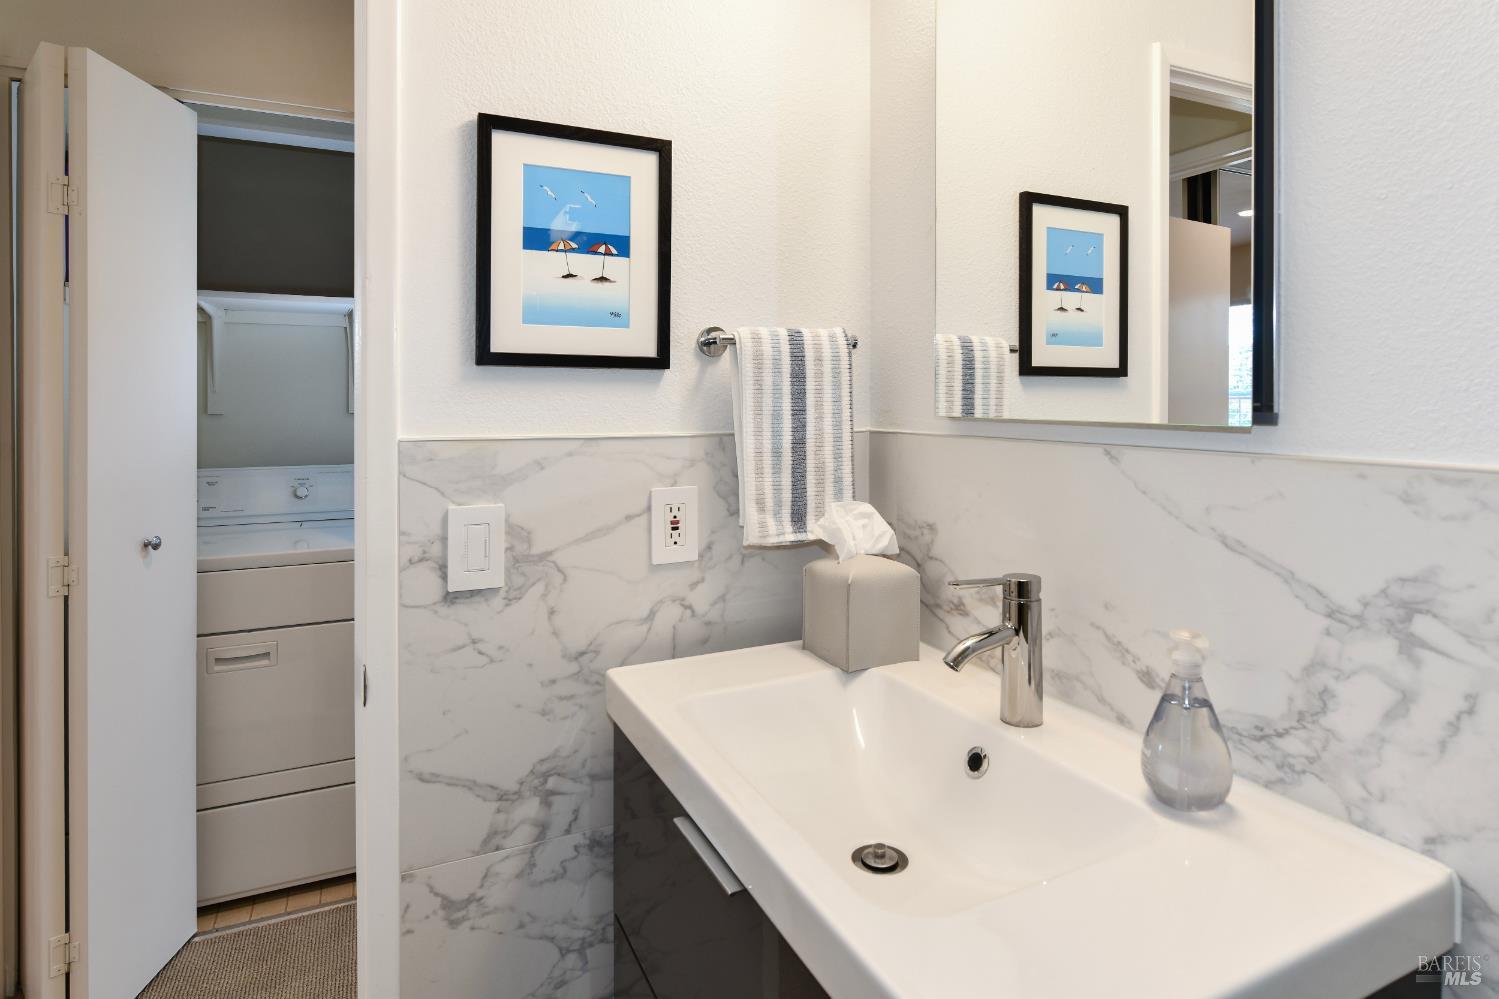
Laundry room Dryer Included, Electric, Upper Level, Washer Included
Flooring Carpet, Wood
Fireplace Living Room, Wood Burning
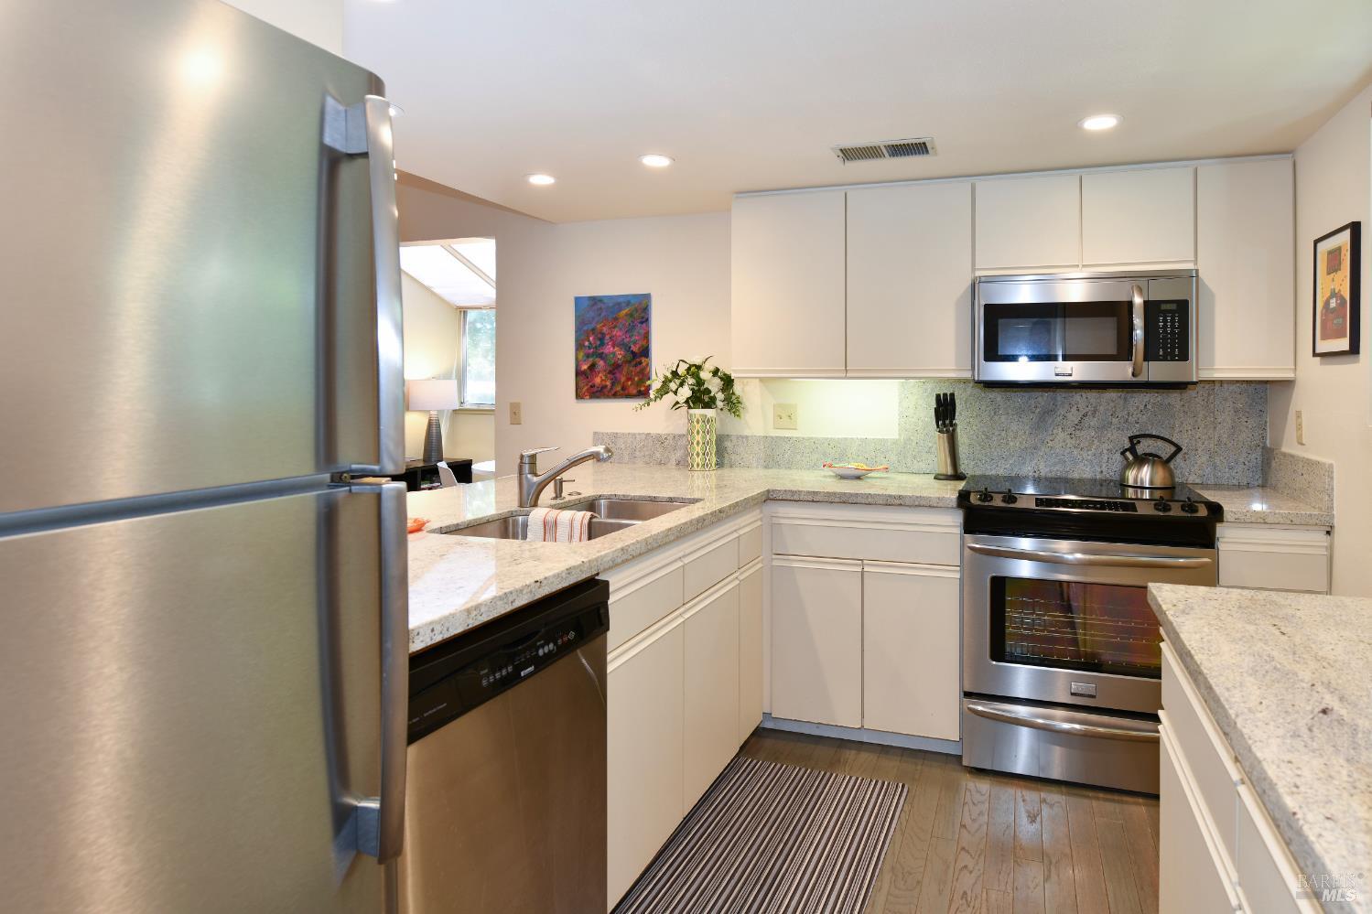
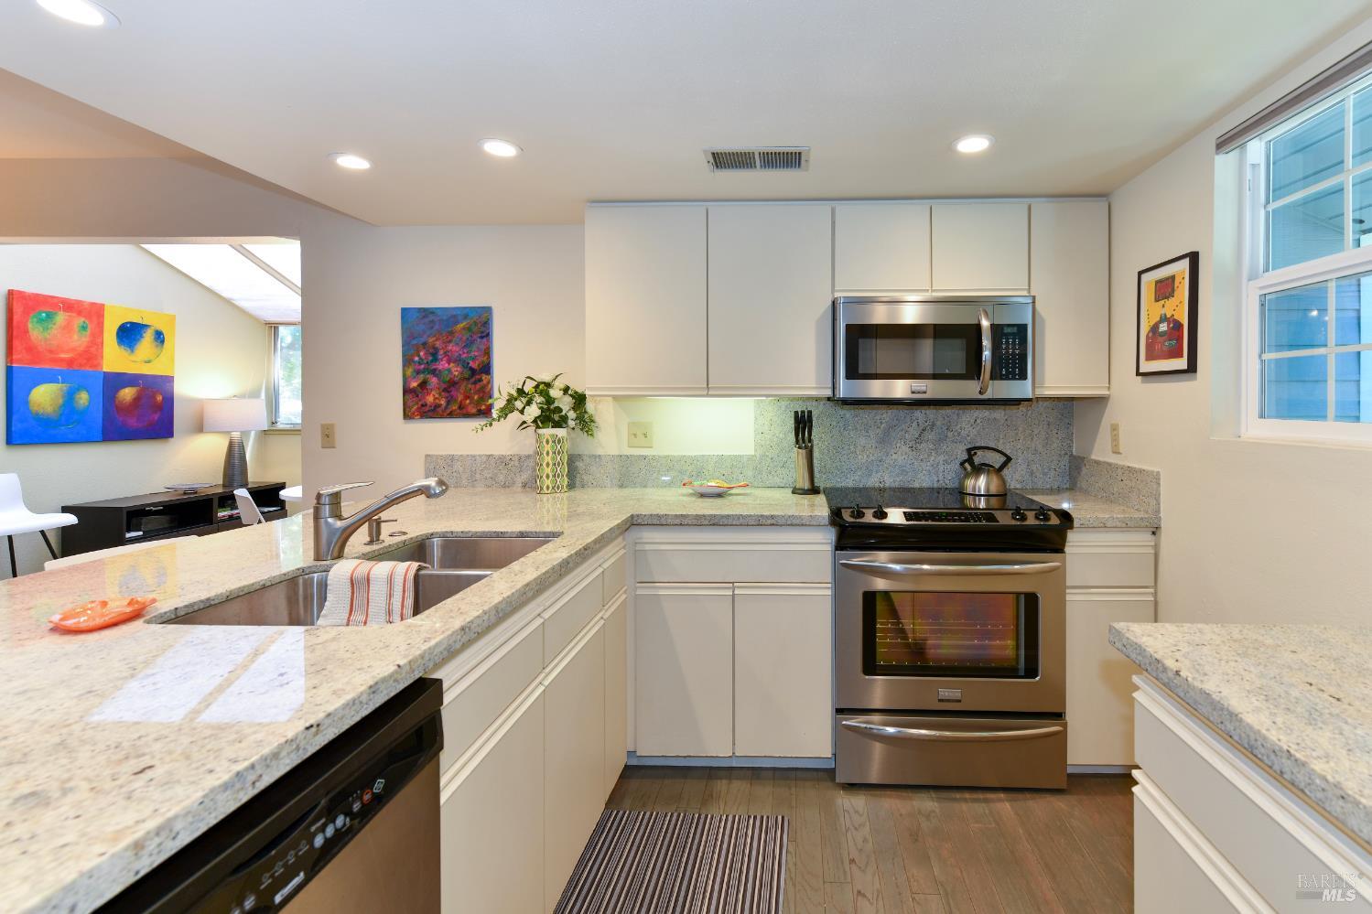
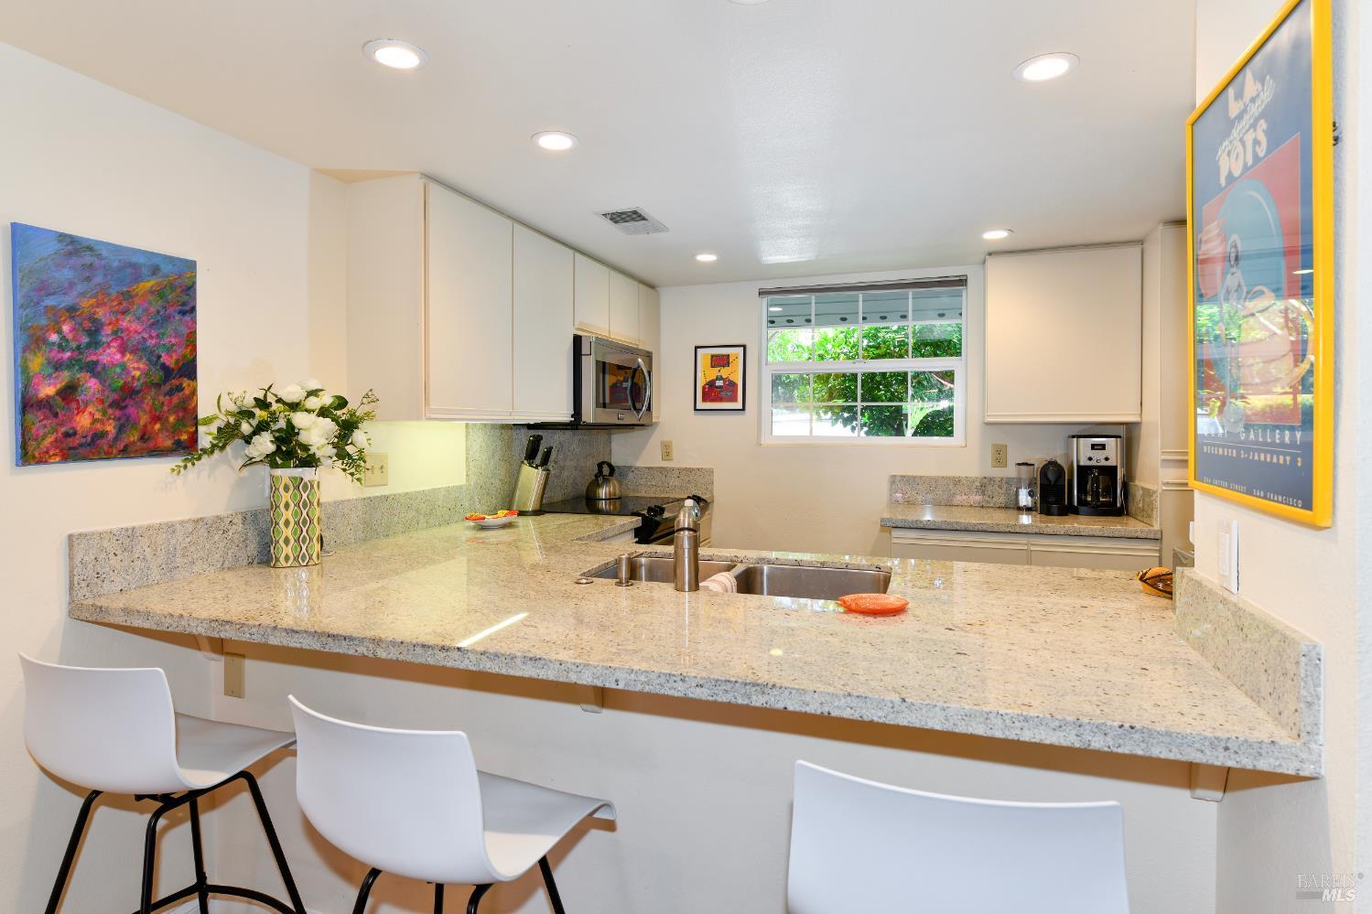
Appliances Built-In Electric Oven, Built-In Electric Range, Dishwasher, Gas Water Heater, Microwave

Area & Lot

Status For Sale
Living area 1,134 Sq.Ft.
Lot Size 536 Sq.Ft.
MLS® ID 326044102
Type: Townhouse
Year Built 1989
Neighborhood Yountville
View Description Garden/Greenbelt,Hills,Mountain(s)

Exterior

Stories 2
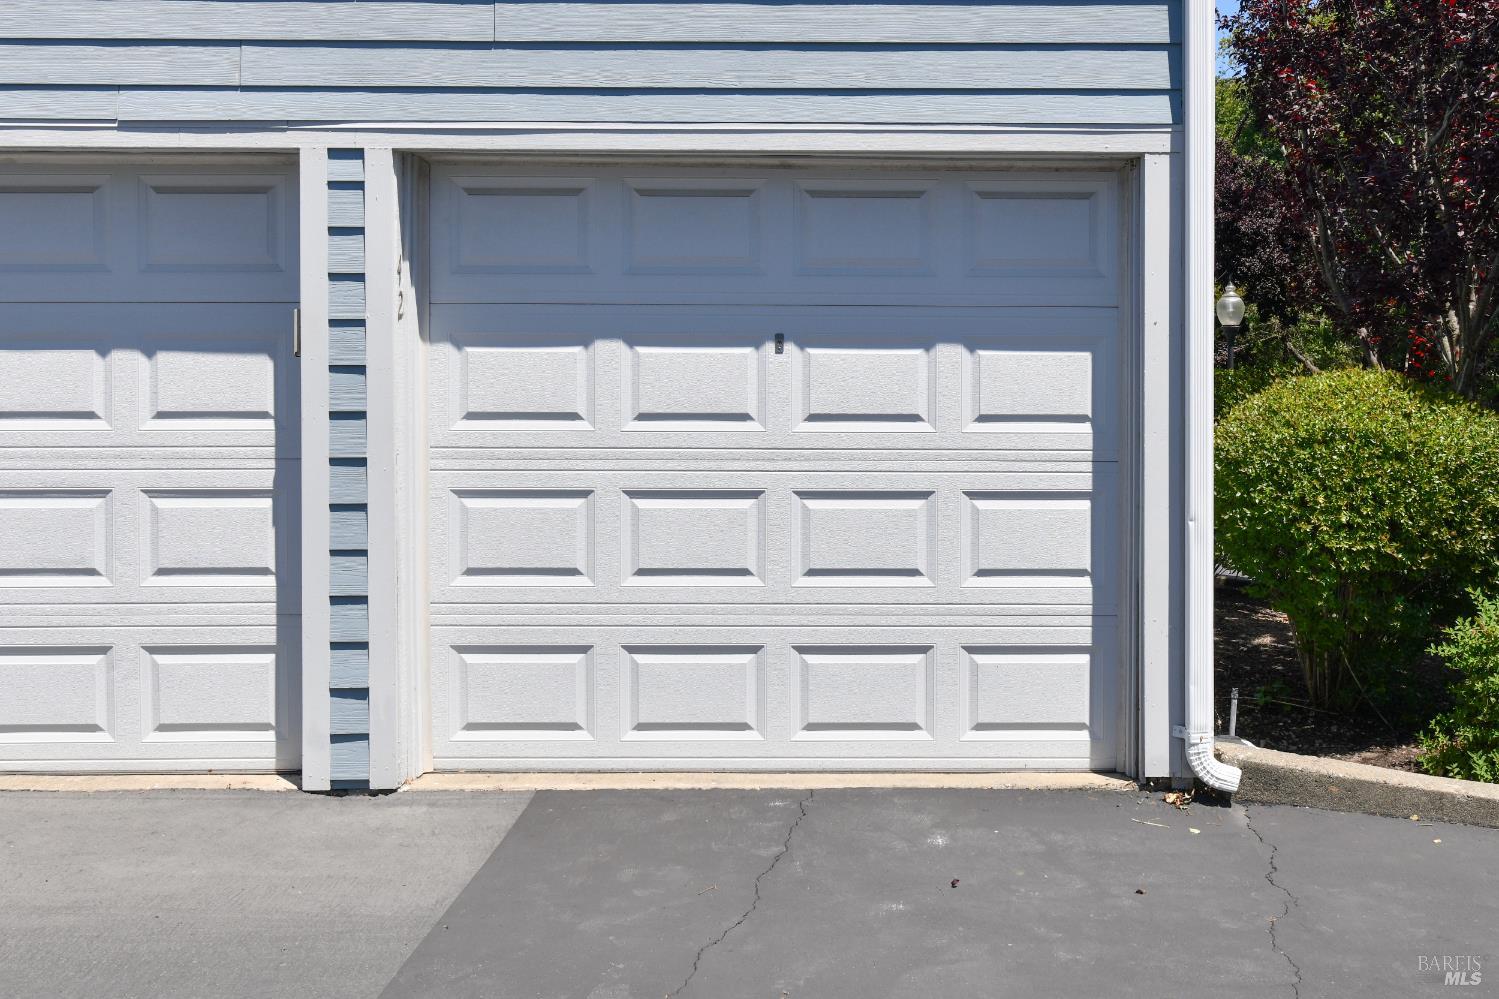
Garage Space 1.0
Water Source Public
Utilities Cable Available, Electricity Connected, Natural Gas Connected, Public
Pool Built-In, Community, Gas Heat
Roof Composition
Lot Features Auto Sprinkler FR, Landscape Back, Landscape Front
Parking Detached
Heat type Central, Natural Gas
Air conditioning Ceiling Fan(s), Central Air
Sewer Public Sewer
Substructure Slab
HOA Amenities Clubhouse, Pool, Sauna, Spa/Hot Tub, Other

Finance

SALES PRICE $739,000
HOA Fees $850/mo

Interior

Total Bedrooms 2
Total Bathrooms 1
Full Bathrooms 1
Laundry room Dryer Included, Electric, Upper Level, Washer Included
Flooring Carpet, Wood
Fireplace Living Room, Wood Burning
Appliances Built-In Electric Oven, Built-In Electric Range, Dishwasher, Gas Water Heater, Microwave

Area & Lot

Status For Sale
Living area 1,134 Sq.Ft.
Lot Size 536 Sq.Ft.
MLS® ID 326044102
Type: Townhouse
Year Built 1989
Neighborhood Yountville
View Description Garden/Greenbelt,Hills,Mountain(s)

Exterior

Stories 2
Garage Space 1.0
Water Source Public
Utilities Cable Available, Electricity Connected, Natural Gas Connected, Public
Pool Built-In, Community, Gas Heat
Roof Composition
Lot Features Auto Sprinkler FR, Landscape Back, Landscape Front
Parking Detached
Heat type Central, Natural Gas
Air conditioning Ceiling Fan(s), Central Air
Sewer Public Sewer
Substructure Slab
HOA Amenities Clubhouse, Pool, Sauna, Spa/Hot Tub, Other

Finance

SALES PRICE $739,000
HOA Fees $850/mo

Yountville

A community that cares about its citizens, businesses and visitors.

Explore neighborhood

Work With Brokers of the Valley
