

Leave a Message

Thank you for your message. We will be in touch with you shortly.

See all photos
For Sale

1837 Fir Hill Drive

1837 Fir Hill Drive, St Helena, CA 94574
$16,500,000

Property Summary

  • 6 Beds
  • 6 Baths
  • 6,840 Sq.Ft. Living area
  • 1.77 Acres Lot

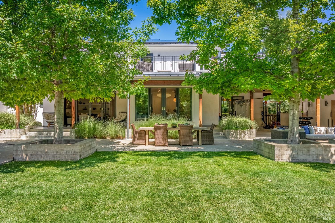
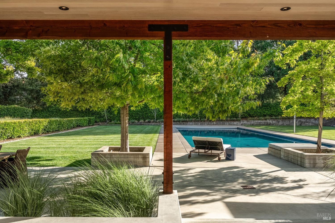
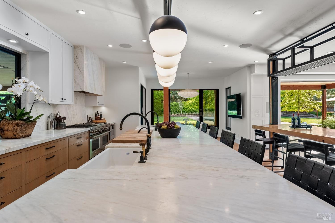
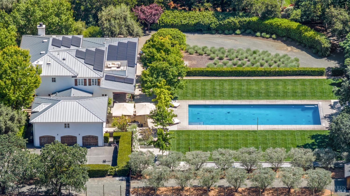
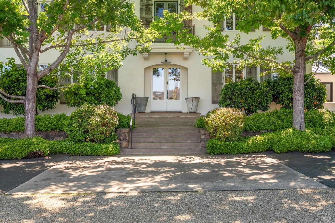
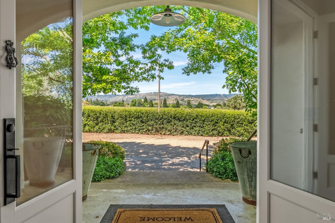
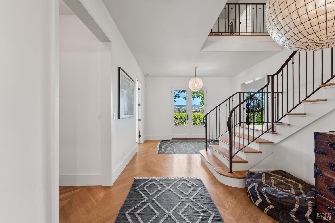
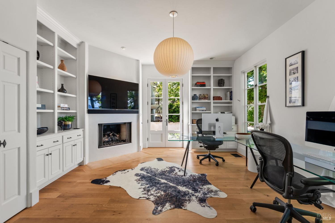
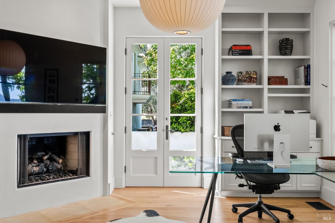
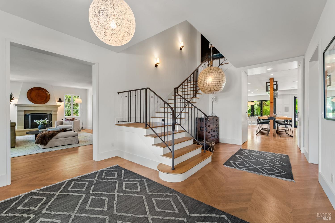
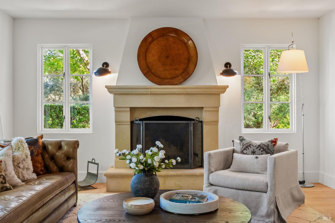
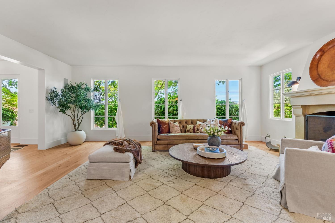
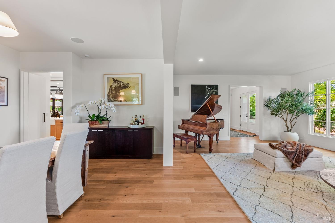
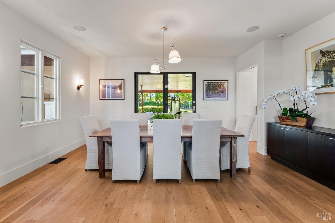
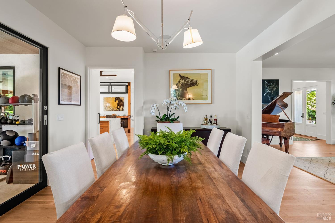
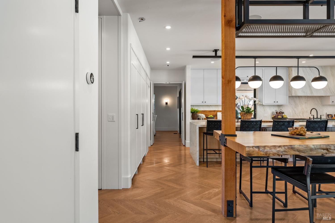
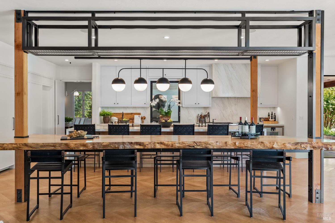
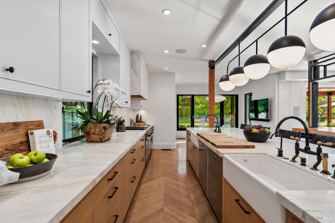
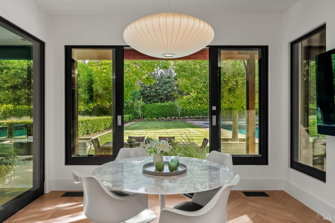
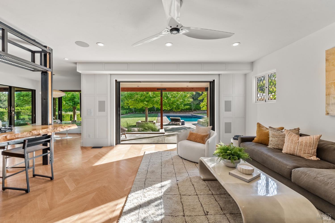
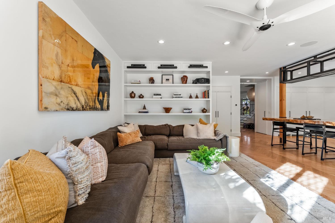
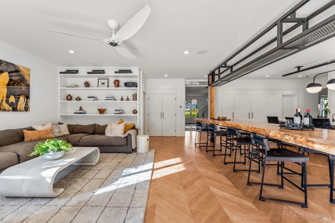
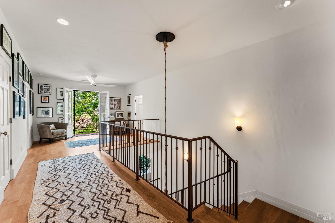
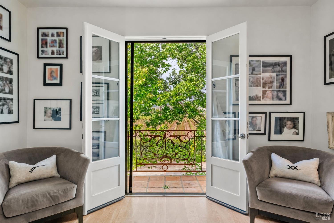
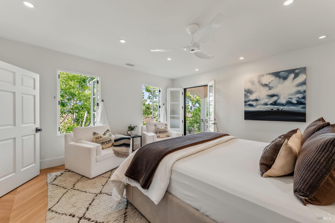
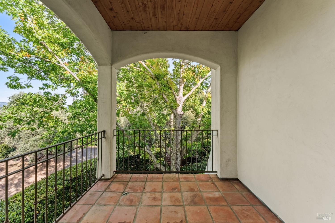
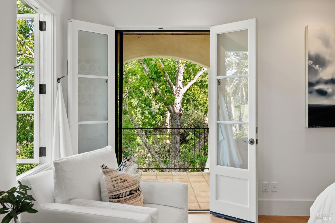
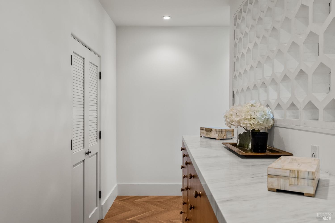
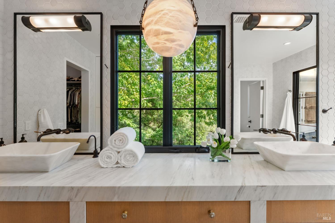
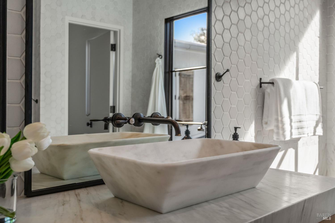
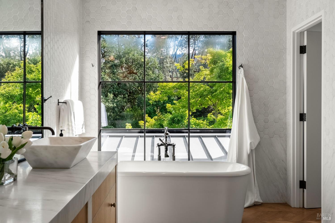
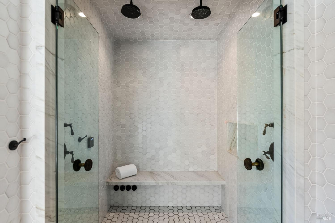
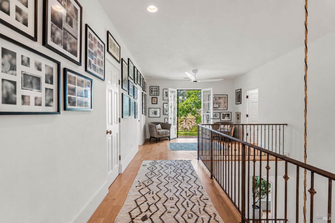
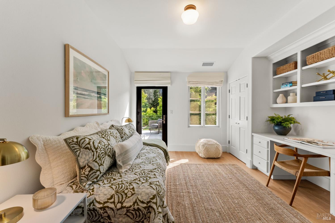
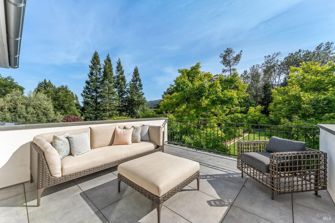
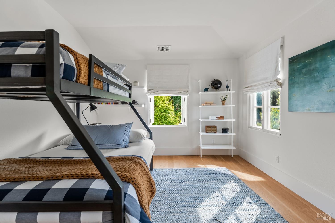
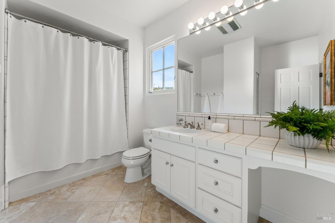
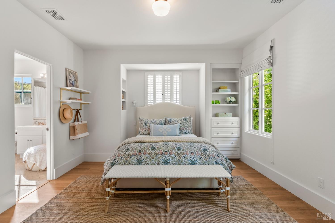
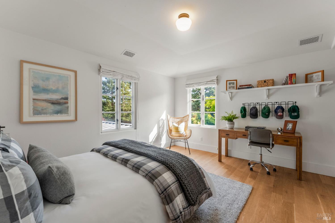
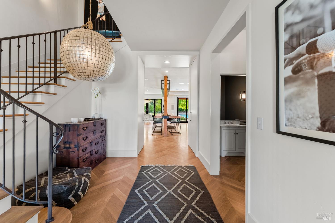
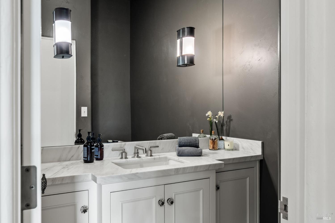
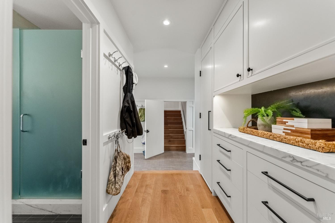
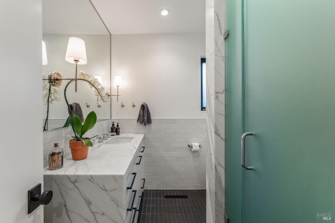
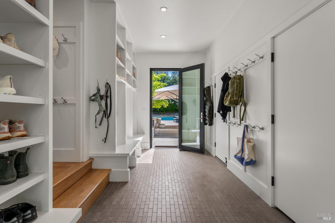
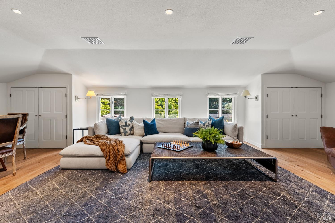
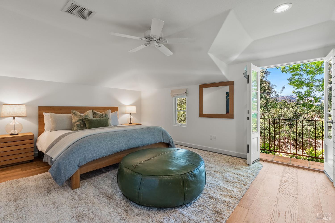
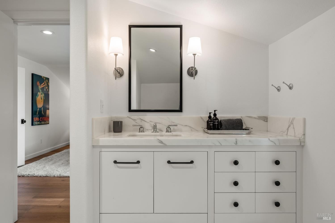
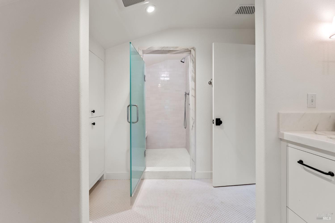
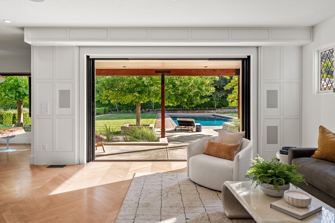
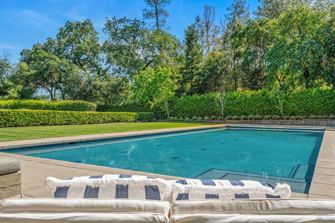
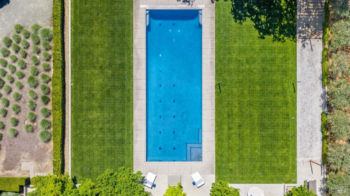
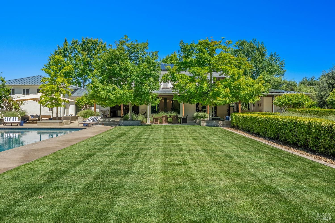
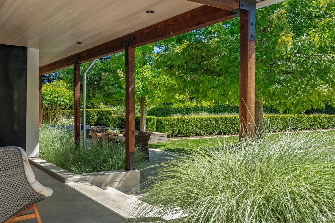
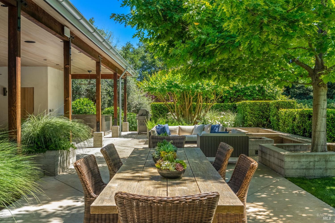
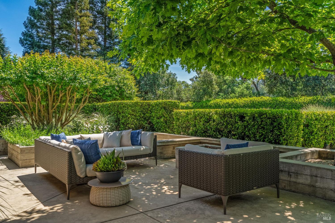
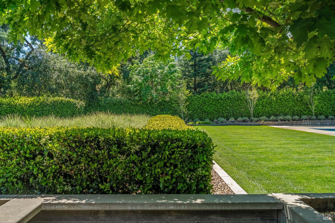
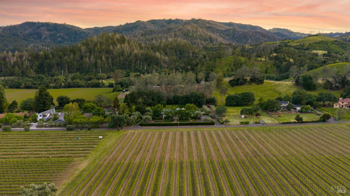
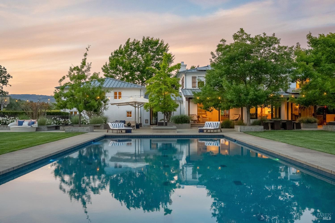
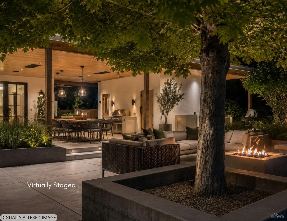
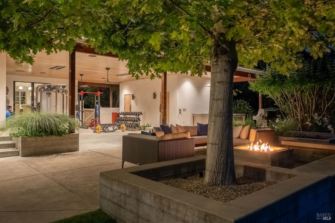
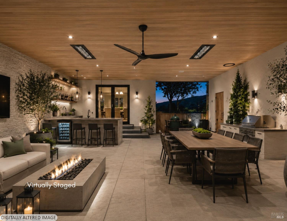
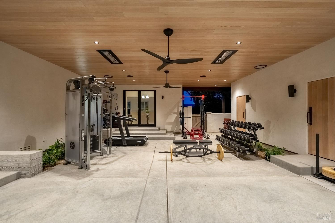
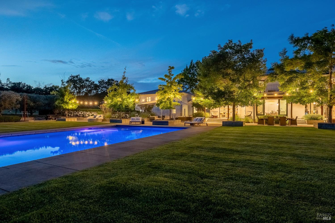
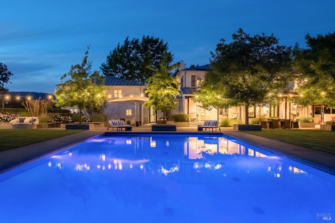
On coveted Fir Hill Drive - a quiet west-side country lane with rare ownership turnover - this thoughtfully reimagined home offers a combination of privacy, scale, and valley floor setting seldom found so close to town. Surrounded by vineyards, neighboring estates, and mature trees across nearly two landscaped acres, the property captures the serenity of country living while remaining moments from the dining, wine, and culture that define Napa Valley. The interiors are precise and considered, featuring herringbone and wide plank oak floors, custom millwork and steel detailing, Fleetwood doors, designer lighting, and curated finishes throughout. The chef's kitchen opens naturally into formal and informal living spaces designed to move effortlessly between intimate daily living and large-scale entertaining. Outside, a 25-yard lap pool anchors professionally designed grounds that include expansive lawns, multiple terraces, and layered indoor-outdoor living spaces intentionally created for gathering, retreat, and year-round enjoyment. This is a rare opportunity to own a true St. Helena estate in one of the town's most desirable locations.


Features & Amenities

Interior

Total Bedrooms 6
Total Bathrooms 6
Full Bathrooms 5
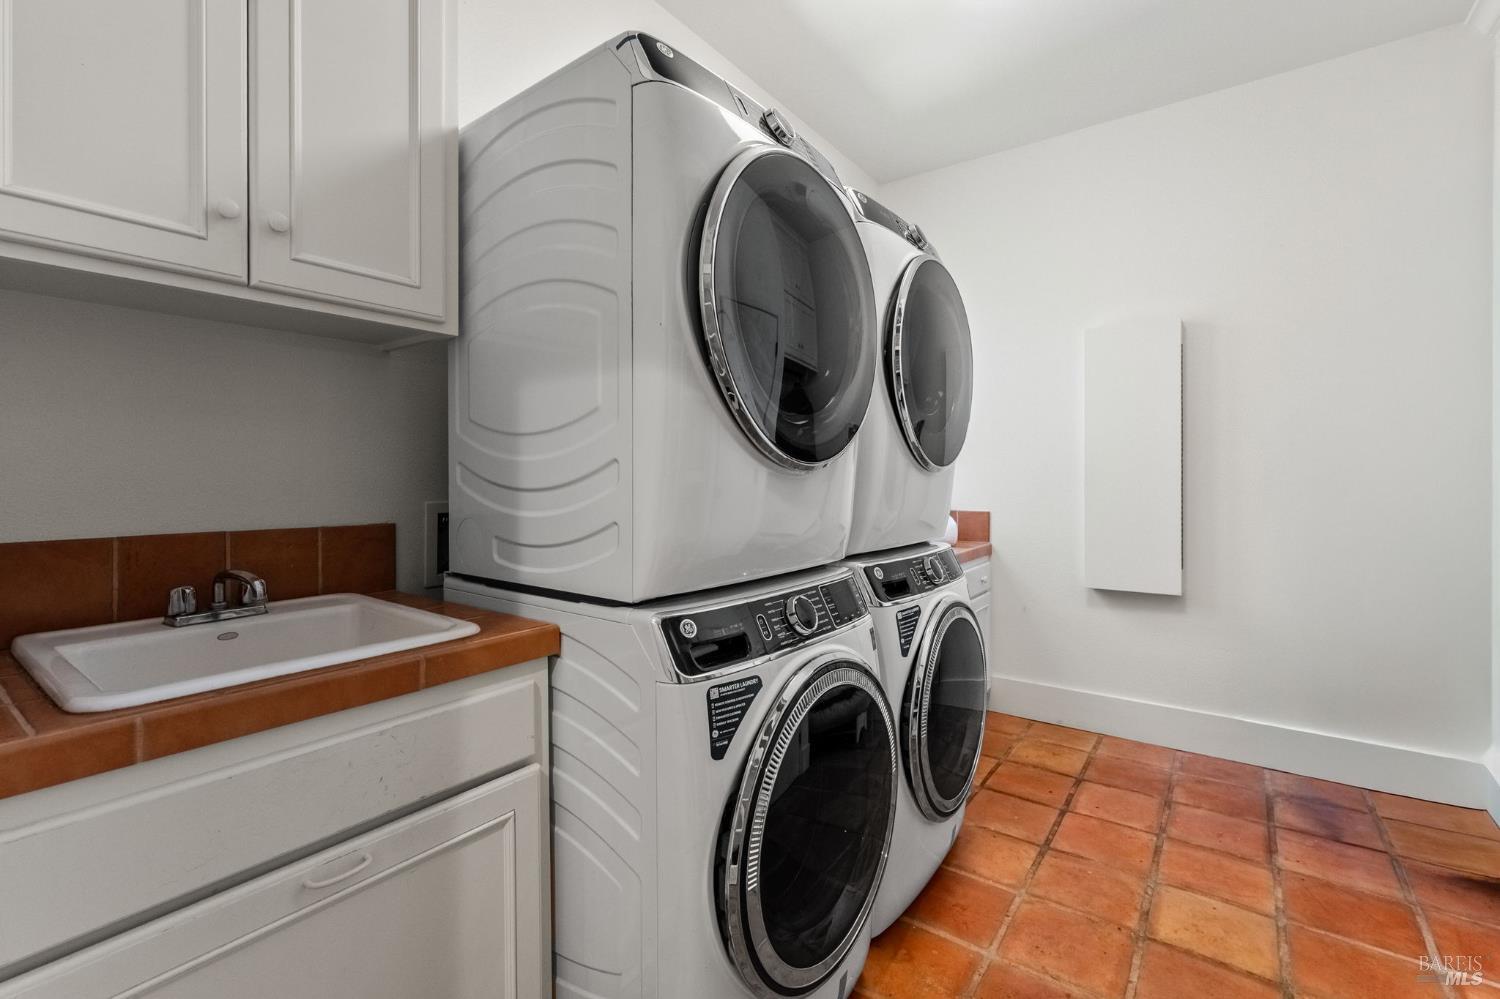
Laundry room Cabinets, Laundry Chute, Ground Floor, Inside Room, Laundry Closet, Sink, Upper Level
Flooring Tile, Wood
Fireplace Den, Gas Starter, Living Room, Wood Burning
Appliances Built-In Freezer, Built-In Refrigerator, Dishwasher, Disposal, Double Oven, Free-Standing Gas Oven, Free-Standing Gas Range, Range Hood, Microwave
Other Interior Features Cathedral Ceiling(s), Formal Entry

Area & Lot

Status For Sale
Living area 6,840 Sq.Ft.
Lot Size 1.77 Acres
MLS® ID 326035376
Type: Residential
Year Built 2000
Neighborhood Saint Helena
Architecture Styles Contemporary, Other
View Description Hills,Mountain(s),Vineyard,Trees/Woods

Exterior

Stories 2
Garage Space 3.0
Water Source Cistern, Well
Utilites Public
Pool Built-In, Lap, Pool Cover
Roof Metal
Lot Features Landscape Back, Landscape Front, Private
Parking Attached, Garage Faces Side, Guest, Inside Entrance, Private, RV Access/Parking, RV Possible, Uncovered Parking Spaces 2
Heat type Central, Multi Units
Air conditioning Ceiling Fan(s), Central Air, Multi Units
Sewer Septic Tank
Other Exterior Features Fire Pit

Finance

SALES PRICE $16,500,000

Interior

Total Bedrooms 6
Total Bathrooms 6
Full Bathrooms 5
Laundry room Cabinets, Laundry Chute, Ground Floor, Inside Room, Laundry Closet, Sink, Upper Level
Flooring Tile, Wood
Fireplace Den, Gas Starter, Living Room, Wood Burning
Appliances Built-In Freezer, Built-In Refrigerator, Dishwasher, Disposal, Double Oven, Free-Standing Gas Oven, Free-Standing Gas Range, Range Hood, Microwave
Other Interior Features Cathedral Ceiling(s), Formal Entry

Area & Lot

Status For Sale
Living area 6,840 Sq.Ft.
Lot Size 1.77 Acres
MLS® ID 326035376
Type: Residential
Year Built 2000
Neighborhood Saint Helena
Architecture Styles Contemporary, Other
View Description Hills,Mountain(s),Vineyard,Trees/Woods

Exterior

Stories 2
Garage Space 3.0
Water Source Cistern, Well
Utilites Public
Pool Built-In, Lap, Pool Cover
Roof Metal
Lot Features Landscape Back, Landscape Front, Private
Parking Attached, Garage Faces Side, Guest, Inside Entrance, Private, RV Access/Parking, RV Possible, Uncovered Parking Spaces 2
Heat type Central, Multi Units
Air conditioning Ceiling Fan(s), Central Air, Multi Units
Sewer Septic Tank
Other Exterior Features Fire Pit

Finance

SALES PRICE $16,500,000

Saint Helena

An important business and banking center for the wine industry.

Explore neighborhood

Work With Brokers of the Valley
