
Leave a Message

Thank you for your message. We will be in touch with you shortly.

See all photos
Courtesy of Compass
For Sale

2700 Atlas Peak Road

2700 Atlas Peak Road, Napa, CA 94558
$6,800,000

Property Summary

  • 4 Beds
  • 6 Baths
  • 7,626 Sq.Ft. Living area
  • 9.57 Acres Lot

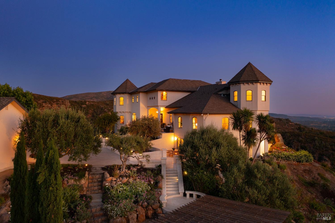
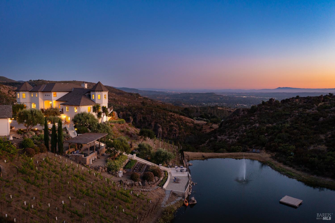
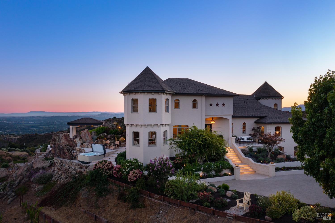
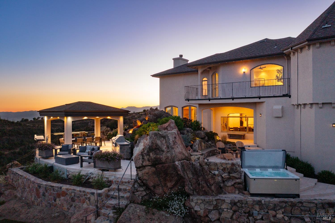
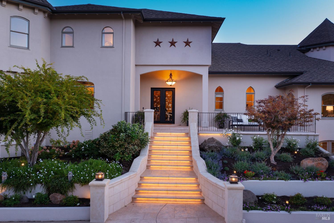
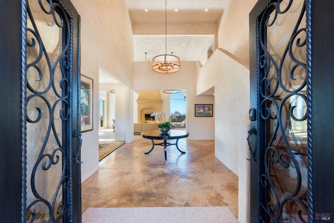
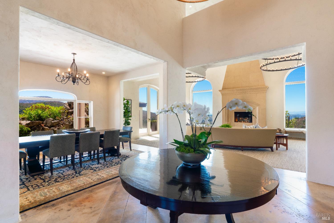
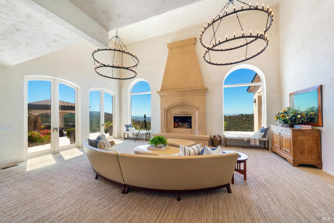
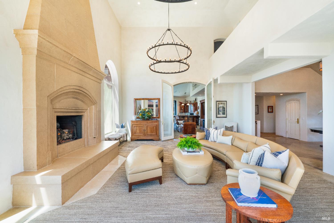
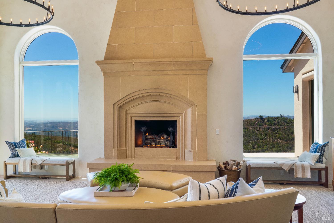
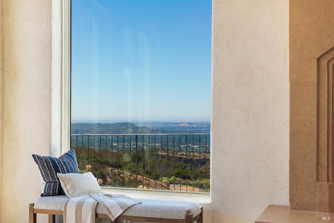
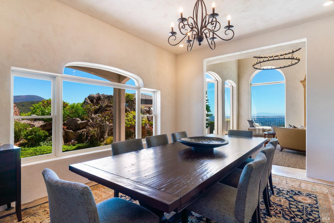
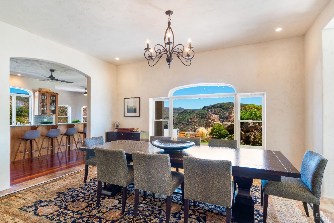
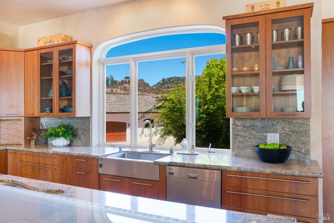
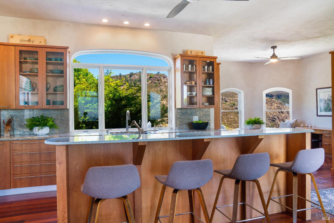
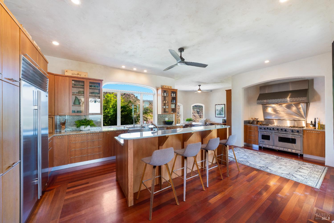
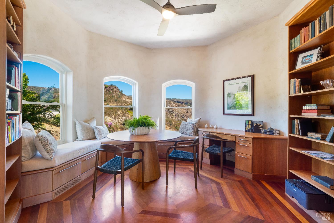
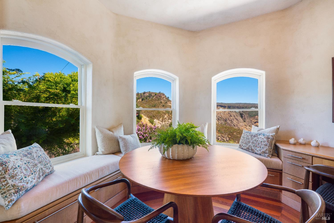
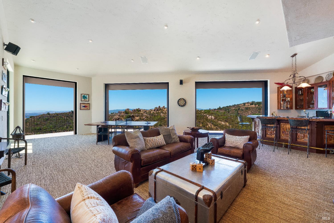
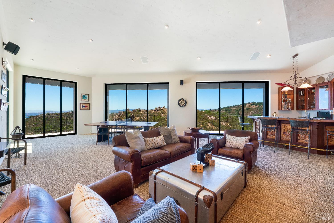
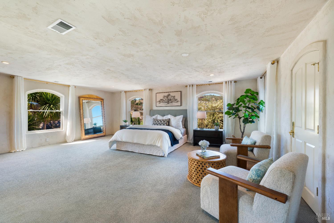
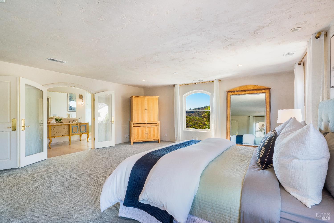
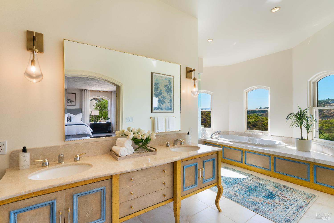
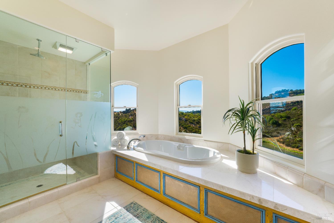
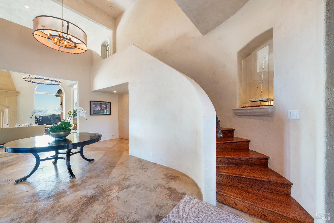
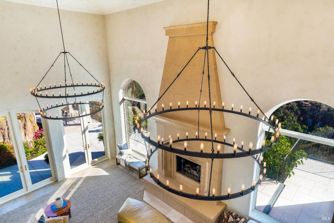
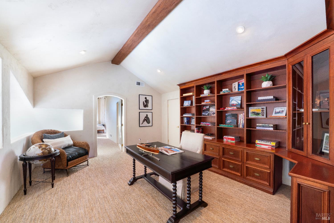
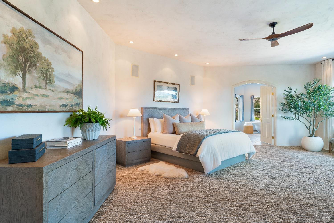
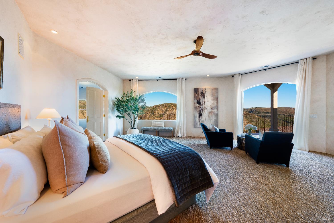
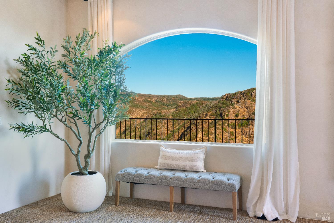
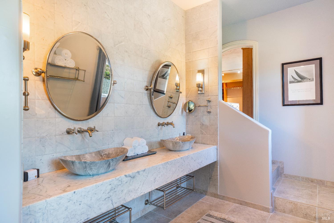
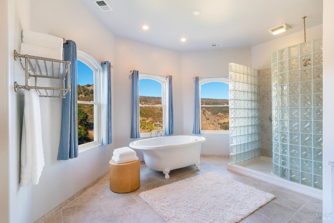
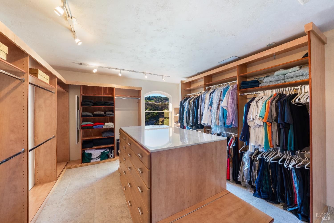
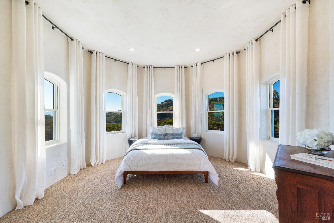
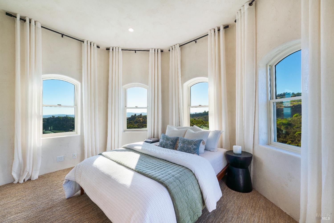
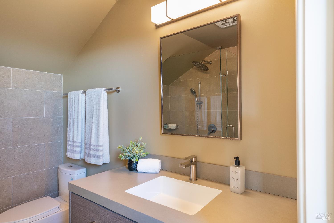
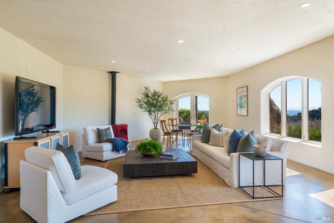
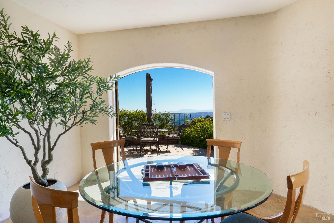
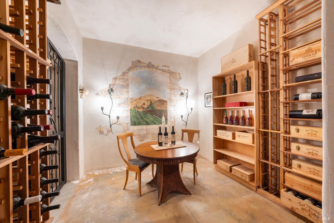
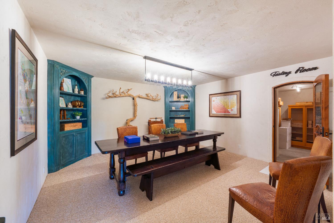
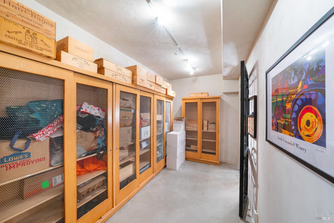
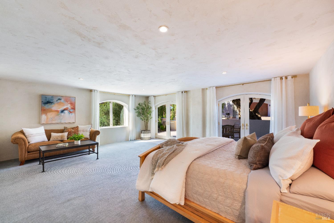
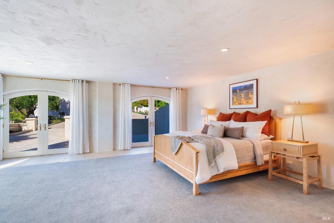
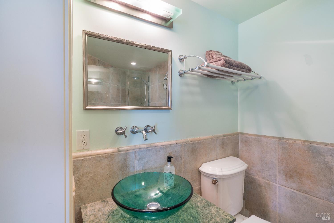
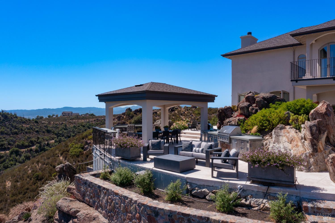
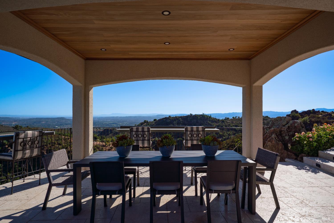
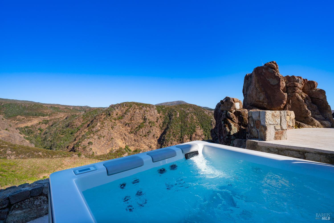
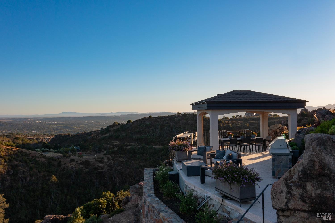
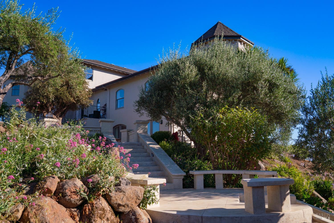
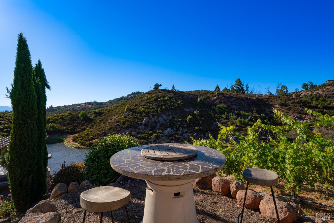
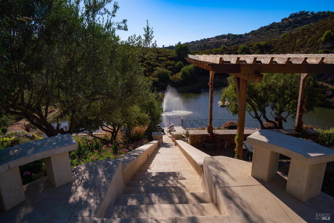
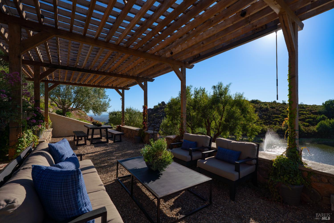
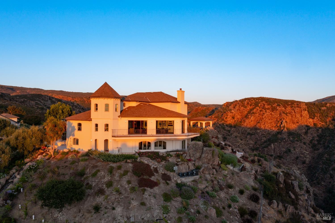
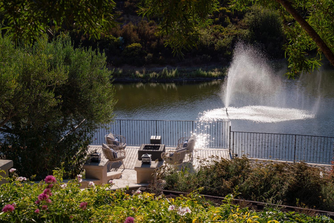
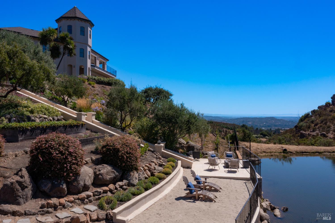
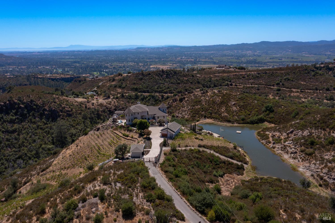
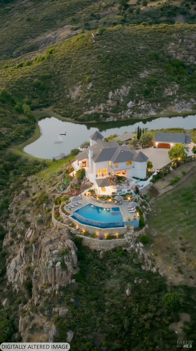
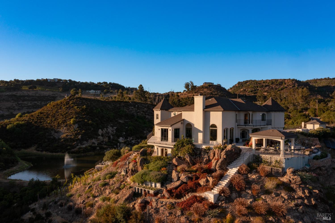
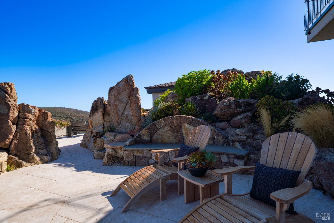
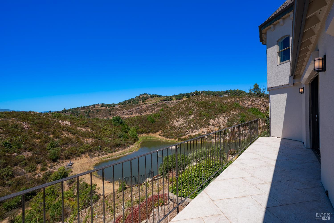
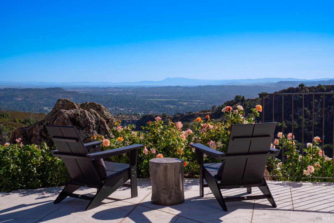
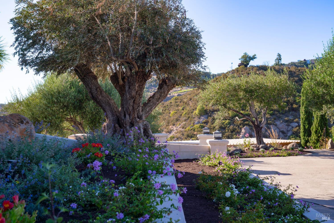
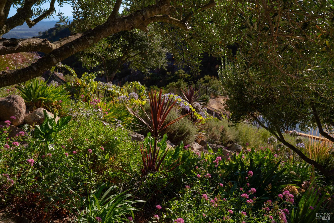
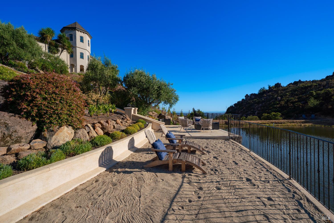
Le Mirador. A hilltop estate with natural security, panoramic views, and the privacy that Bay Area principals now require. 2700 Atlas Peak Road sits on a defensible hilltop surrounded by cliffs, a pond with a 90-foot waterfall, and terraced terrain on multiple sides. A single point of vehicular access through a double-gated driveway provides controlled entry and exit with commanding 360-degree sight lines to San Francisco Bay, Mount Tamalpais, and the Golden Gate. For a buyer who prioritizes physical security and personal privacy, the site itself is the first and most important feature. Comprehensively reimagined between 2021 and 2025, the 7,626 SF Mediterranean-inspired residence delivers cathedral ceilings, walls of glass, and natural light throughout four en-suite bedrooms, a large den, two wine tasting rooms, and generous gathering areas for both private retreat and large-scale entertaining. The 9.57-acre grounds include a 2-acre Cabernet Franc vineyard, a 130-year-old olive tree, Hestan outdoor kitchen, fire tables, hot tub, putting green, golf tee, solar power, and dual garages. 75 minutes door-to-door from San Francisco. Six minutes from Silverado Country Club. At $892 per square foot, priced below the active comp set average in Napa's luxury segment.

Features & Amenities

Interior

Total Bedrooms 4
Total Bathrooms 6
Full Bathrooms 4
Laundry room Dryer Included, Washer Included
Flooring Carpet, Concrete, Tile, Wood
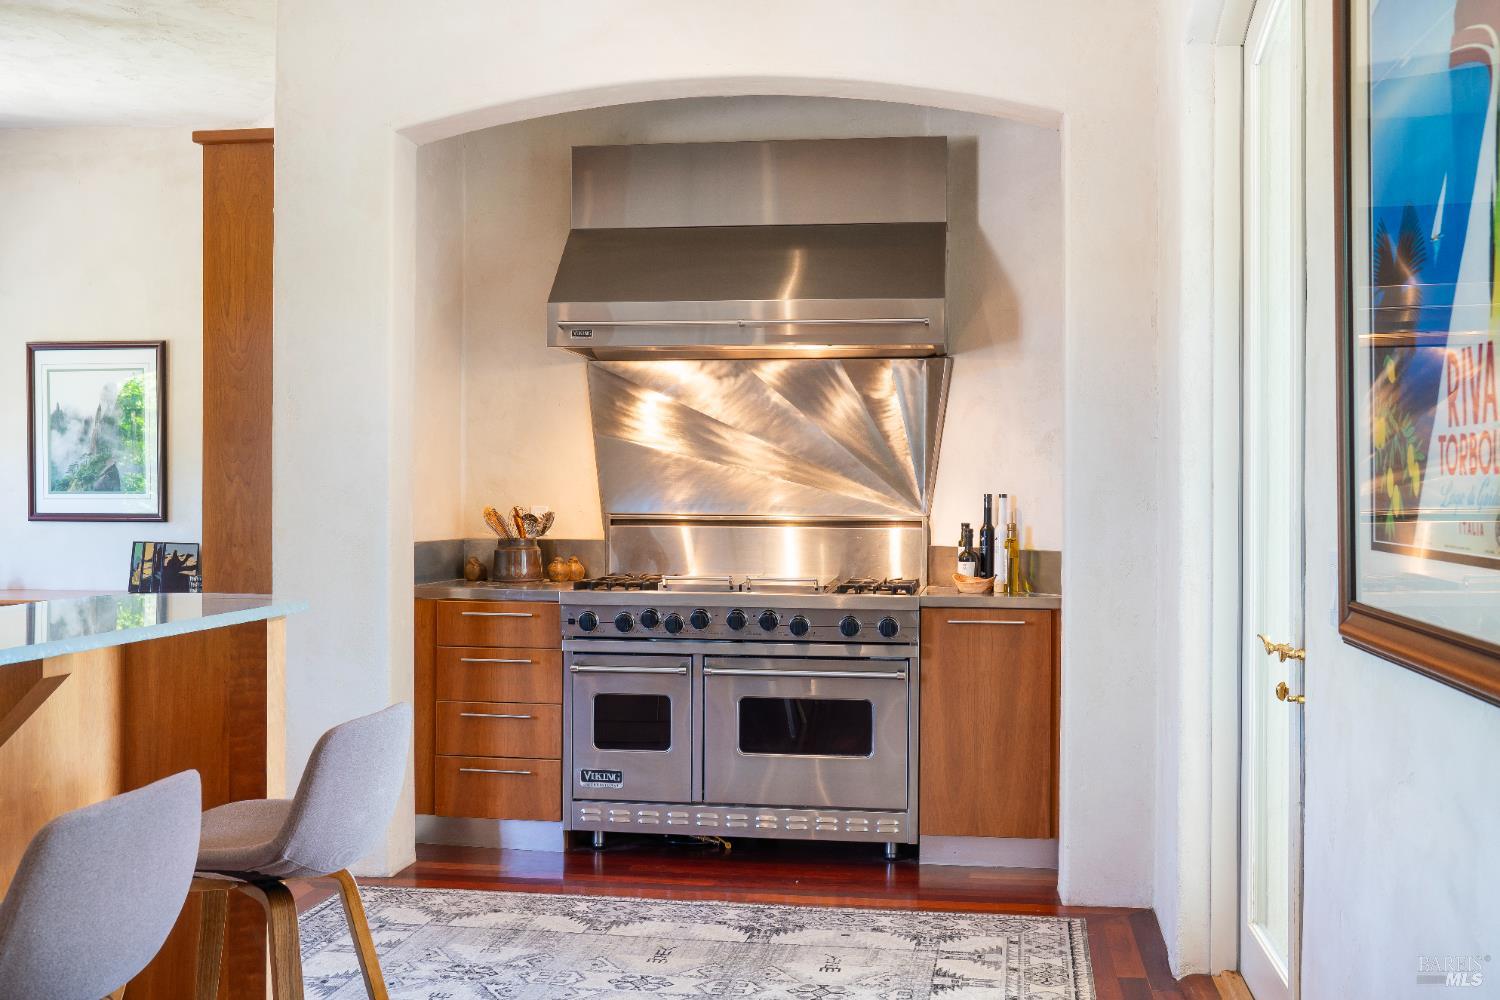
Appliances Built-In Freezer, Built-In Gas Oven, Built-In Gas Range, Built-In Refrigerator, Dishwasher, Double Oven, Range Hood
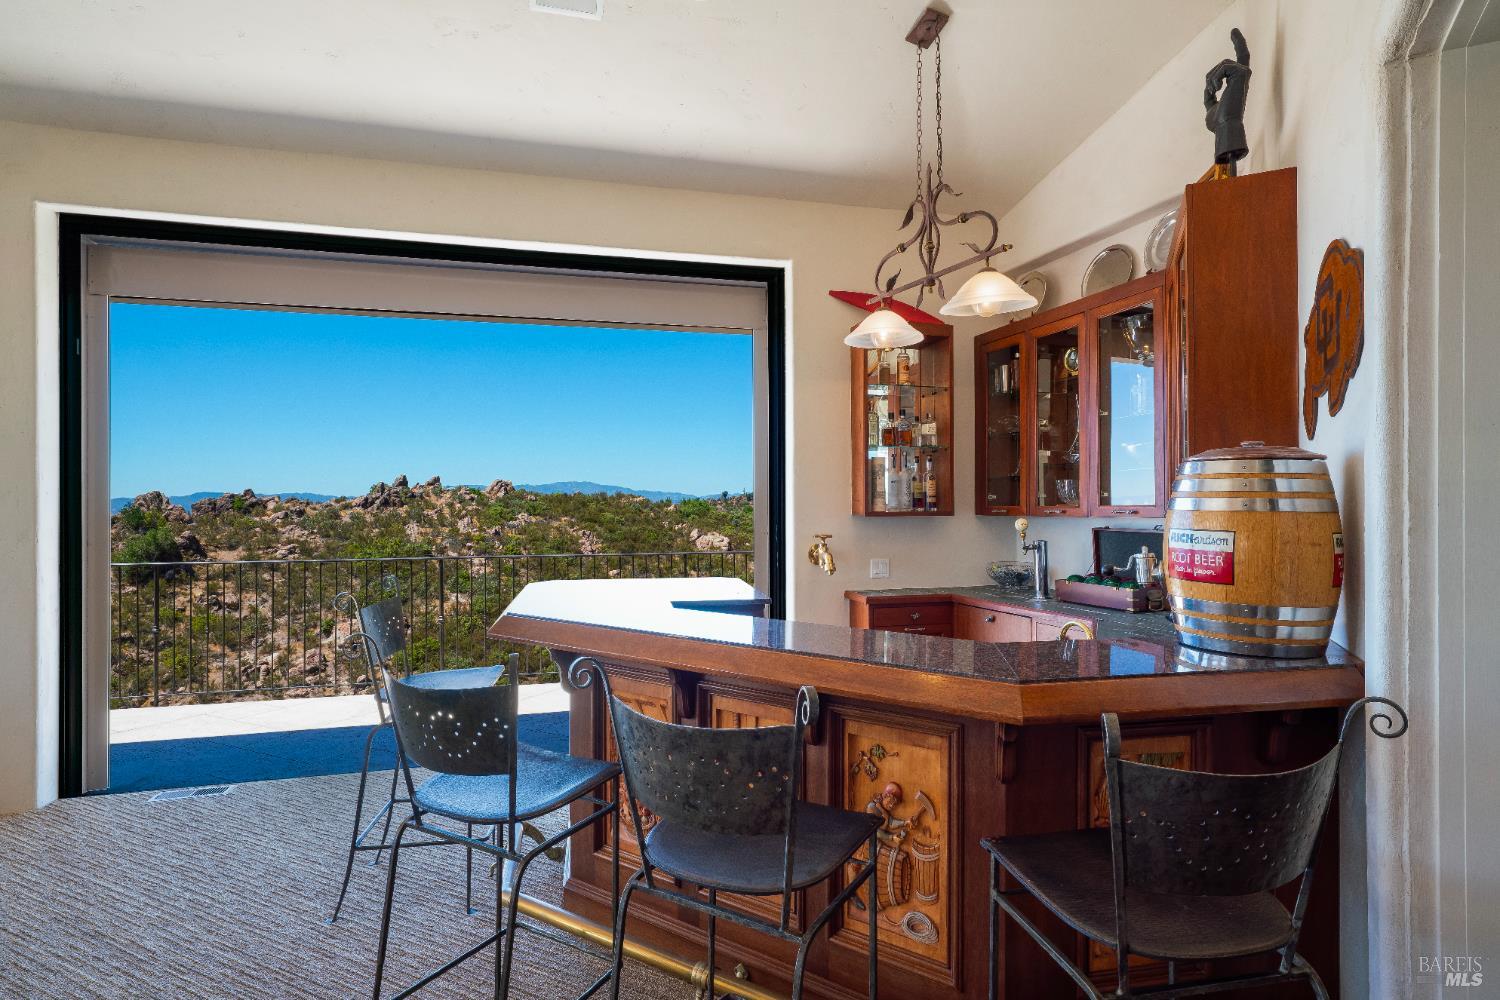
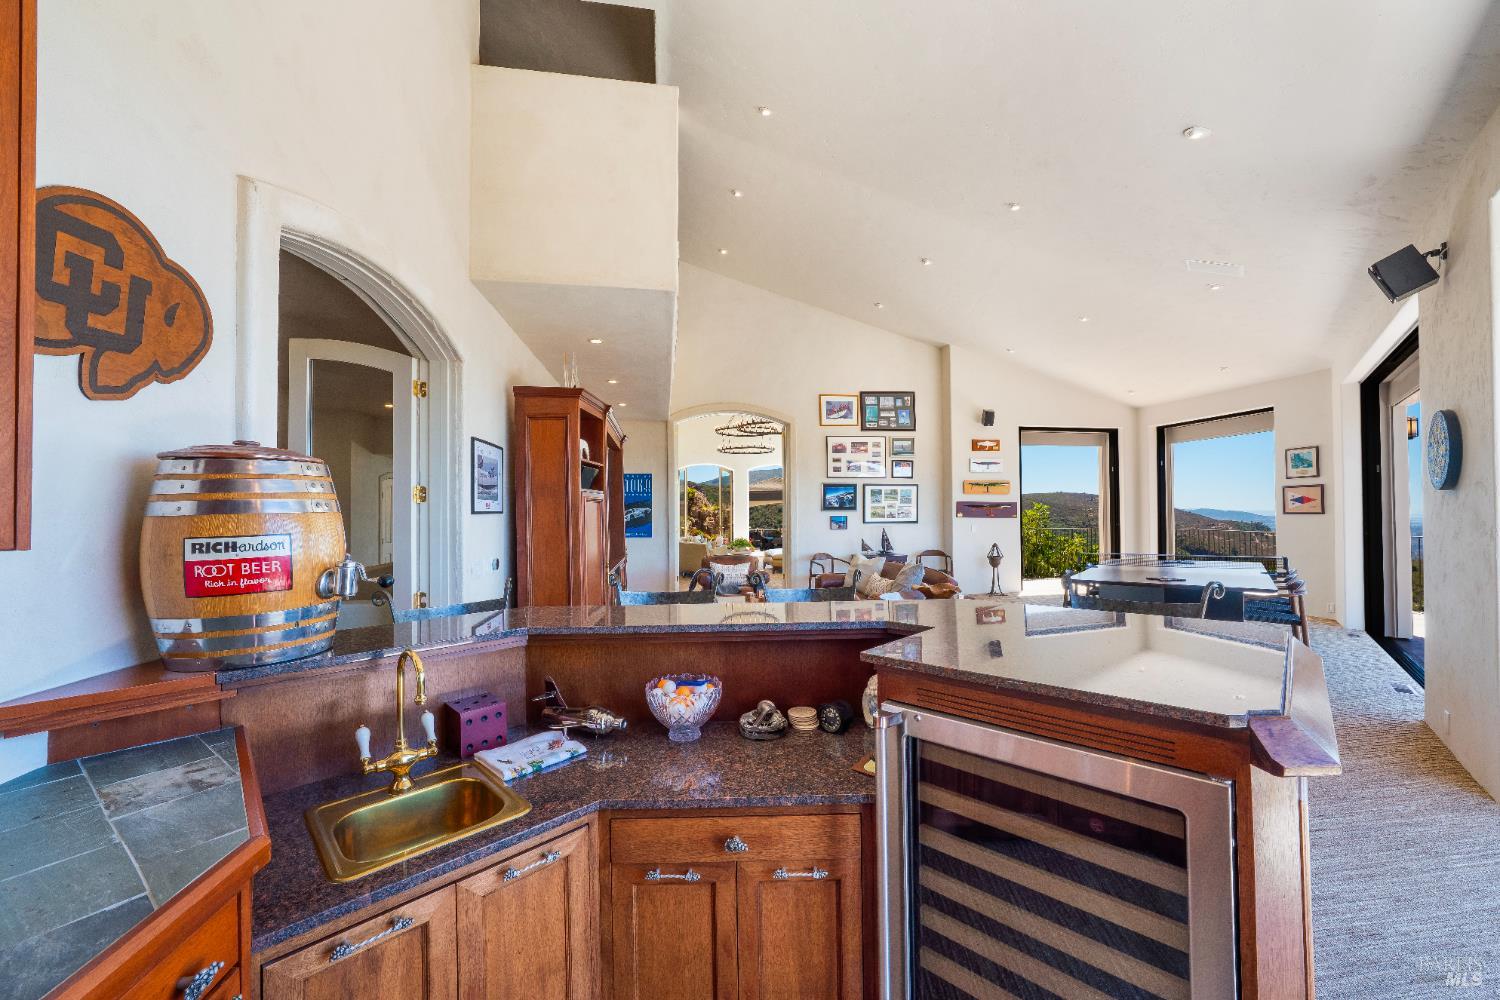
Other Interior Features Cathedral Ceiling(s), Formal Entry, Wet Bar

Area & Lot

Status For Sale
Living area 7,626 Sq.Ft.
Lot Size 9.57 Acres
MLS® ID 326020347
Type: Residential
Year Built 1988
Architecture Styles Mediterranean
View Description Canyon,City,Golden Gate Bridge,Mountain(s),Mt Tamalpais,Valley,Vineyard

Exterior

Stories 2
Garage Space 4.0
Water Source Private, Cistern, Well
Utilities Electricity Connected, Internet Available, Propane Tank Owned
Lot Features Auto Sprinkler FR, Garden, Landscape Back, Landscape Front, Landscape Misc, Secluded
Parking Detached, Garage Door Opener, Workshop in Garage
Heat type Central, Fireplace(s)
Air conditioning Central Air
Sewer Septic Tank
Substructure Concrete, Slab
Security Features Security Gate
Other Exterior Features Fire Pit, Outdoor Kitchen

Finance

SALES PRICE $6,800,000

Interior

Total Bedrooms 4
Total Bathrooms 6
Full Bathrooms 4
Laundry room Dryer Included, Washer Included
Flooring Carpet, Concrete, Tile, Wood
Appliances Built-In Freezer, Built-In Gas Oven, Built-In Gas Range, Built-In Refrigerator, Dishwasher, Double Oven, Range Hood
Other Interior Features Cathedral Ceiling(s), Formal Entry, Wet Bar

Area & Lot

Status For Sale
Living area 7,626 Sq.Ft.
Lot Size 9.57 Acres
MLS® ID 326020347
Type: Residential
Year Built 1988
Architecture Styles Mediterranean
View Description Canyon,City,Golden Gate Bridge,Mountain(s),Mt Tamalpais,Valley,Vineyard

Exterior

Stories 2
Garage Space 4.0
Water Source Private, Cistern, Well
Utilities Electricity Connected, Internet Available, Propane Tank Owned
Lot Features Auto Sprinkler FR, Garden, Landscape Back, Landscape Front, Landscape Misc, Secluded
Parking Detached, Garage Door Opener, Workshop in Garage
Heat type Central, Fireplace(s)
Air conditioning Central Air
Sewer Septic Tank
Substructure Concrete, Slab
Security Features Security Gate
Other Exterior Features Fire Pit, Outdoor Kitchen

Finance

SALES PRICE $6,800,000

Work With Brokers of the Valley
