
Leave a Message

Thank you for your message. We will be in touch with you shortly.

Courtesy of Coldwell Banker Brokers of the Valley
Sold

726 4th St

726 4th Street, Napa, CA 94559
$1,196,000

Property Summary

  • 10 Beds
  • 4 Baths
  • 2,710 Sq.Ft. Living area
  • 9,148 Sq.Ft. Lot

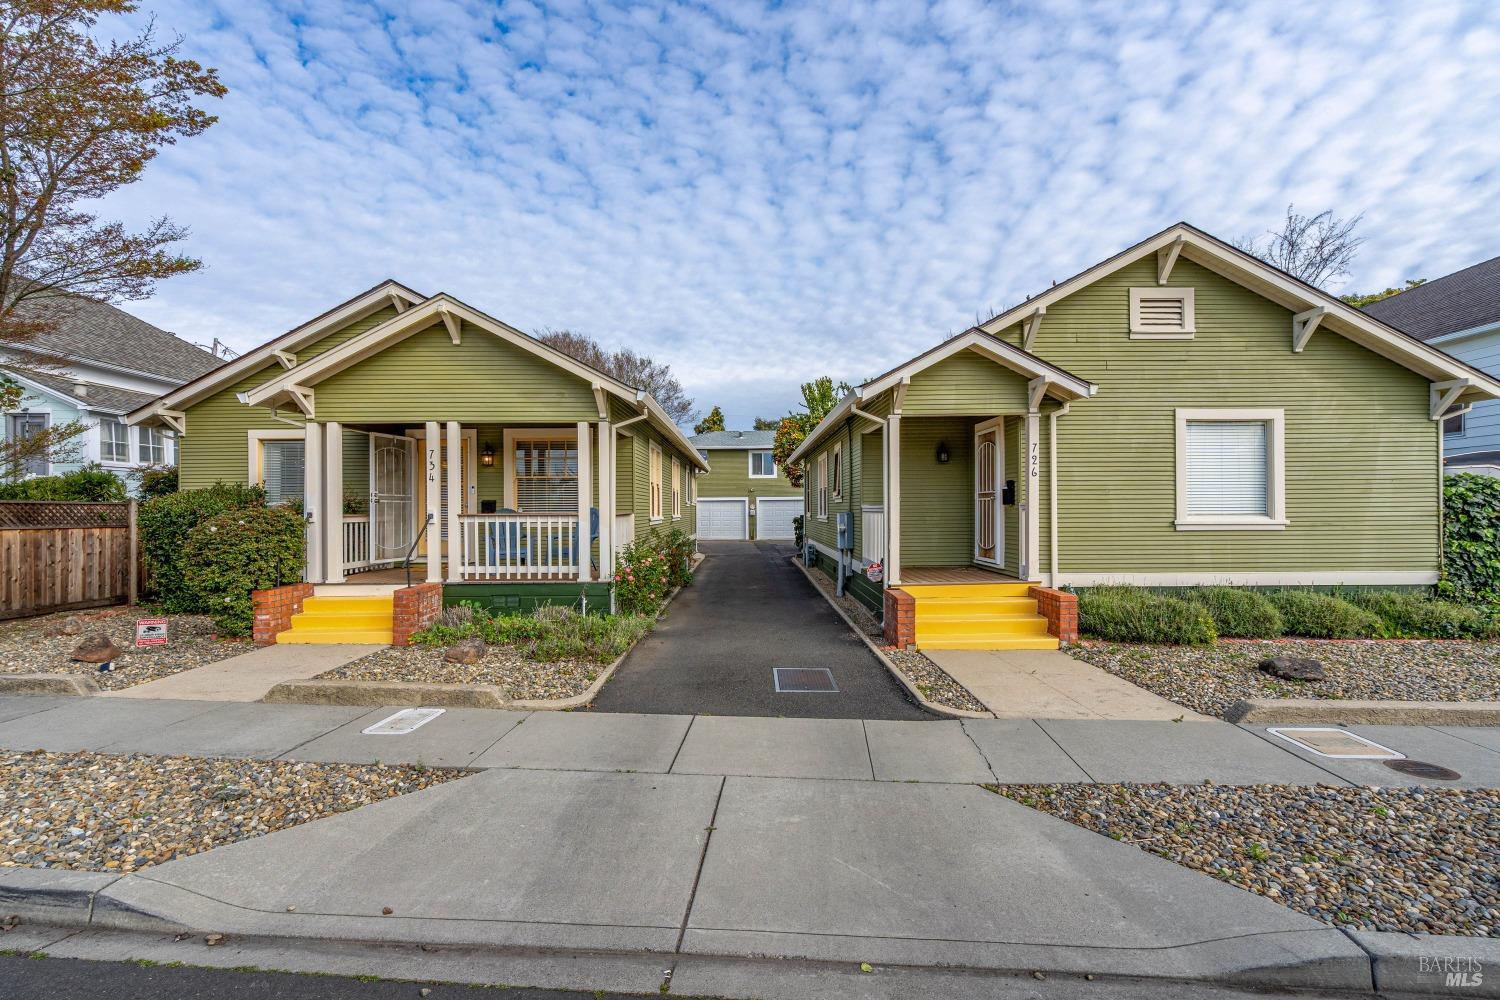
This rare property features three detached homes, offering exceptional versatility and potential for income generation. Located just minutes from downtown Napa, it presents a prime opportunity for both homeowners and investors. The first home is a spacious 2-bedroom, 2-bathroom single-story residence, offering approximately 1,175 square feet of living space. The second home is a charming 2-bedroom, 1-bathroom unit, with around 975 square feet of living space. Both homes were beautifully updated in 2015, with modern flooring and renovated bathrooms, ensuring comfort & style. Additionally, there is a separate 2-car garage with a fully renovated 1-bedroom, 1-bathroom apartment above, spanning about 550 square feet. This additional unit adds even more value & potential for rental income. All units have been nicely updated in 2015, including plumbing work completed in 2016, & each is equipped with its own washer & dryer, tankless water heater, & air conditioning unit. The property also boasts individual power & water meters for each unit, ensuring independence & ease of management. Recent improvements include the installation of a new gas line to the street in 2025. With the flexibility to live in one home & rent out the others, this is a truly unique investment opportunity.

Features & Amenities

Interior

Total Bedrooms 10
Total Bathrooms 4
Full Bathrooms 9
Laundry room In Unit, Washer/Dryer Owned

Area & Lot

Status Sold
Living area 2,710 Sq.Ft.
Lot Size 9,148 Sq.Ft.
MLS® ID 325081028
Type: Multi-Family
Architecture Styles Traditional

Exterior

Garage Space 2.0
Water Source Public
Roof Composition
Lot Features Curbs/Gutters
Parking Detached, Garage, Garage Door Opener
Heat type Central, Multi Units, Wall Furnace
Air conditioning Central Air, Multi Units, Window Unit(s)
Sewer Public Sewer
Substructure Raised

Finance

SALES PRICE $1,196,000
Buyer Agency Compensation Credits Considered up to 2.5

Interior

Total Bedrooms 10
Total Bathrooms 4
Full Bathrooms 9
Laundry room In Unit, Washer/Dryer Owned

Area & Lot

Status Sold
Living area 2,710 Sq.Ft.
Lot Size 9,148 Sq.Ft.
MLS® ID 325081028
Type: Multi-Family
Architecture Styles Traditional

Exterior

Garage Space 2.0
Water Source Public
Roof Composition
Lot Features Curbs/Gutters
Parking Detached, Garage, Garage Door Opener
Heat type Central, Multi Units, Wall Furnace
Air conditioning Central Air, Multi Units, Window Unit(s)
Sewer Public Sewer
Substructure Raised

Finance

SALES PRICE $1,196,000

Work With Brokers of the Valley
