
Leave a Message

Thank you for your message. We will be in touch with you shortly.

See all photos
Courtesy of Vanguard Properties
Sold

1110 Bale Ln

1110 Bale Lane, Calistoga, CA 94515
$4,700,000

Property Summary

  • 3 Beds
  • 4 Baths
  • 3,359 Sq.Ft. Living area
  • 1.32 Acres Lot

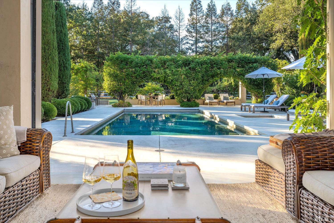
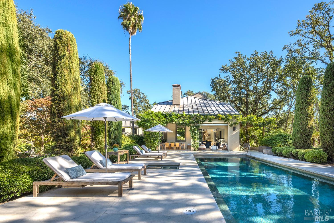
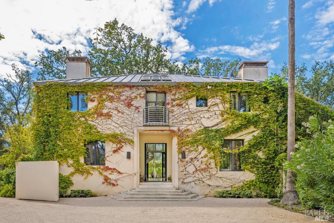
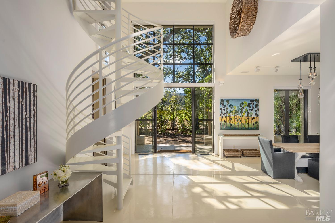
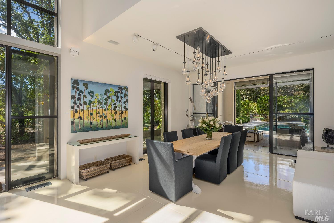
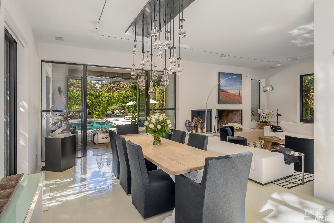
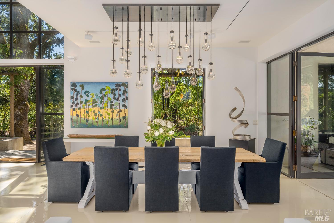
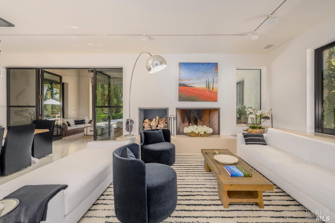
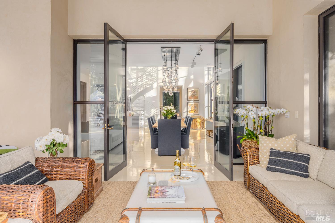
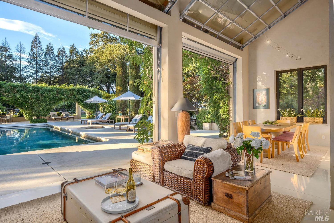
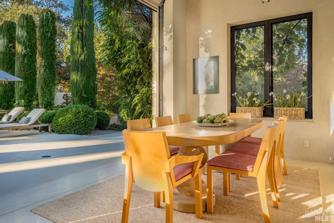
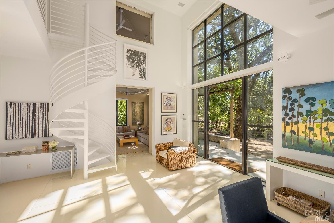
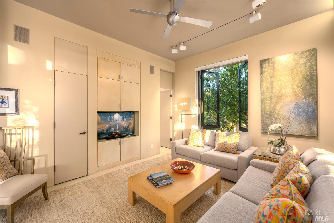
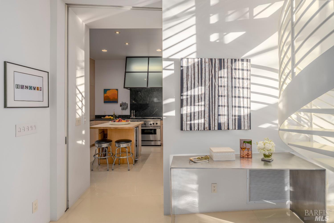
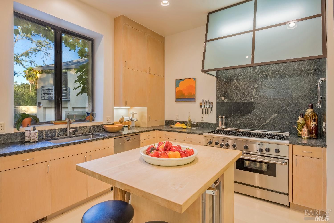
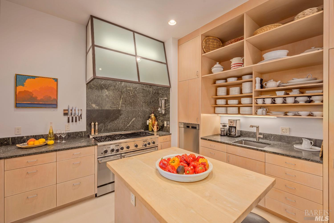
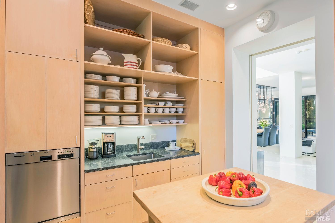
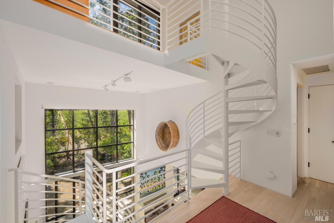
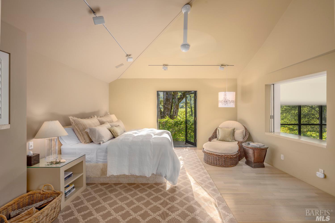
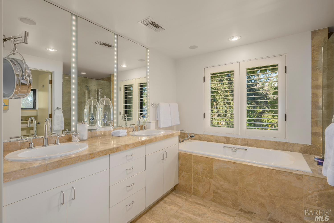
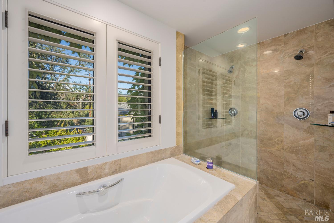
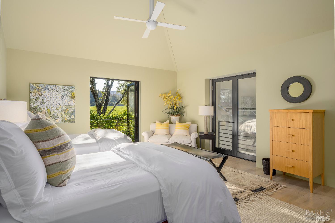
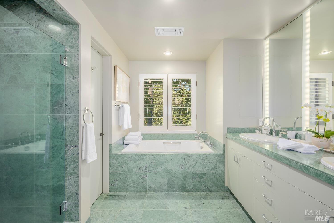
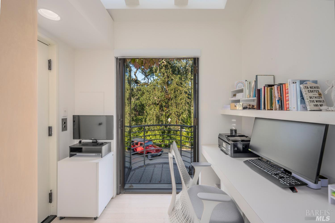
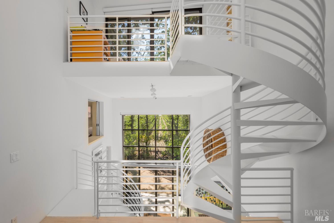
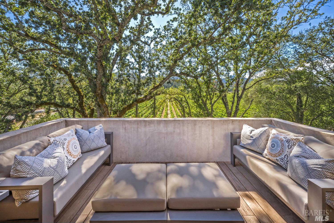
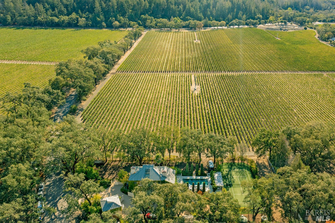
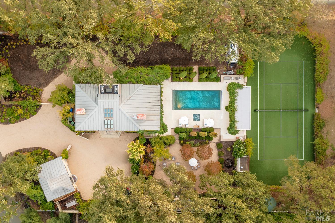
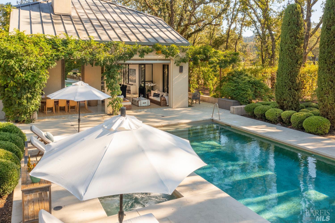
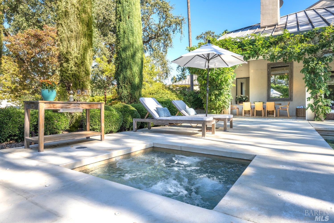
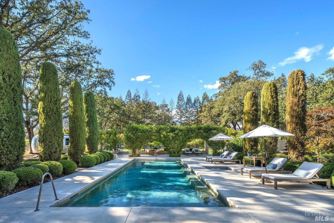
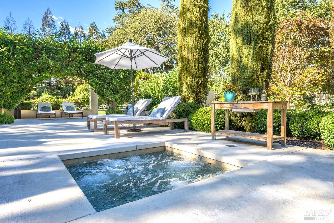
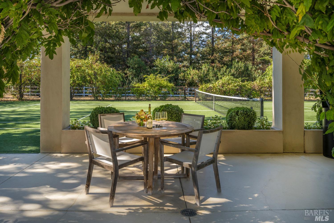
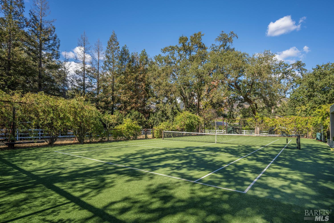
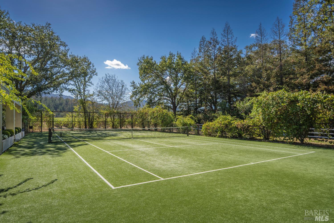
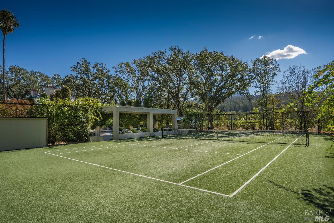
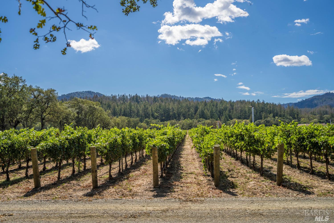
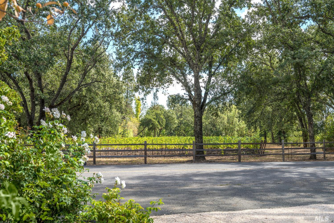
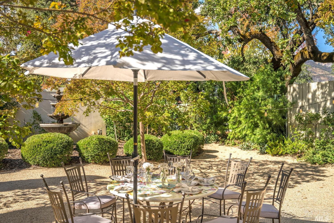
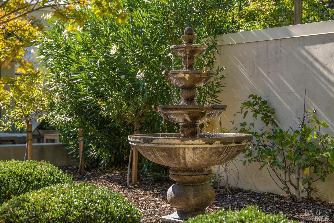
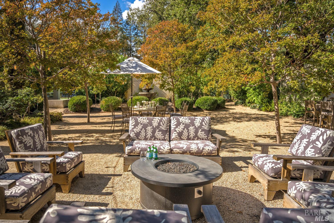
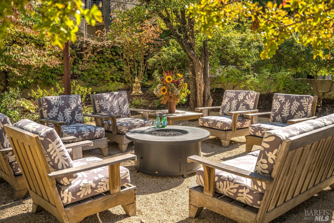
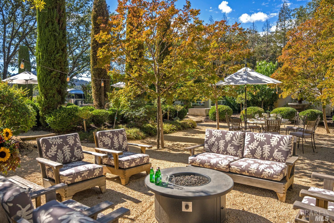
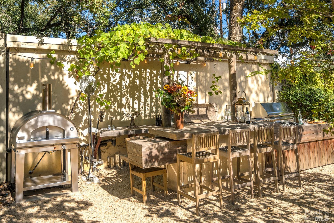
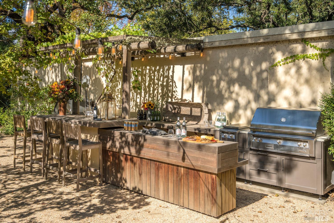
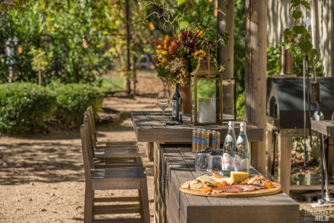
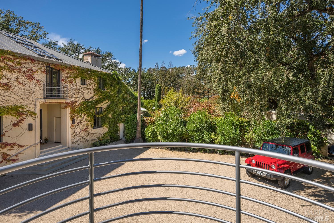
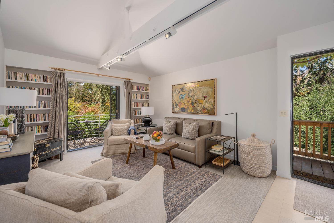
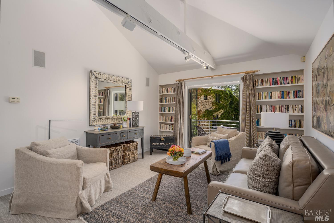
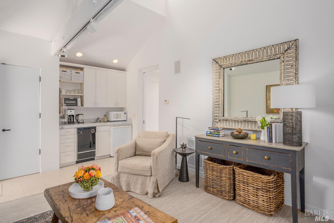
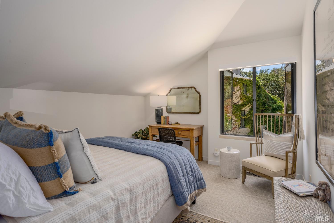
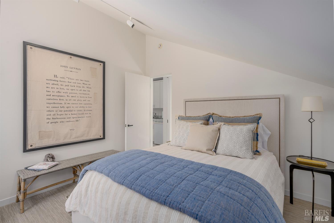
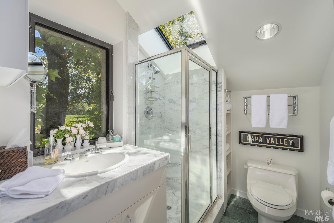
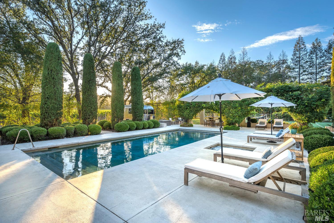
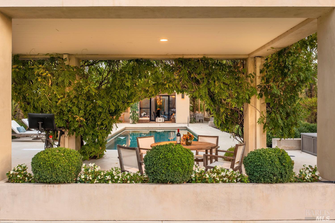
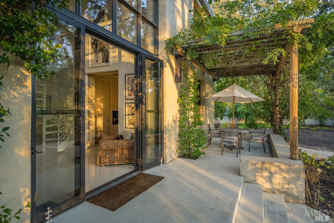
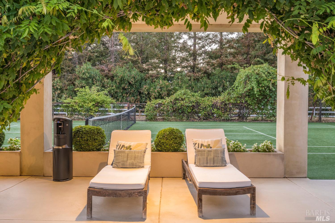
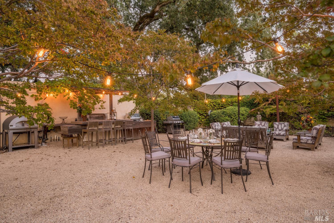
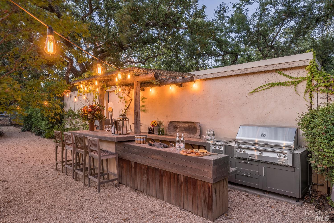

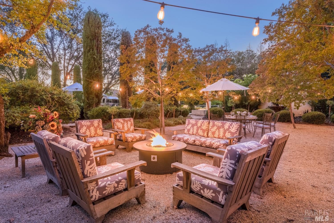
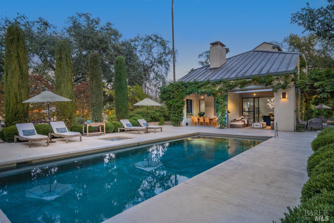
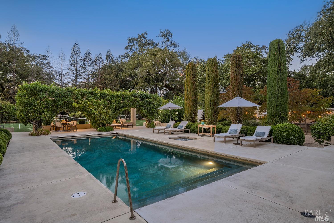
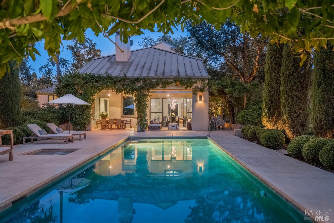
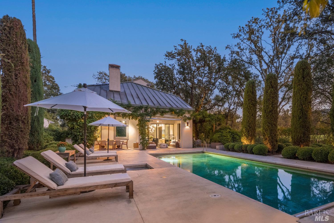
This timeless country retreat designed by renowned architect Sandy Walker is comfortably sited within its own private park-like setting with lovely views of neighboring vineyards and its classic established landscape of gracious oaks, tall cypress, lush greenery and a single sentinel palm. The residence features a luminous open great room with fabulously finished concrete floors and floor-to-ceiling windows; a sunroom with glass roll-up doors providing year-round connection with the outdoors; a relaxed den with attached bath; two wonderful bedroom suites with marble baths; an efficient office; and a third-floor loft with view balcony. An inviting guest house with living room and en-suite bedroom enjoys idyllic views as well. Conveniently located midway between St. Helena and Calistoga, the property offers wonderful outdoor living areas, including an array of sunlit terraces, a pool, tennis court, and romantic crepe myrtle grove featuring a built-in bar, BBQ and pizza oven.

Features & Amenities

Interior

Total Bedrooms 3
Total Bathrooms 4
Full Bathrooms 4
Laundry room Dryer Included, Inside Room, Washer Included
Flooring Carpet, Concrete, Marble, Tile, Wood
Fireplace Living Room, Master Bedroom, Wood Burning
Appliances Built-In Gas Range, Built-In Refrigerator, Dishwasher, Disposal, Range Hood
Other Interior Features Cathedral Ceiling(s), Open Beam Ceiling

Area & Lot

Status Sold
Living area 3,359 Sq.Ft.
Lot Size 1.32 Acres
MLS® ID 324012388
Type: Residential
Year Built 1998
Architecture Styles Contemporary
View Description Mountain(s),Vineyard

Exterior

Stories 2
Garage Space 2.0
Water Source Treatment Equipment, Well
Utilities Cable Available, Internet Available, Propane Tank Leased, Public
Pool Built-In, Cabana, Gas Heat, Pool Cover, Pool Sweep
Roof Metal
Lot Features Auto Sprinkler FR, Court, Landscape Back, Landscape Front, Private
Parking Detached, Garage Door Opener, Side-by-Side
Heat type Central, Propane, Radiant
Air conditioning Central Air
Sewer Septic Connected
Security Features Video System
Other Exterior Features Entry Gate, Fire Pit

Finance

SALES PRICE $4,700,000

Interior

Total Bedrooms 3
Total Bathrooms 4
Full Bathrooms 4
Laundry room Dryer Included, Inside Room, Washer Included
Flooring Carpet, Concrete, Marble, Tile, Wood
Fireplace Living Room, Master Bedroom, Wood Burning
Appliances Built-In Gas Range, Built-In Refrigerator, Dishwasher, Disposal, Range Hood
Other Interior Features Cathedral Ceiling(s), Open Beam Ceiling

Area & Lot

Status Sold
Living area 3,359 Sq.Ft.
Lot Size 1.32 Acres
MLS® ID 324012388
Type: Residential
Year Built 1998
Architecture Styles Contemporary
View Description Mountain(s),Vineyard

Exterior

Stories 2
Garage Space 2.0
Water Source Treatment Equipment, Well
Utilities Cable Available, Internet Available, Propane Tank Leased, Public
Pool Built-In, Cabana, Gas Heat, Pool Cover, Pool Sweep
Roof Metal
Lot Features Auto Sprinkler FR, Court, Landscape Back, Landscape Front, Private
Parking Detached, Garage Door Opener, Side-by-Side
Heat type Central, Propane, Radiant
Air conditioning Central Air
Sewer Septic Connected
Security Features Video System
Other Exterior Features Entry Gate, Fire Pit

Finance

SALES PRICE $4,700,000

Work With Brokers of the Valley
