Leave a Message

Thank you for your message. We will be in touch with you shortly.

See all photos
Courtesy of Coldwell Banker Brokers of the Valley
For Sale

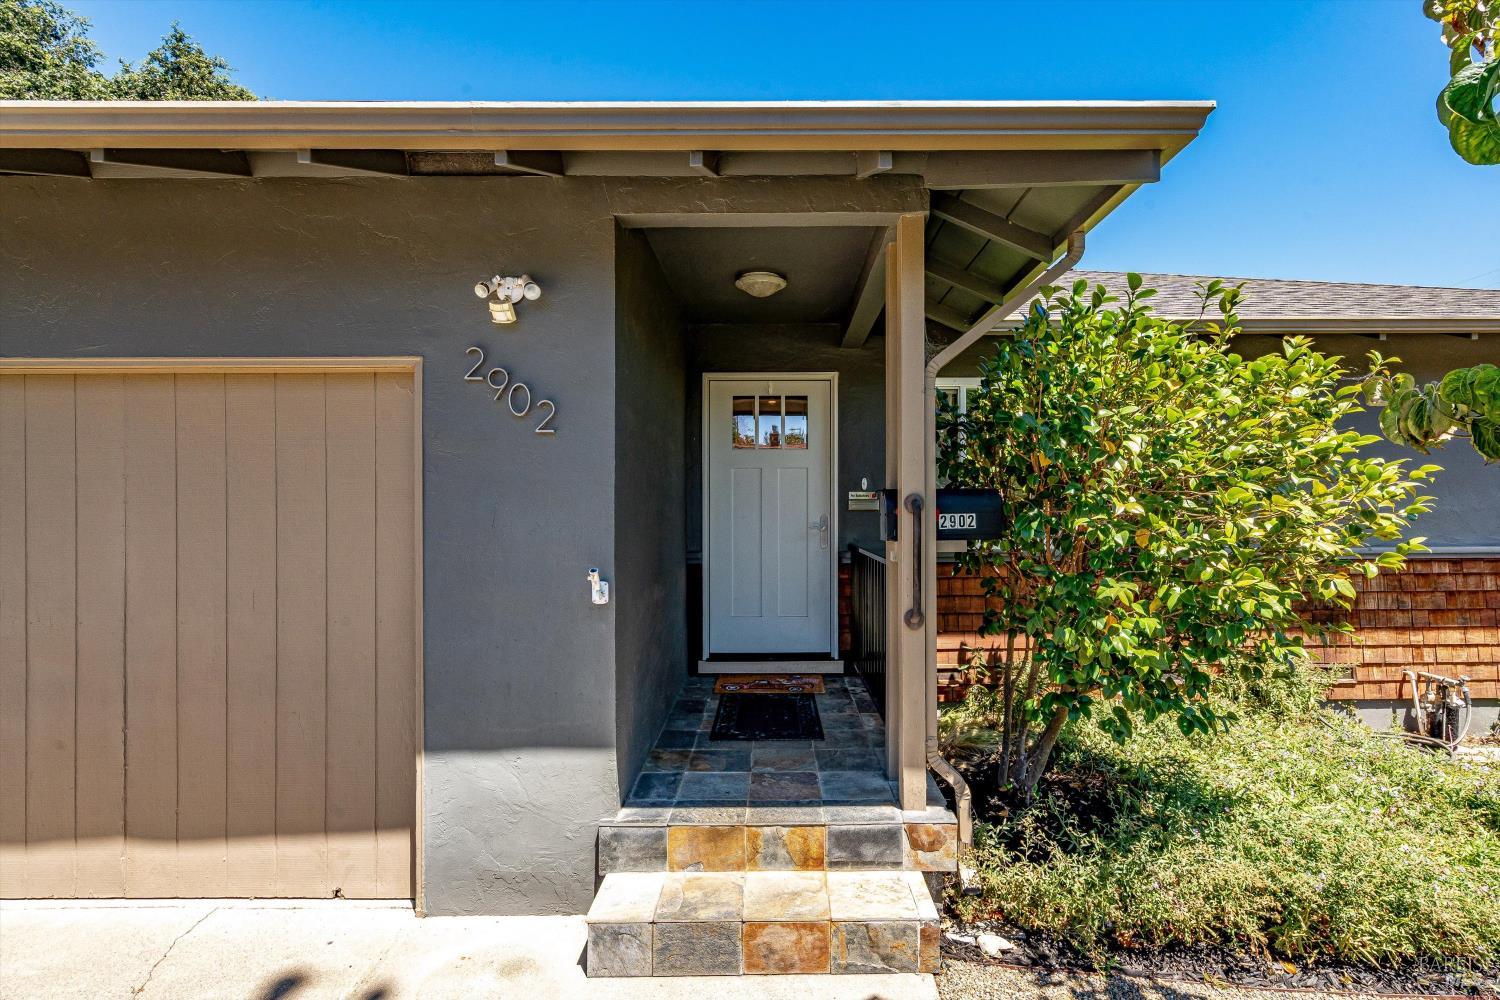
2902 Sunrise Drive

2902 Sunrise Drive, Napa, CA 94558
$659,000

Property Summary

Open House

8/1/2026 1:00PM - 4:00PM PDT

8/2/2026 1:00PM - 4:00PM PDT

  • 2 Beds
  • 1 Bath
  • 891 Sq.Ft. Living area
  • 5,920 Sq.Ft. Lot

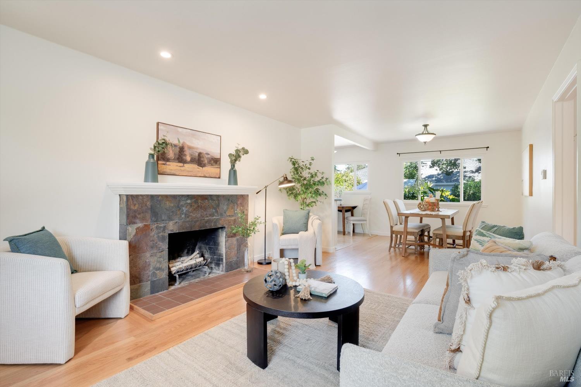
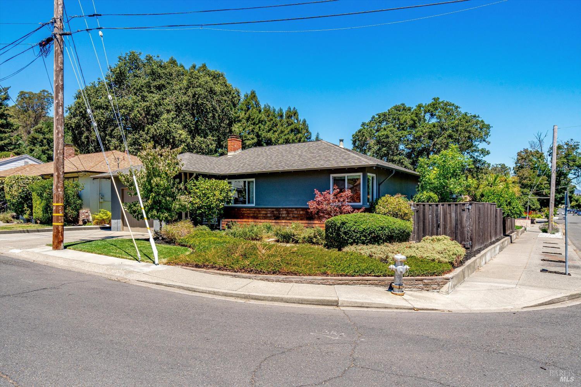
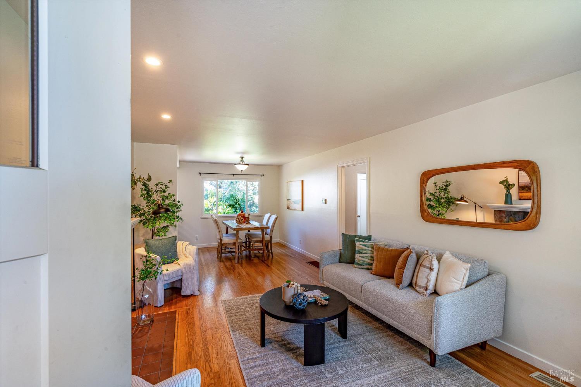
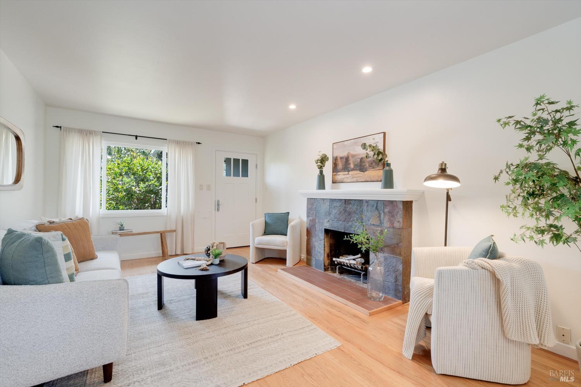
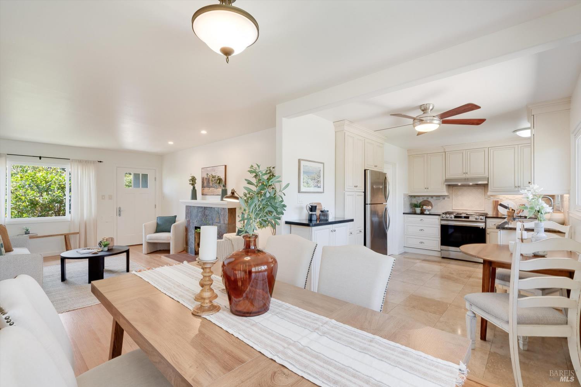
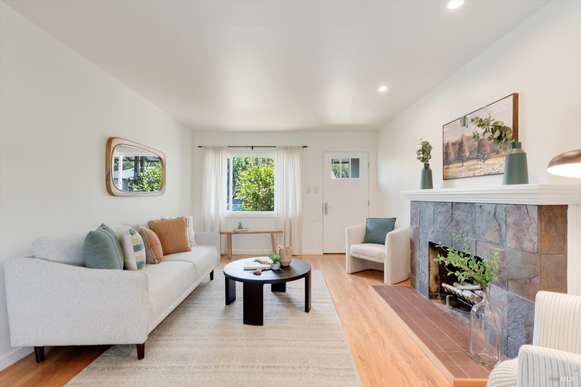
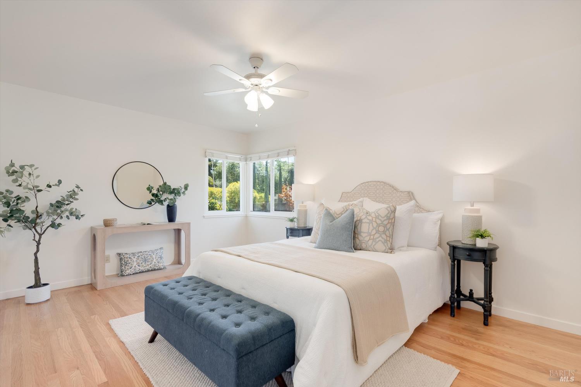
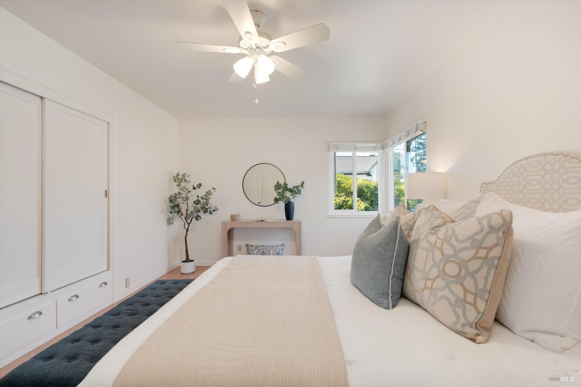
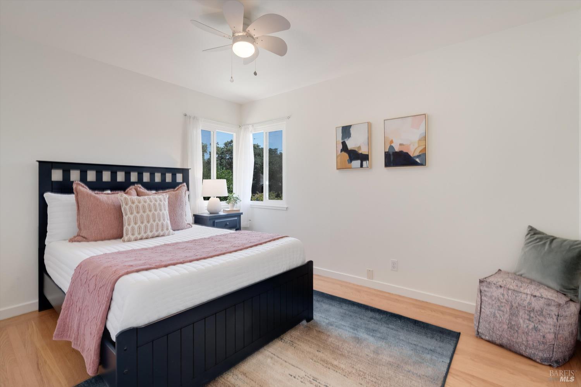
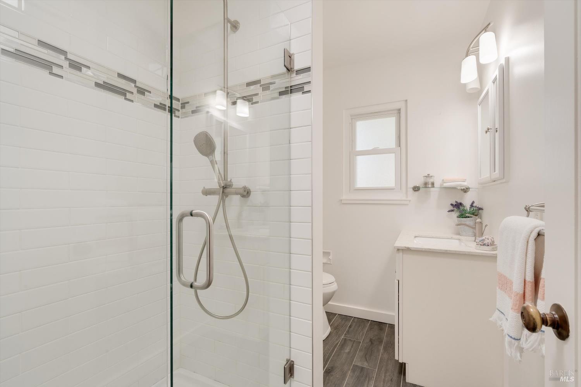
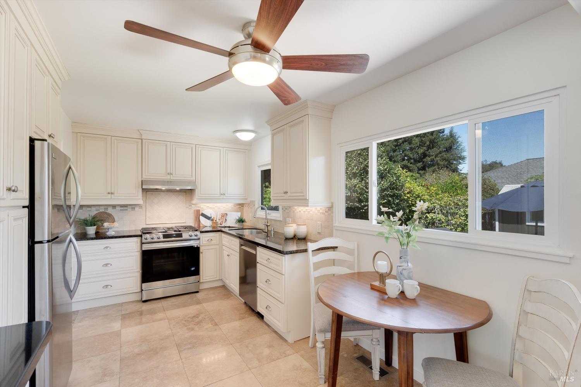
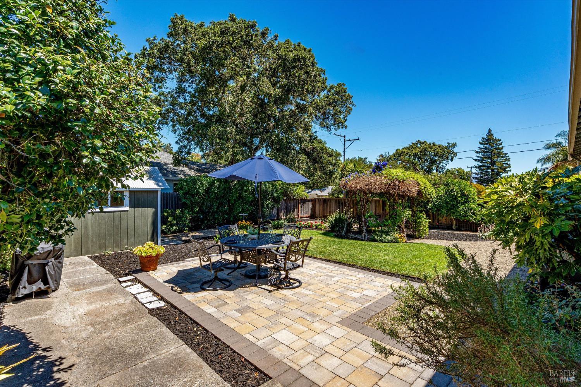
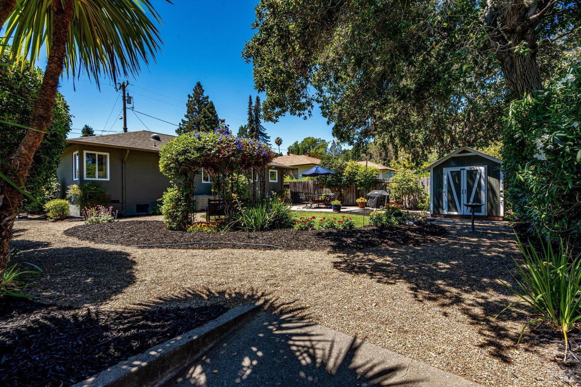
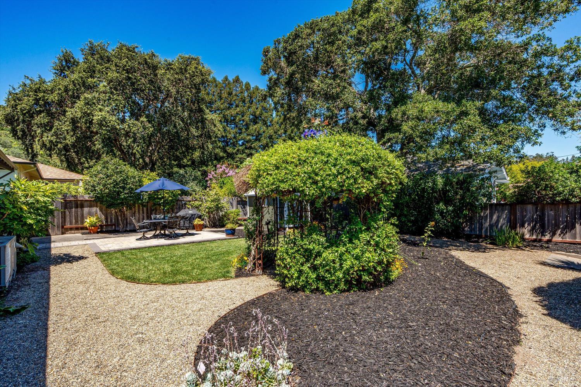
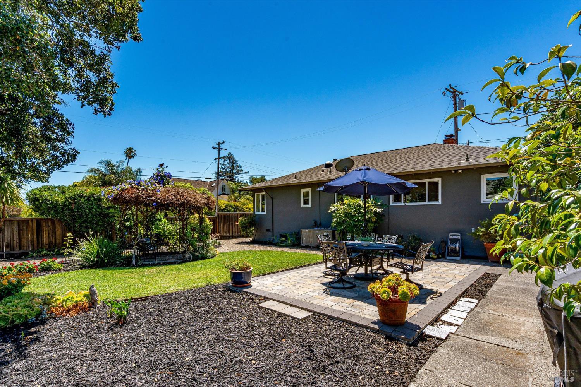
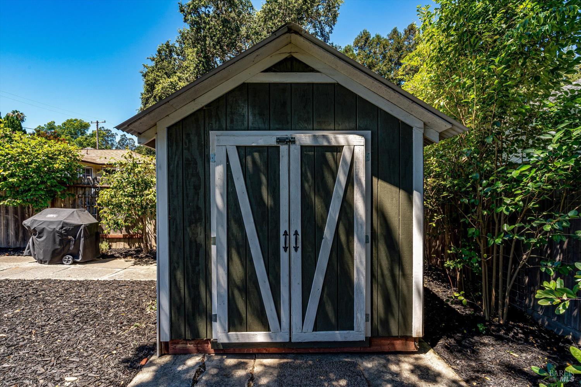
Charming single-level home on a beautifully landscaped lot. The open living, dining and kitchen area centers on a slate-faced wood-burning fireplace, with oak hardwood floors, recessed lighting and natural light from every direction. Central A/C. The kitchen offers granite counters, tumbled-stone backsplash, deep undermount sink, five-burner gas range with air fry and convection, and a KitchenAid dishwasher. The bath was remodelled with a glass-enclosed shower, subway tile and plank tile floors. Both bedrooms have corner windows and hardwood. Outside, the owners reimagined the grounds: paver patio, level lawn, vine-draped gazebo, lemon, mandarin and pomegranate trees, rosemary and flowering beds. A finished shed with shelving and workbench doubles as a garden room or workshop. Another plus - entry off side street for RV parking at rear of yard is available! One-car garage with built-in storage. All this plus an easy walk to the shops at Carneros Corner!


Features & Amenities

Interior

Total Bedrooms 2
Total Bathrooms 1
Full Bathrooms 1
Laundry room Dryer Included, In Garage, Washer Included
Flooring Floor Insulation, Wood
Fireplace Brick, Family Room
Appliances Dishwasher, Disposal, Free-Standing Gas Range, Free-Standing Refrigerator, Range Hood, Self Cleaning Oven

Area & Lot

Status For Sale
Open house
8/1/2026 1:00PM - 4:00PM PDT
8/2/2026 1:00PM - 4:00PM PDT
Living area 891 Sq.Ft.
Lot Size 5,920 Sq.Ft.
MLS® ID 326063193
Type: Residential
Year Built 1951
Neighborhood Napa
Architecture Styles Traditional

Exterior

Stories 1
Garage Space 1.0
Water Source Public
Utilities Public
Roof Composition
Lot Features Corner Lot
Parking Attached
Heat type Central
Air conditioning Central Air
Sewer Public Sewer

Finance

SALES PRICE $659,000

Interior

Total Bedrooms 2
Total Bathrooms 1
Full Bathrooms 1
Laundry room Dryer Included, In Garage, Washer Included
Flooring Floor Insulation, Wood
Fireplace Brick, Family Room
Appliances Dishwasher, Disposal, Free-Standing Gas Range, Free-Standing Refrigerator, Range Hood, Self Cleaning Oven

Area & Lot

Status For Sale
Open house 8/1/2026, 1:00 PM - 4:00 PM
Living area 891 Sq.Ft.
Lot Size 5,920 Sq.Ft.
MLS® ID 326063193
Type: Residential
Year Built 1951
Neighborhood Napa
Architecture Styles Traditional

Exterior

Stories 1
Garage Space 1.0
Water Source Public
Utilities Public
Roof Composition
Lot Features Corner Lot
Parking Attached
Heat type Central
Air conditioning Central Air
Sewer Public Sewer

Finance

SALES PRICE $659,000

Napa

A vibrant and modern town with a respect for its past.

Explore neighborhood

Work With Brokers of the Valley