
Leave a Message

Thank you for your message. We will be in touch with you shortly.

Sold

2324 Roberto Street

2324 Roberto Street, Napa, CA 94558
$775,000

Property Summary

  • 3 Beds
  • 2 Baths
  • 1,492 Sq.Ft. Living area
  • 5,576 Sq.Ft. Lot

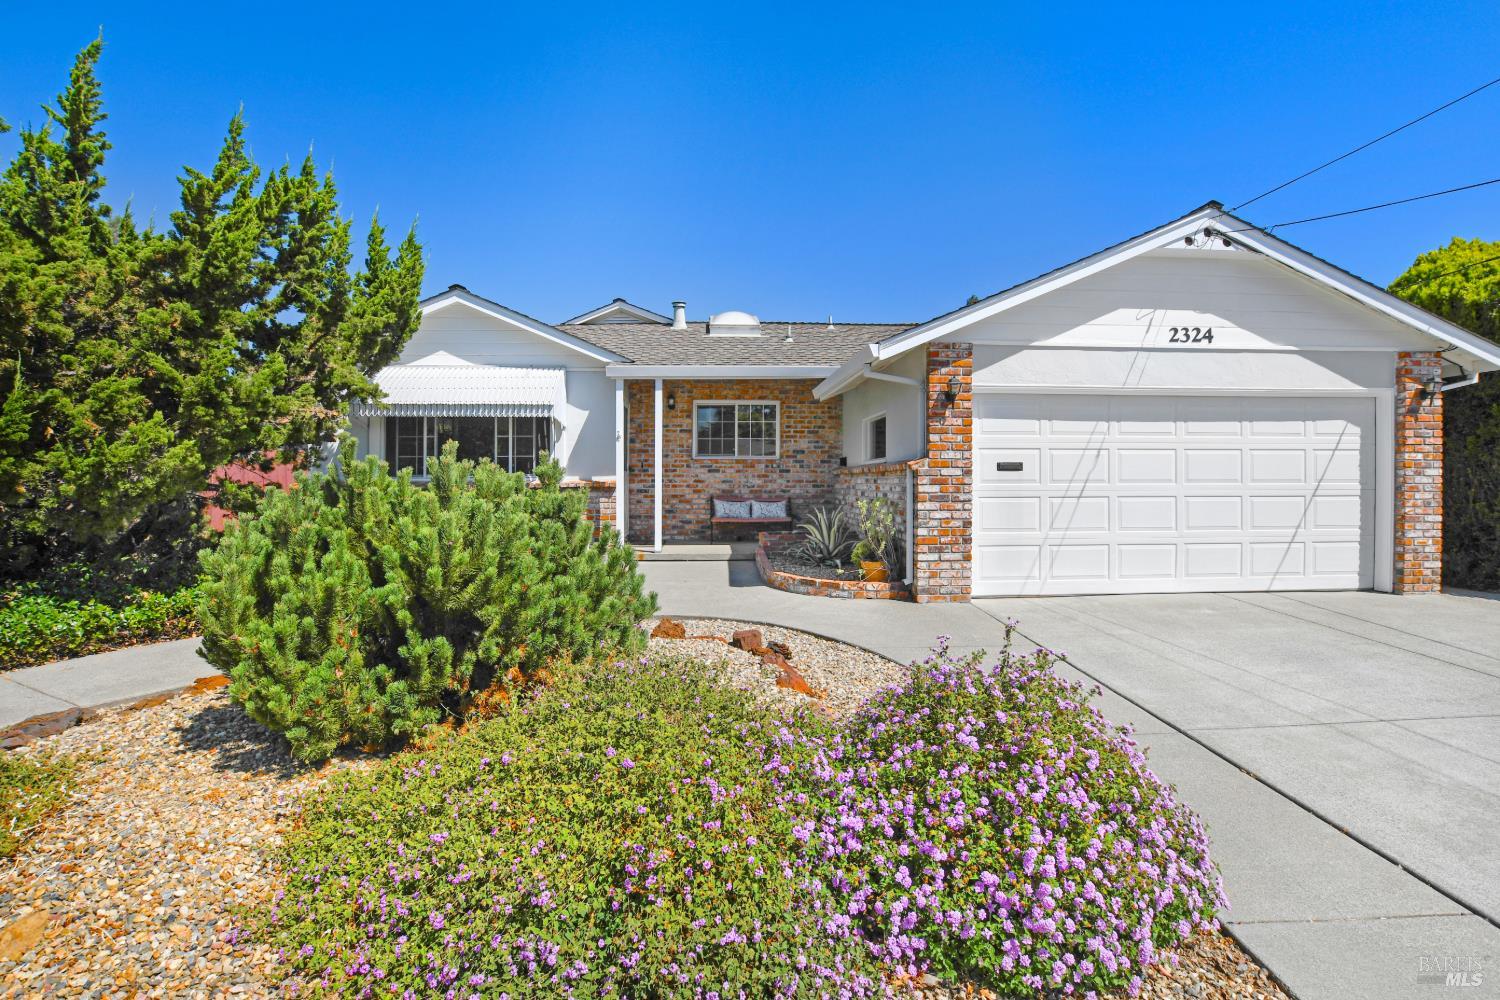
Traditional Style home located in an Established Napa Neighborhood. Move-in Ready condition featuring a formal living room, family room and dining room. Built in storage space in the family room along with a cozy free-standing fireplace. Nestled in one of Napa's most established, neighborhoods, this well‑maintained traditional‑style home offers timeless curb appeal and a comfortable, functional layout. Mature landscaping and classic architectural details create a welcoming first impression, while the interior blends original character with thoughtful updates. The standout feature is the spacious family‑room addition, designed for modern living. With abundant natural light, and direct backyard access, this versatile space is ideal for gatherings, relaxation, or creating a seamless indoor‑outdoor flow. The private backyard provides room for gardening, outdoor dining, or enjoying Napa's mild evenings. A rare opportunity to own a turnkey property offering classic Napa charm, a quiet established neighborhood. Short distance from Westpark School.


Features & Amenities

Interior

Total Bedrooms 3
Total Bathrooms 2
Full Bathrooms 2
Laundry room Dryer Included, In Garage, Washer Included
Flooring Carpet, Linoleum, Wood
Fireplace Free Standing, Gas Log, Wood Burning, Wood Burning Stove
Appliances Built-In Electric Oven, Dishwasher, Gas Cooktop, Microwave

Area & Lot

Status Sold
Living area 1,492 Sq.Ft.
Lot Size 5,576 Sq.Ft.
MLS® ID 326066533
Type: Residential
Year Built 1955
Neighborhood Napa
Architecture Styles Traditional
School District Napa Valley Unified

Exterior

Stories 1
Garage Space 2.0
Water Source Public
Utilities Internet Available, Natural Gas Connected, Public
Roof Composition
Lot Features Landscape Back, Landscape Front, Low Maintenance
Parking Attached
Heat type Central
Air conditioning None
Sewer Public Sewer
Substructure Raised
Security Features Carbon Monoxide Detector(s), Smoke Detector(s)

Finance

SALES PRICE $775,000

Interior

Total Bedrooms 3
Total Bathrooms 2
Full Bathrooms 2
Laundry room Dryer Included, In Garage, Washer Included
Flooring Carpet, Linoleum, Wood
Fireplace Free Standing, Gas Log, Wood Burning, Wood Burning Stove
Appliances Built-In Electric Oven, Dishwasher, Gas Cooktop, Microwave

Area & Lot

Status Sold
Living area 1,492 Sq.Ft.
Lot Size 5,576 Sq.Ft.
MLS® ID 326066533
Type: Residential
Year Built 1955
Neighborhood Napa
Architecture Styles Traditional
School District Napa Valley Unified

Exterior

Stories 1
Garage Space 2.0
Water Source Public
Utilities Internet Available, Natural Gas Connected, Public
Roof Composition
Lot Features Landscape Back, Landscape Front, Low Maintenance
Parking Attached
Heat type Central
Air conditioning None
Sewer Public Sewer
Substructure Raised
Security Features Carbon Monoxide Detector(s), Smoke Detector(s)

Finance

SALES PRICE $775,000

Napa

A vibrant and modern town with a respect for its past.

Explore neighborhood

Work With Brokers of the Valley
