
Leave a Message

Thank you for your message. We will be in touch with you shortly.

See all photos
For Sale

5045 Midas Avenue

5045 Midas Avenue, Rocklin, CA 95677
$695,000

Property Summary

  • 4 Beds
  • 3 Baths
  • 2,254 Sq.Ft. Living area
  • 8,276 Sq.Ft. Lot

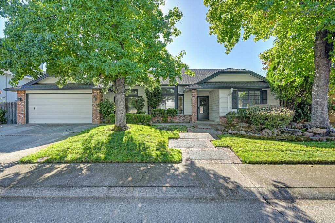
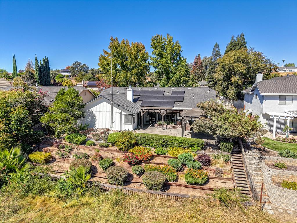
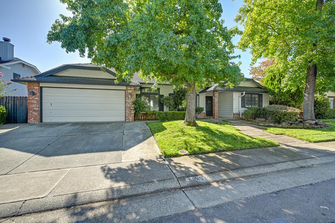
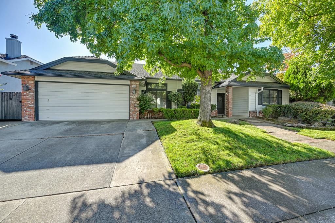
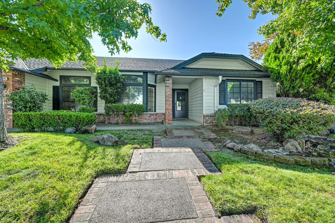
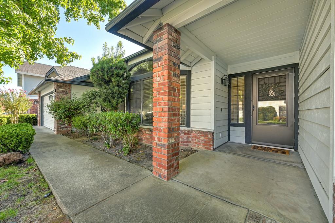
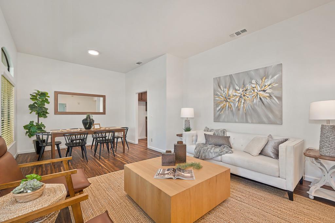
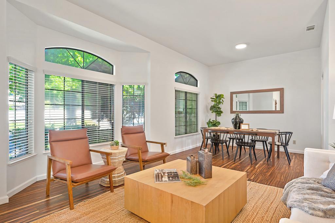
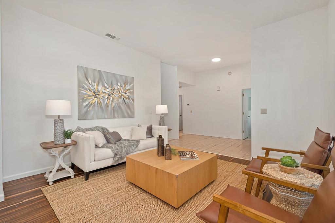
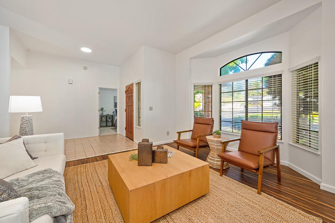
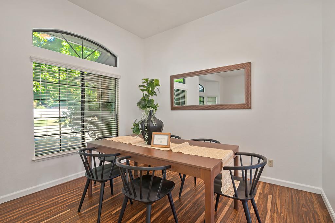
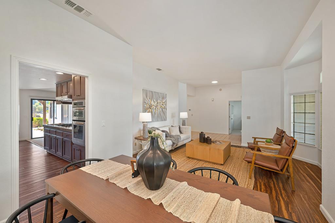
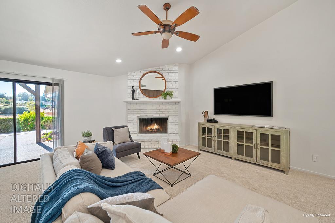
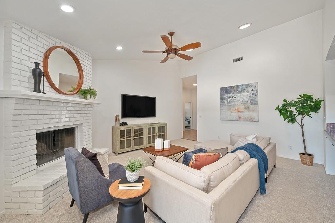
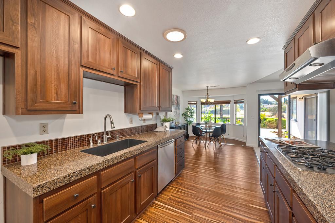
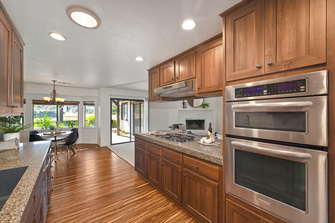
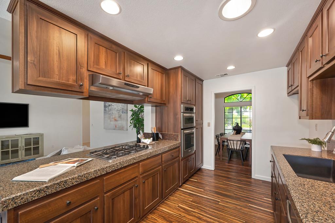
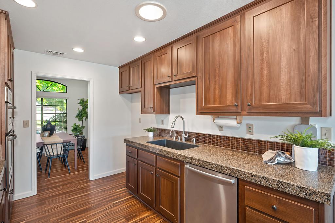
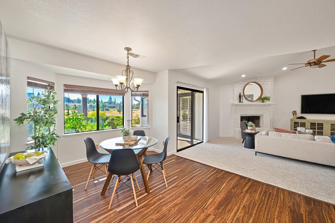
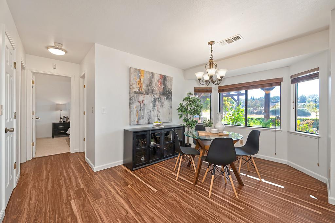
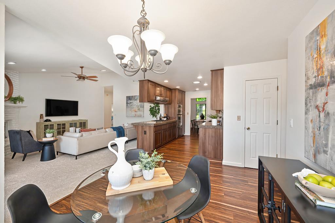
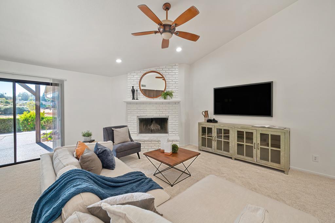
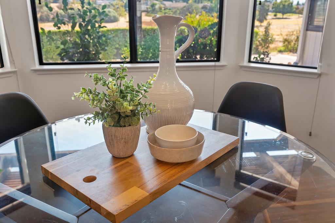
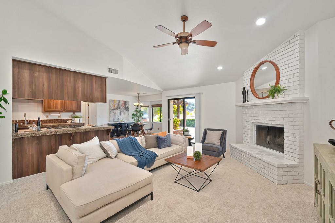
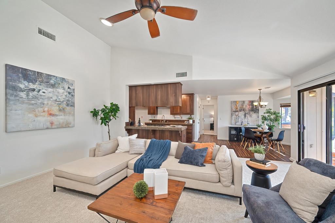
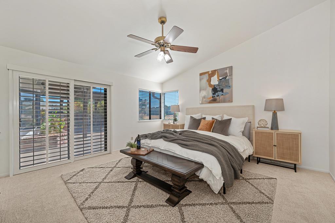
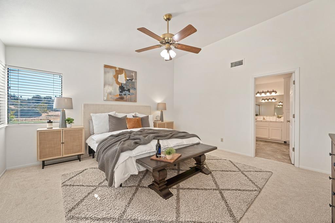
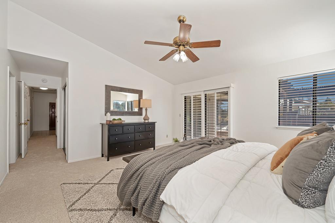
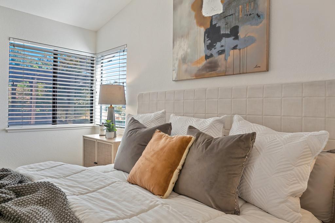
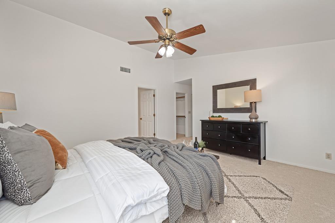
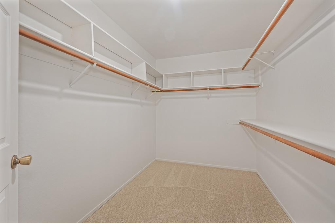
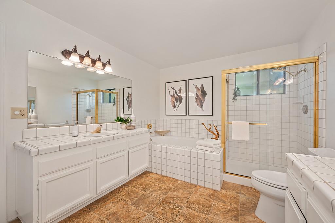
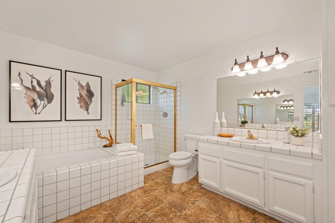
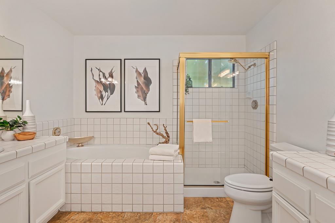
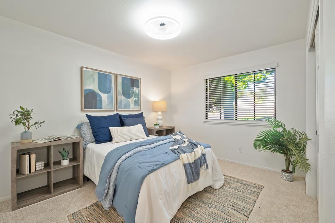
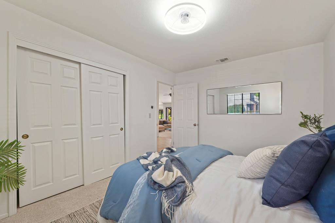
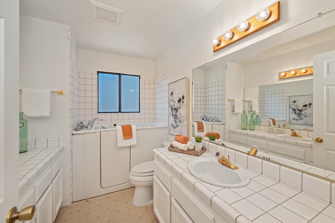
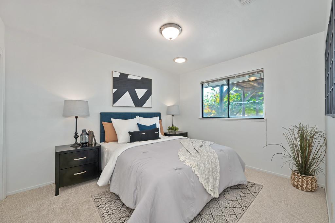
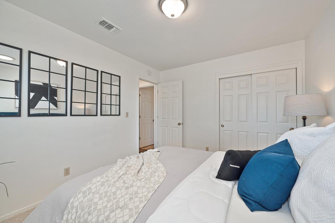
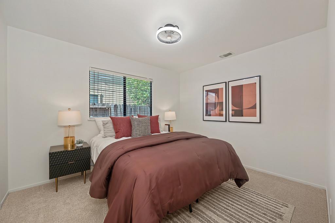
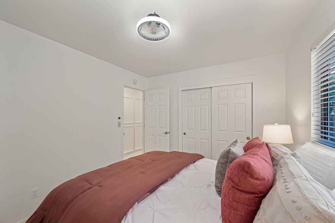
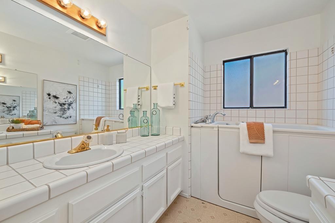
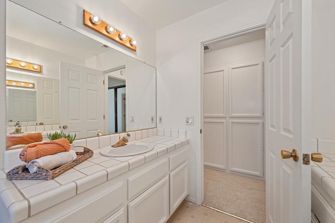
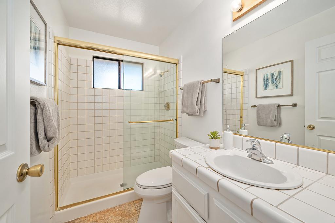
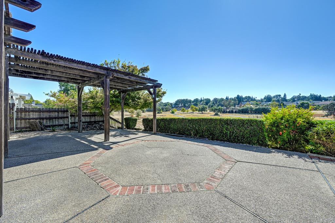
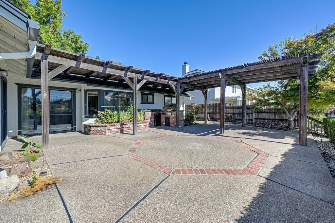
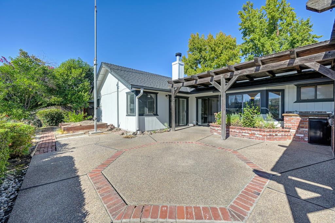
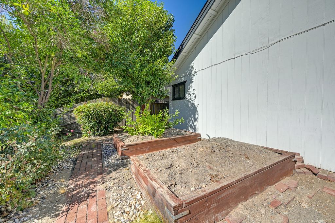
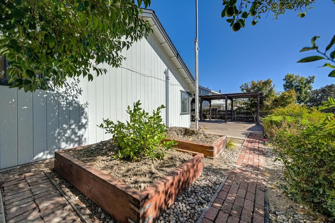
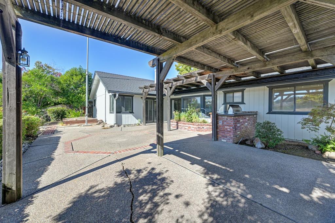
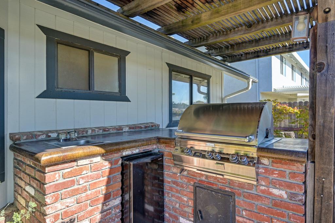
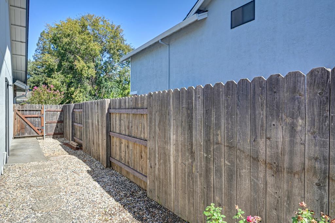
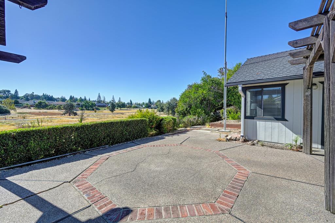
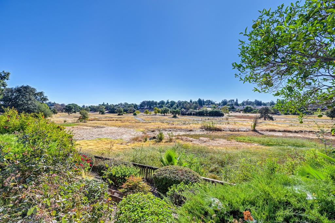
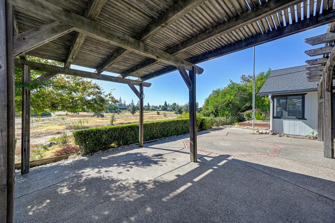
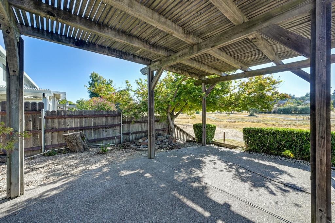
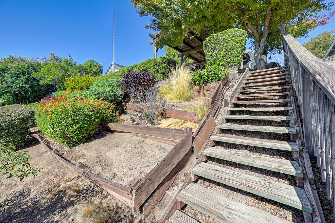
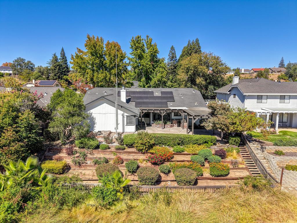
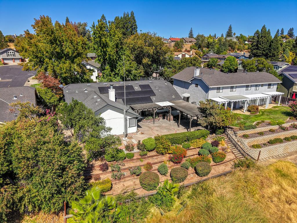
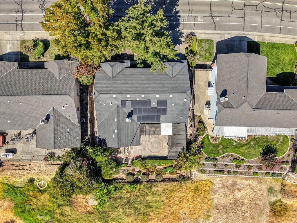
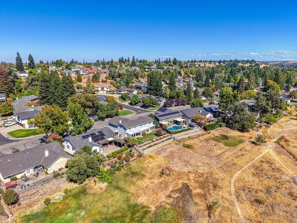
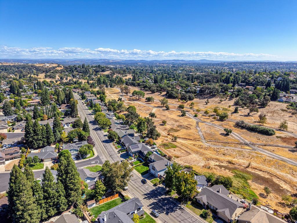
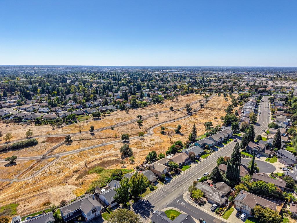
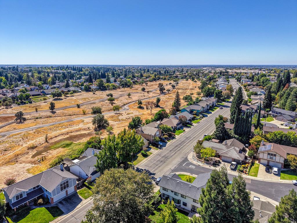
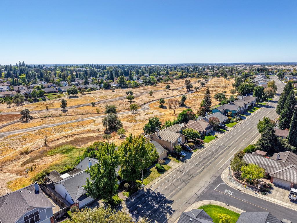
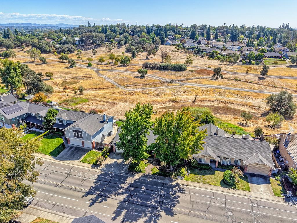
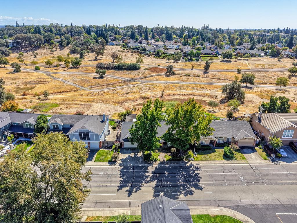
A single-level gem with tranquil views and an inviting indoor-outdoor connection. Offering 4 bedrooms, 3 full bathrooms, and 2,254+/- sq. ft. of living space, this lovely home overlooks Sunset Whitney Recreation, where miles of trails and expansive greenbelt provide a peaceful natural backdrop. Enjoy beautiful sunsets from the low-maintenance backyard and patio, designed for relaxing and entertaining. Inside, the open floor plan offers a comfortable blend of formal and casual living, including a living room, family room, formal dining area, and eat-in kitchen with pantry. Abundant natural light, vaulted ceilings, solar tubes, whole house fan, and thoughtful storage add to the home's sense of space and functionality. The spacious primary suite features vaulted ceilings, walk-in and dual closets, a large primary bath with a soaking tub, and direct patio access. Additional features include owned solar, updated HVAC, a tankless water heater, outdoor grill, laundry room, and low-maintenance landscaping. With its spacious single-level layout, peaceful open-space views, and desirable indoor-outdoor living, this home offers a wonderful opportunity for its next owner. This one is ready to welcome its next owner.

Features & Amenities

Interior

Total Bedrooms 4
Total Bathrooms 3
Full Bathrooms 3
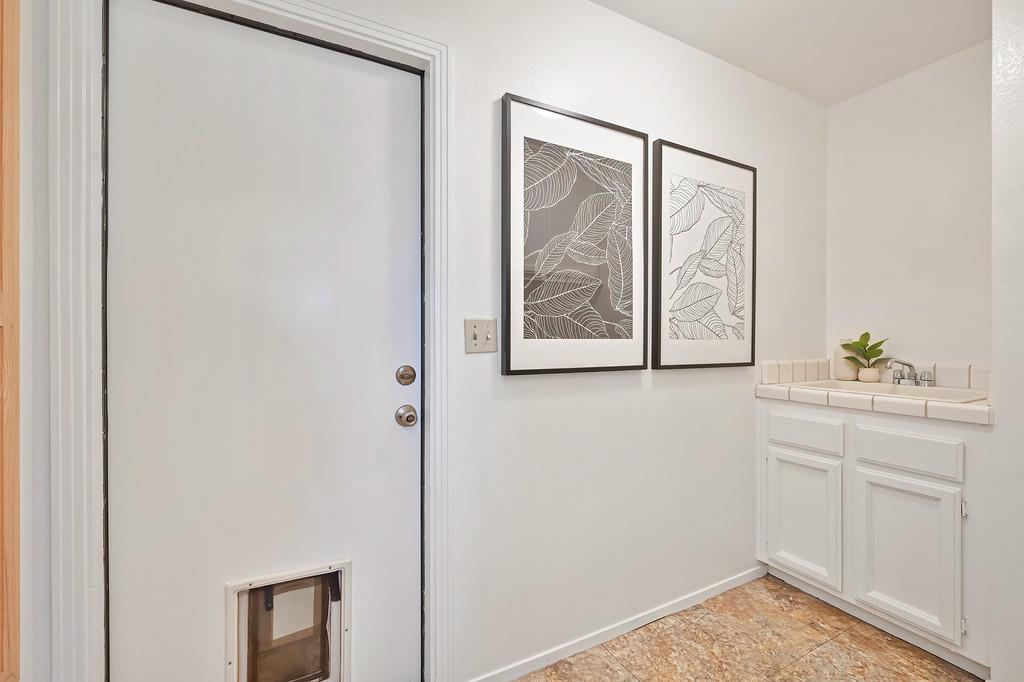
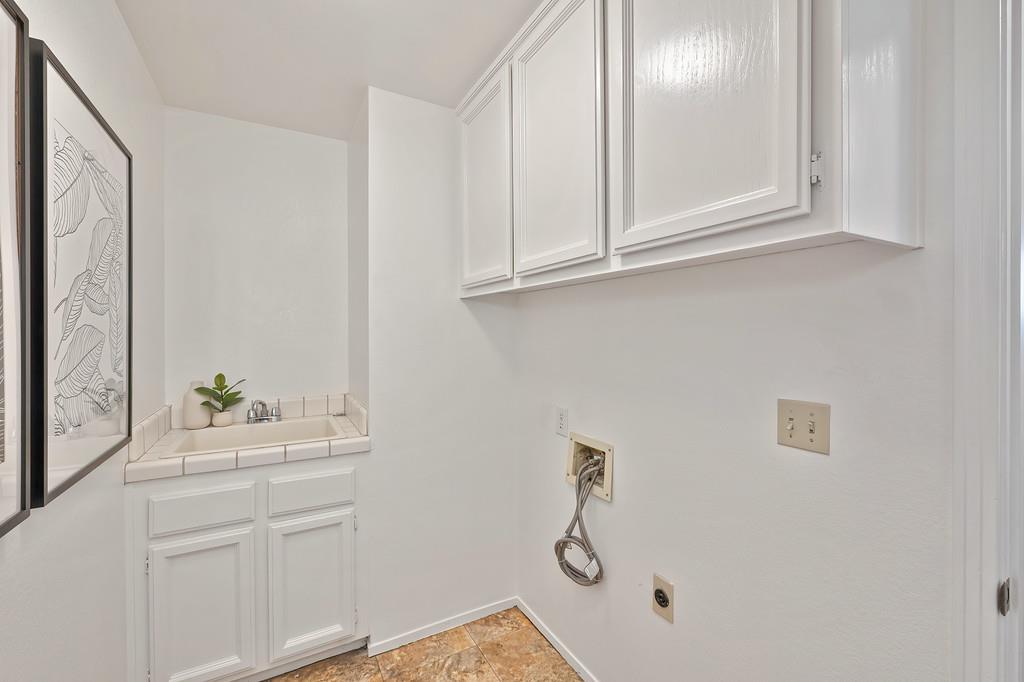
Laundry room Inside Room, Hookups Only, Sink, Cabinets
Flooring Tile, Laminate, Carpet
Fireplace Wood Burning, Living Room, Brick
Appliances Tankless Water Heater, Disposal, Dishwasher, Range Hood, Gas Water Heater, Gas Cooktop, Built-In Electric Oven

Area & Lot

Status For Sale
Living area 2,254 Sq.Ft.
Lot Size 8,276 Sq.Ft.
MLS® ID 226121856
Type: Residential
Year Built 1988
School District Rocklin Unified

Exterior

Stories 1
Garage Space 2.0
Water Source Public
Utilities Public
Roof Composition
Lot Features Landscape Front, Landscape Back, Greenbelt
Parking Garage Faces Front, Attached
Heat type Fireplace(s), Central
Air conditioning Whole House Fan, Central Air, Ceiling Fan(s)
Sewer Public Sewer
Substructure Slab
Security Features Smoke Detector(s), Carbon Monoxide Detector(s)

Finance

SALES PRICE $695,000
Zoning Residential

Interior

Total Bedrooms 4
Total Bathrooms 3
Full Bathrooms 3
Laundry room Inside Room, Hookups Only, Sink, Cabinets
Flooring Tile, Laminate, Carpet
Fireplace Wood Burning, Living Room, Brick
Appliances Tankless Water Heater, Disposal, Dishwasher, Range Hood, Gas Water Heater, Gas Cooktop, Built-In Electric Oven

Area & Lot

Status For Sale
Living area 2,254 Sq.Ft.
Lot Size 8,276 Sq.Ft.
MLS® ID 226121856
Type: Residential
Year Built 1988
School District Rocklin Unified

Exterior

Stories 1
Garage Space 2.0
Water Source Public
Utilities Public
Roof Composition
Lot Features Landscape Front, Landscape Back, Greenbelt
Parking Garage Faces Front, Attached
Heat type Fireplace(s), Central
Air conditioning Whole House Fan, Central Air, Ceiling Fan(s)
Sewer Public Sewer
Substructure Slab
Security Features Smoke Detector(s), Carbon Monoxide Detector(s)

Finance

SALES PRICE $695,000
Zoning Residential

Work With Brokers of the Valley
