Leave a Message

Thank you for your message. We will be in touch with you shortly.

See all photos
For Sale

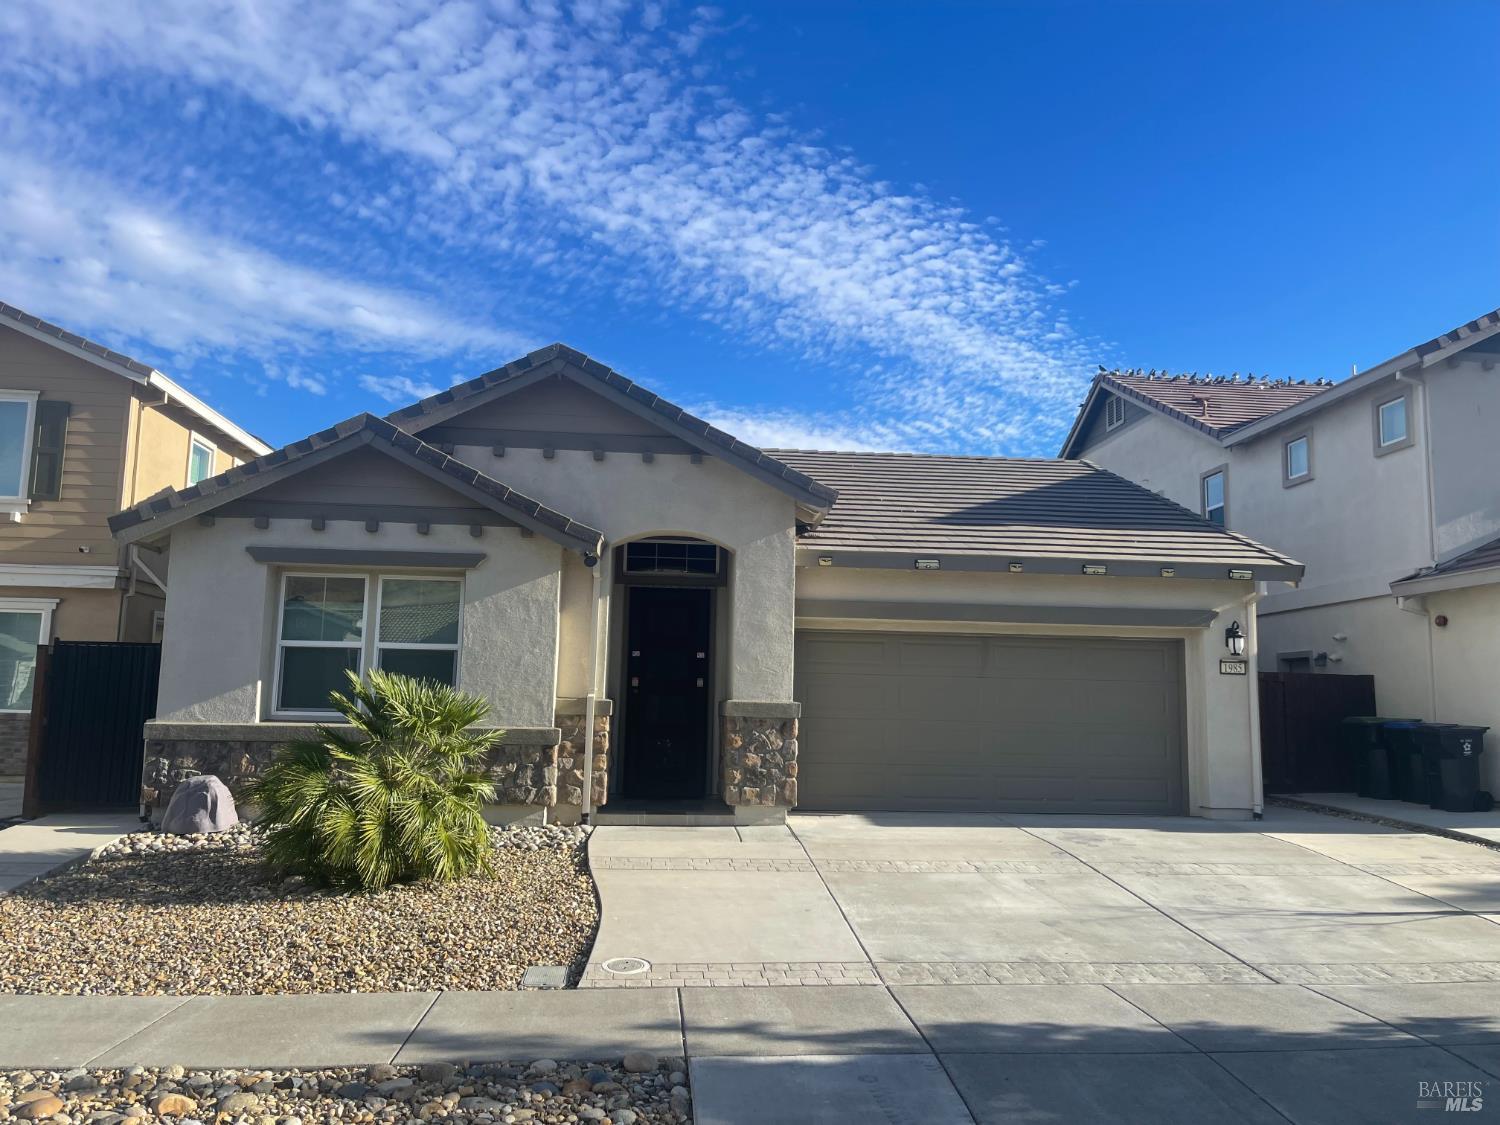
1985 Hancock Drive

1985 Hancock Drive, Fairfield, CA 94533
$629,000

Property Summary

  • 4 Beds
  • 3 Baths
  • 2,102 Sq.Ft. Living area
  • 5,284 Sq.Ft. Lot

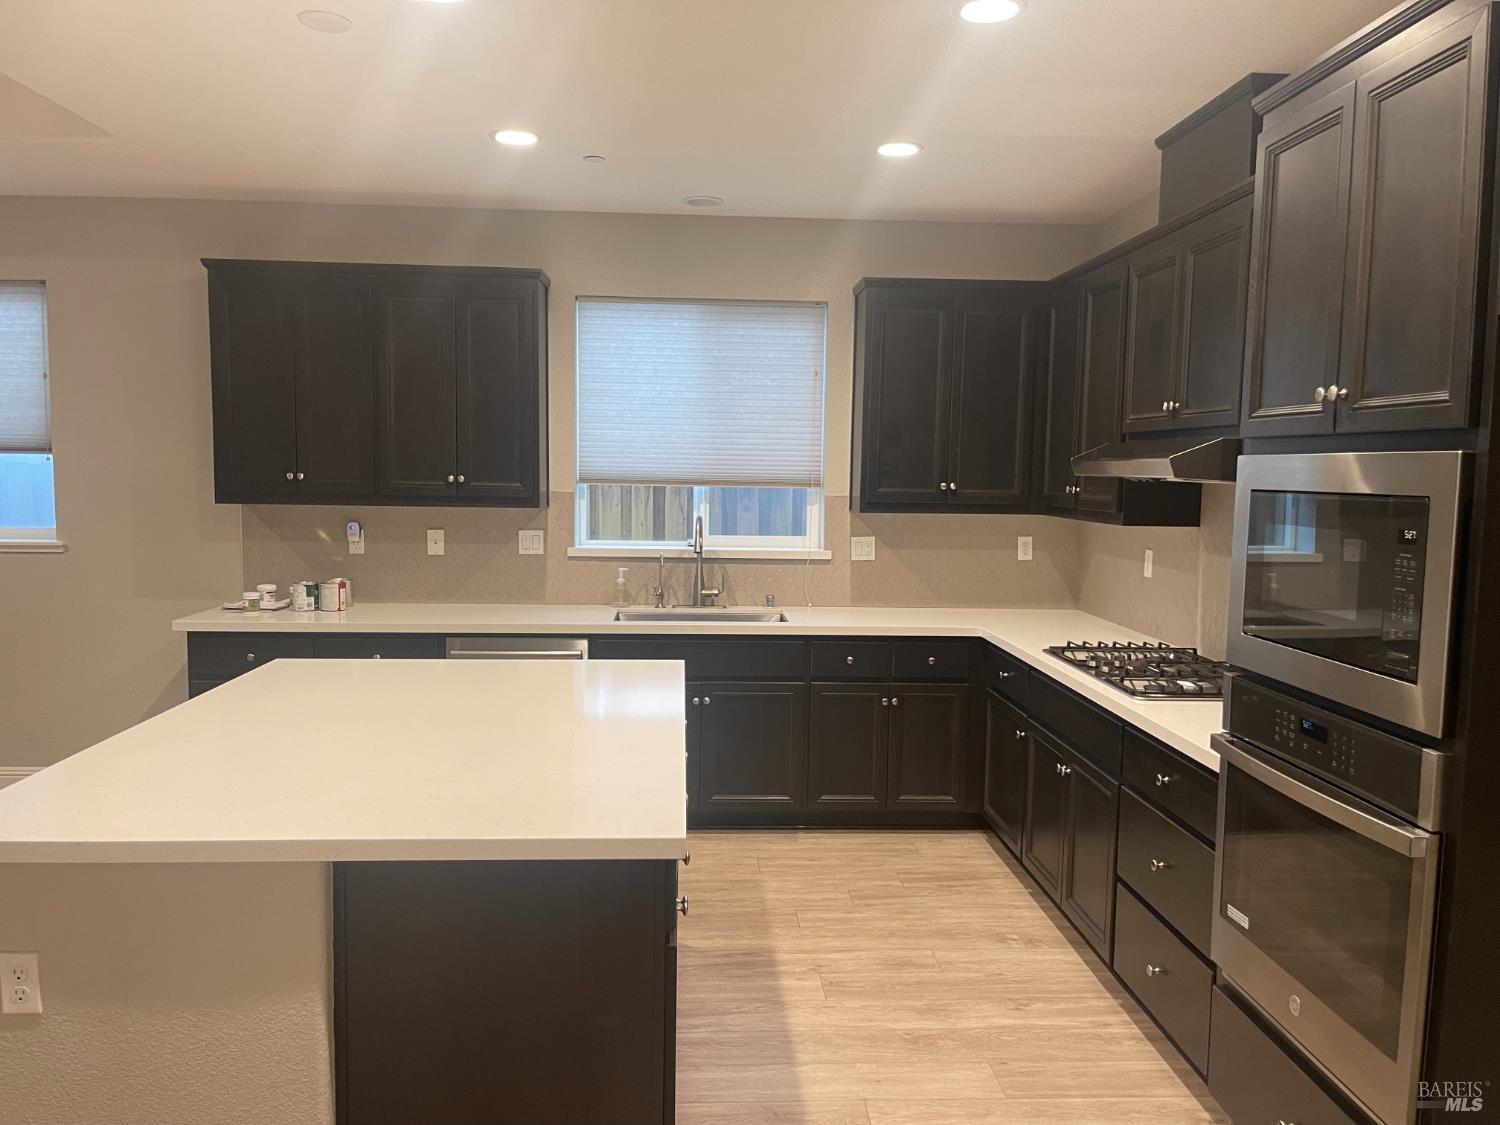
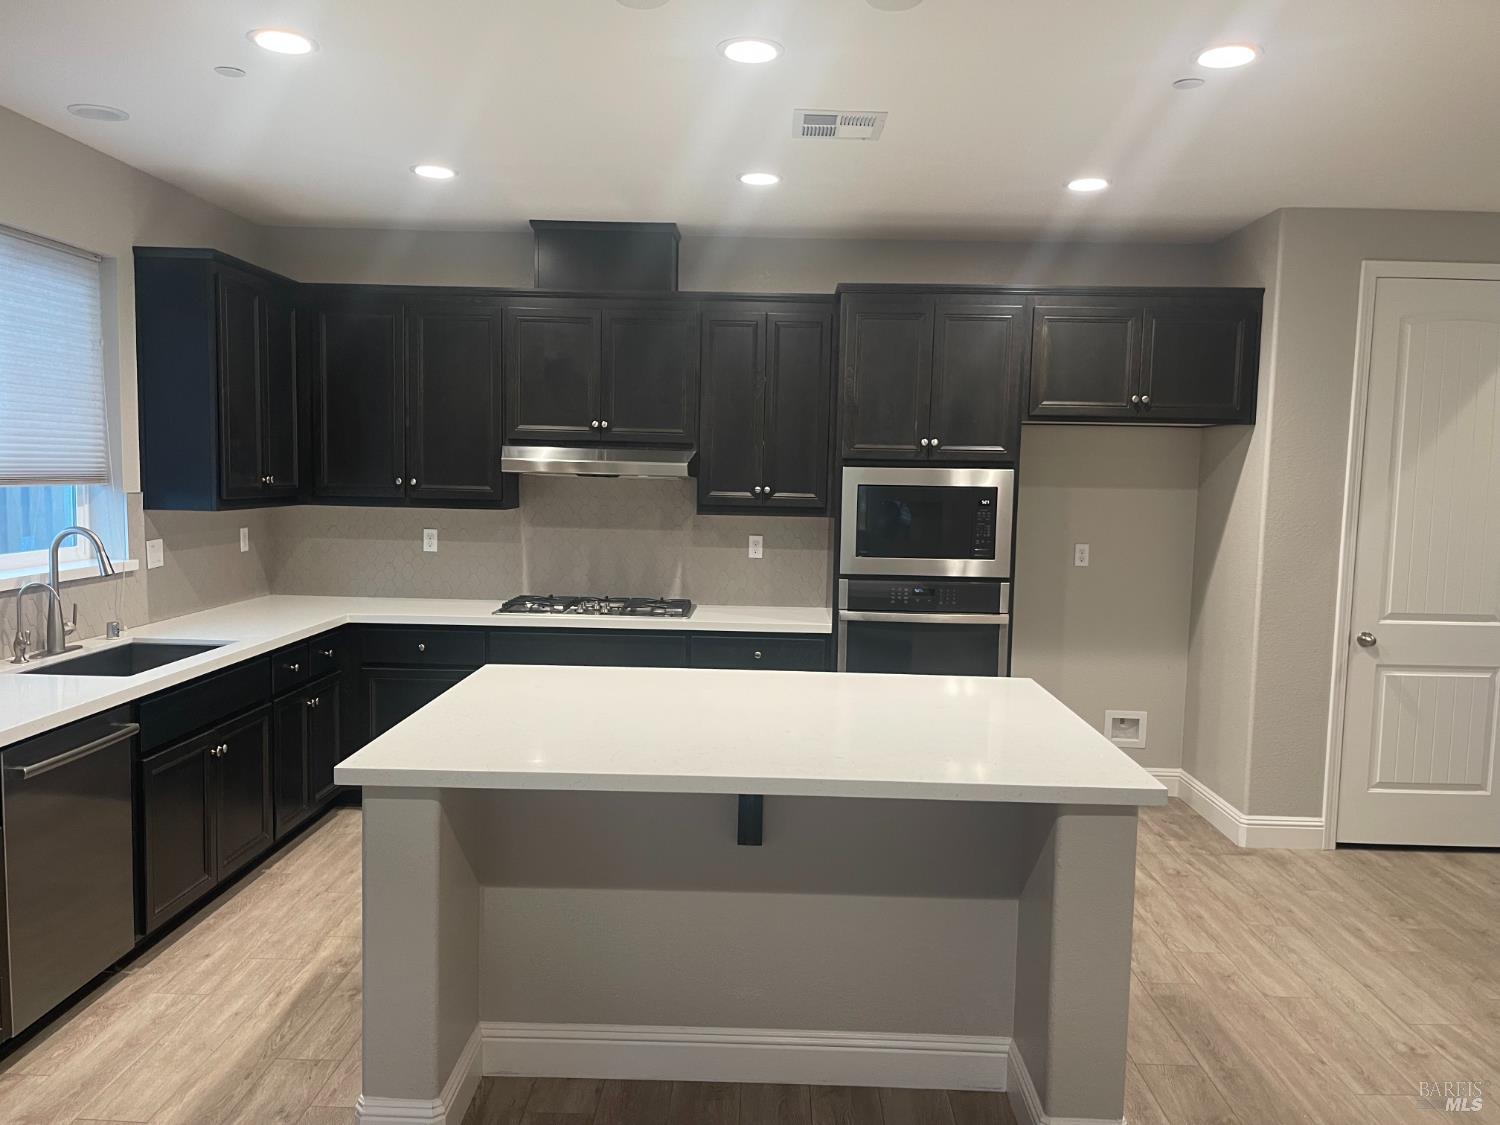
Professional pictures coming. Desirable Single-Level Home in The Villages in Fairfield, newer-built 4-bedroom, 3-bath home with an open-concept kitchen and family room, desirable upgrades, and easy-care outdoor spaces. Features include a custom wood-and-glass front door, security screen door, tile entry, four ceiling fans, and owned solar. Low-maintenance front, side, and rear yards are secured with wrought-iron gates on both sides, plus a Tuff Shed for additional storage.


Features & Amenities

Interior

Total Bedrooms 4
Total Bathrooms 3
Full Bathrooms 3
Laundry room Cabinets, Hookups Only
Appliances Dishwasher, Disposal, Electric Water Heater, Free-Standing Gas Oven, Free-Standing Gas Range, Range Hood, Microwave
Other Interior Features Cathedral Ceiling(s)

Area & Lot

Status For Sale
Living area 2,102 Sq.Ft.
Lot Size 5,284 Sq.Ft.
MLS® ID 326076641
Type: Residential
Year Built 2019
Neighborhood Fairfield
Architecture Styles Craftsman
School District Travis Unified

Exterior

Stories 1
Garage Space 2.0
Water Source Public
Utilities Cable Available, Internet Available, Public
Roof Cement, Shingle
Lot Features Other
Parking Attached, Garage Door Opener, Garage Faces Front
Heat type Central
Air conditioning Ceiling Fan(s), Central Air
Sewer Public Sewer
Substructure Slab
Security Features Carbon Monoxide Detector(s), Double Strapped Water Heater, Smoke Detector(s)

Finance

SALES PRICE $629,000

Interior

Total Bedrooms 4
Total Bathrooms 3
Full Bathrooms 3
Laundry room Cabinets, Hookups Only
Appliances Dishwasher, Disposal, Electric Water Heater, Free-Standing Gas Oven, Free-Standing Gas Range, Range Hood, Microwave
Other Interior Features Cathedral Ceiling(s)

Area & Lot

Status For Sale
Living area 2,102 Sq.Ft.
Lot Size 5,284 Sq.Ft.
MLS® ID 326076641
Type: Residential
Year Built 2019
Neighborhood Fairfield
Architecture Styles Craftsman
School District Travis Unified

Exterior

Stories 1
Garage Space 2.0
Water Source Public
Utilities Cable Available, Internet Available, Public
Roof Cement, Shingle
Lot Features Other
Parking Attached, Garage Door Opener, Garage Faces Front
Heat type Central
Air conditioning Ceiling Fan(s), Central Air
Sewer Public Sewer
Substructure Slab
Security Features Carbon Monoxide Detector(s), Double Strapped Water Heater, Smoke Detector(s)

Finance

SALES PRICE $629,000

Fairfield

A short neighborhood description goes here!

Explore neighborhood

Work With Brokers of the Valley