
Leave a Message

Thank you for your message. We will be in touch with you shortly.

See all photos
For Sale

1897 Sherry Circle

1897 Sherry Circle, Oakley, CA 94561
$569,000

Property Summary

  • 4 Beds
  • 2 Baths
  • 1,370 Sq.Ft. Living area
  • 5,998 Sq.Ft. Lot

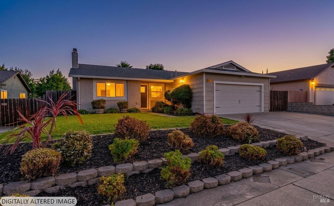
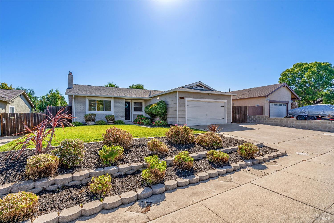
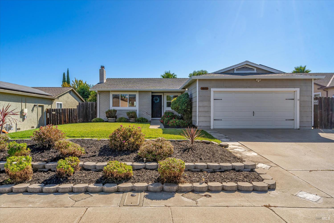
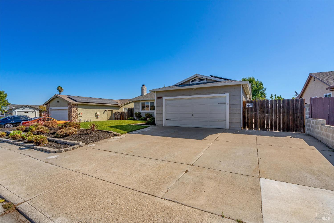
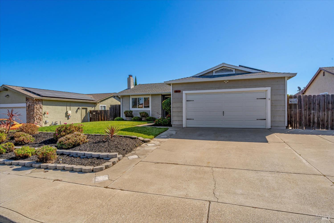
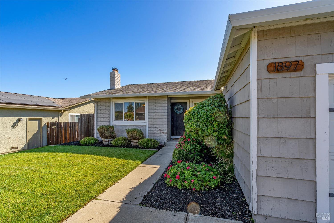
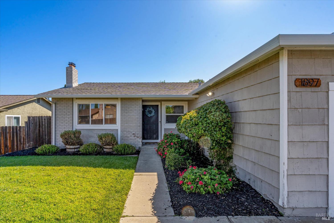
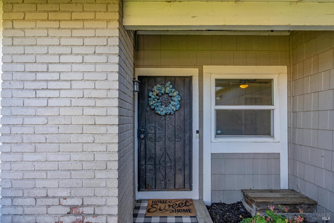
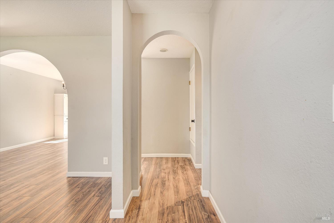
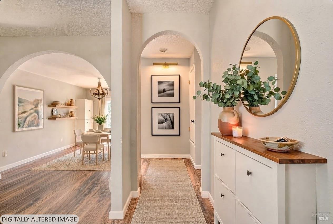
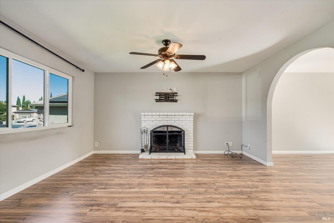
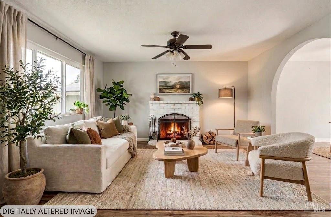
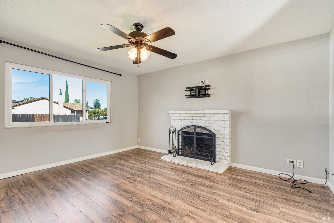
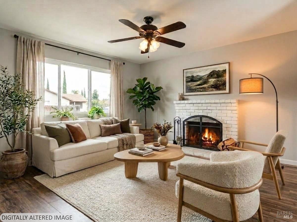
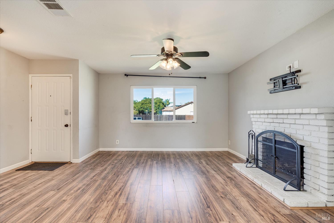
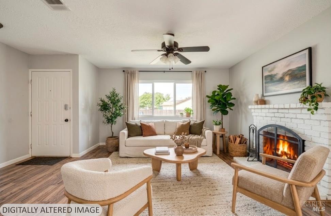
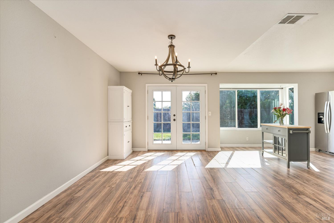
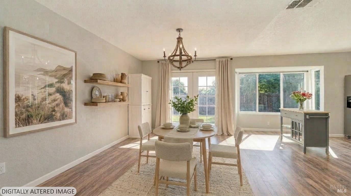
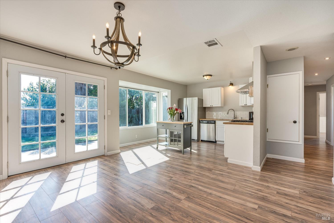
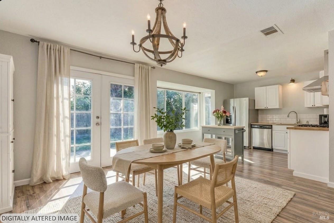
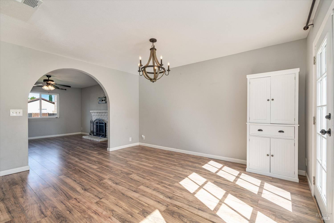
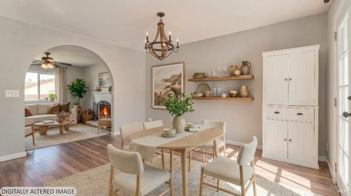
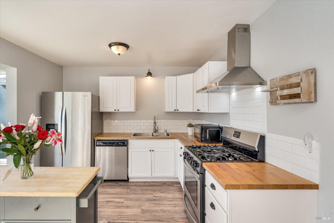
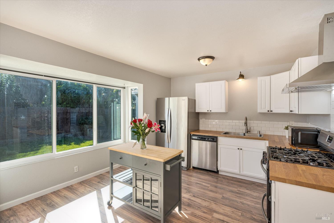
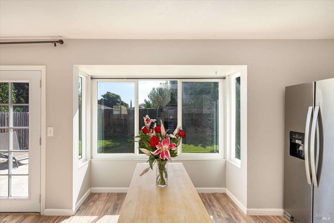
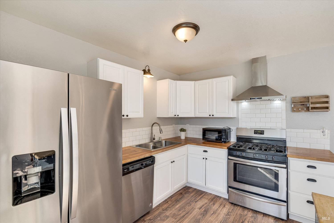
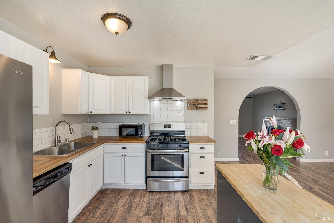
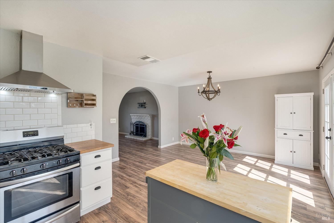
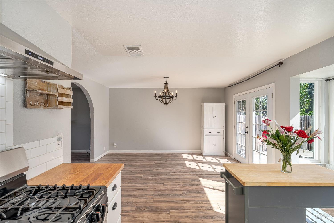
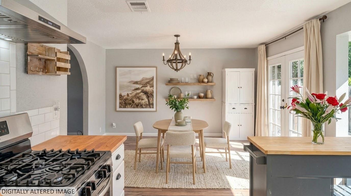
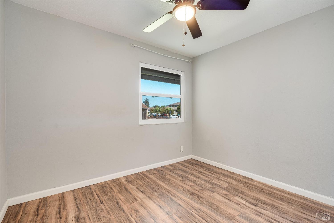
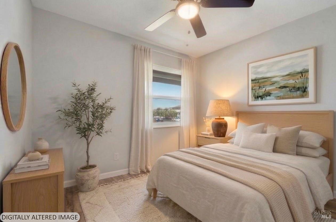
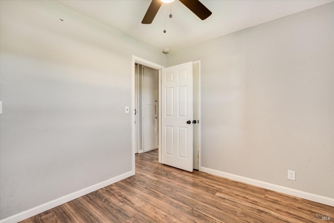
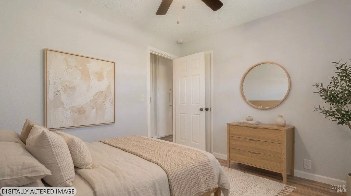
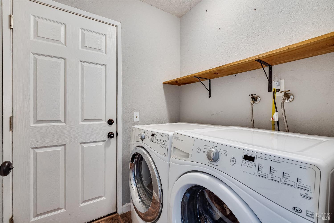
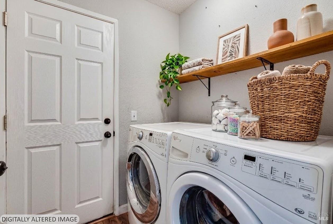
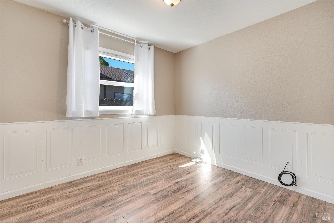
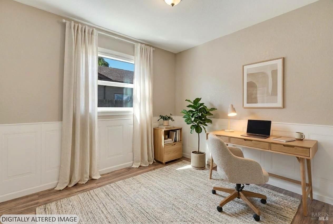
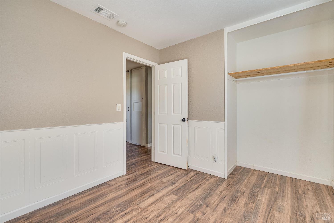
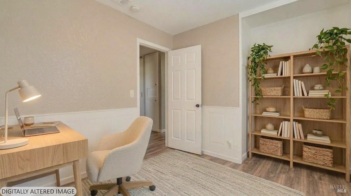
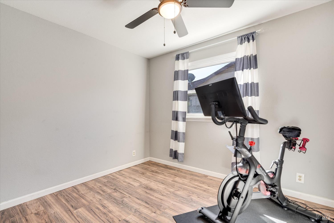
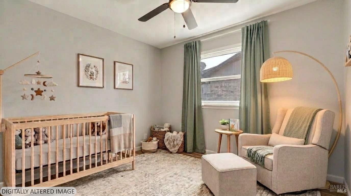
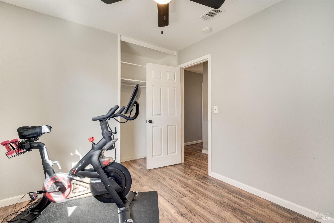
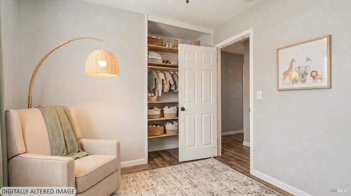
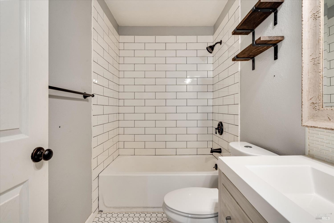
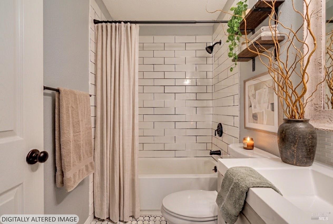
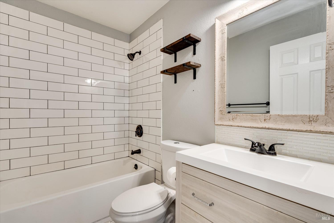
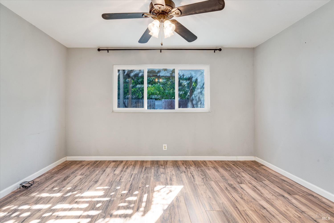
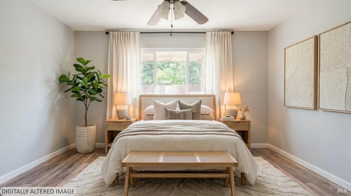
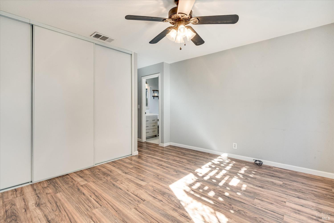
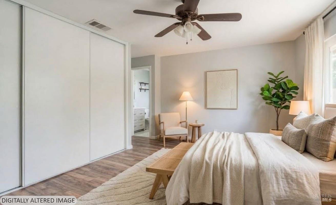
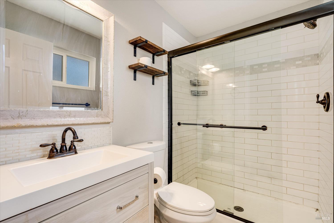
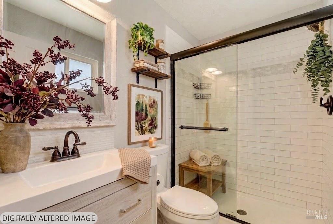
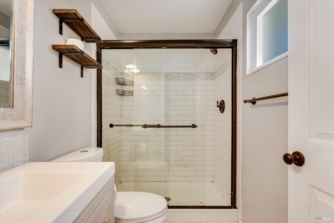
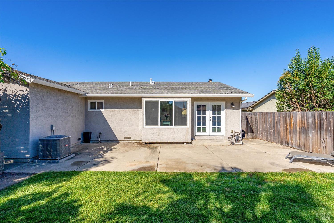
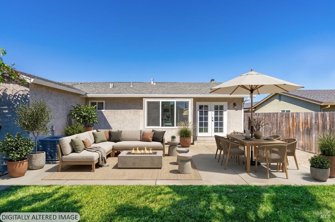
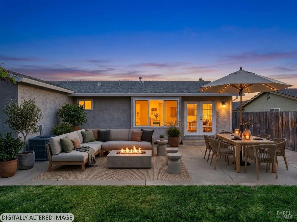
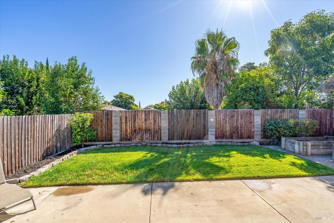
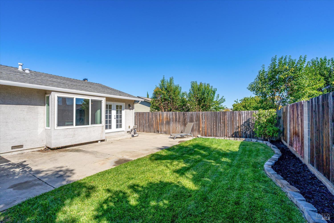
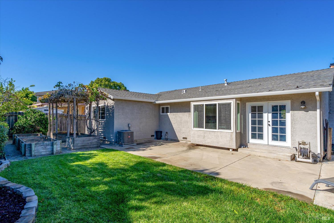
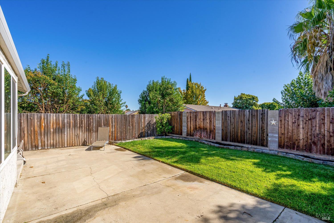
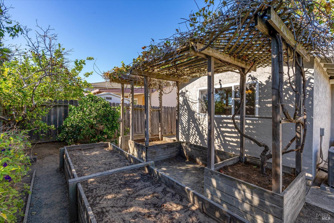
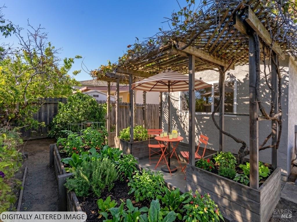
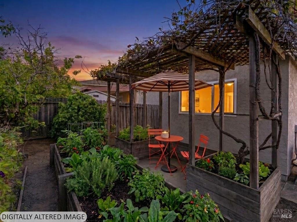
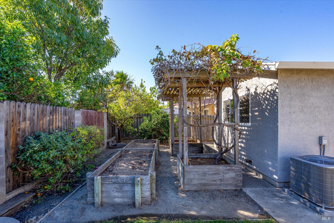
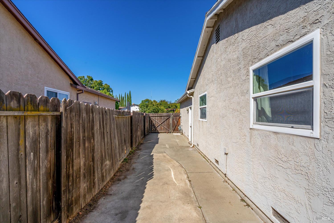
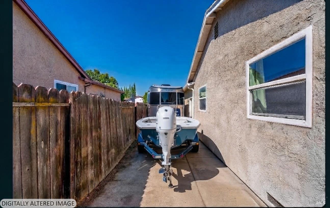
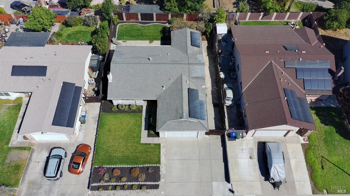
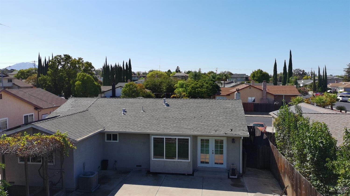
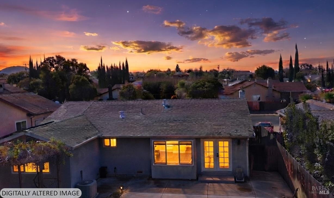
Welcome to this well-loved single-story home offering 4-bedrooms, 2 bathrooms, spacious lot in tranquil cul-de-sac neighborhood. Great fit for anyone looking for quiet neighborhood feel, space to garden and grow with room to spread out. Away from busy Bay Area vibes yet close enough to commute! Inside, you'll find coveted arched entryways, updated bathrooms & kitchen with stainless appliances, included refrigerator, vinyl laminate flooring throughout, indoor laundry room with font load washer and dryer INCLUDED. OWNED SOLAR system is completely paid off, Newer HVAC and Dual Pane Windows for energy efficiency and peace of mind. Dining Room French doors open to massive concrete patio perfect for relaxing with morning coffee or entertaining under the stars while enjoying cool Delta breeze. The gated side yard is practical for hide away/esthetic storage solutions. Expansive yard features lush lawn with auto sprinkler system. Lined with fruit trees, the raised planters are a dream for gardening. Charming grape arbor leads to generous side yard with tandem parking space for RV/Boat. Conveniently located in Oakley School District with quick access to local shopping, restaurants, BART, CA-4 and marina for easy Delta water access & No Mello-Roos. Bring your personal cosmetic touches and inspiration to make this quiet retreat your very own enchanting sanctuary!

Features & Amenities

Interior

Total Bedrooms 4
Total Bathrooms 2
Full Bathrooms 2
Laundry room Dryer Included, Inside Room, Washer Included
Flooring Laminate
Fireplace Brick, Wood Burning
Appliances Dishwasher, Free-Standing Gas Range, Free-Standing Refrigerator, Gas Water Heater, Range Hood, Microwave

Area & Lot

Status For Sale
Living area 1,370 Sq.Ft.
Lot Size 5,998 Sq.Ft.
MLS® ID 326077537
Type: Residential
Year Built 1980
Architecture Styles Contemporary

Exterior

Stories 1
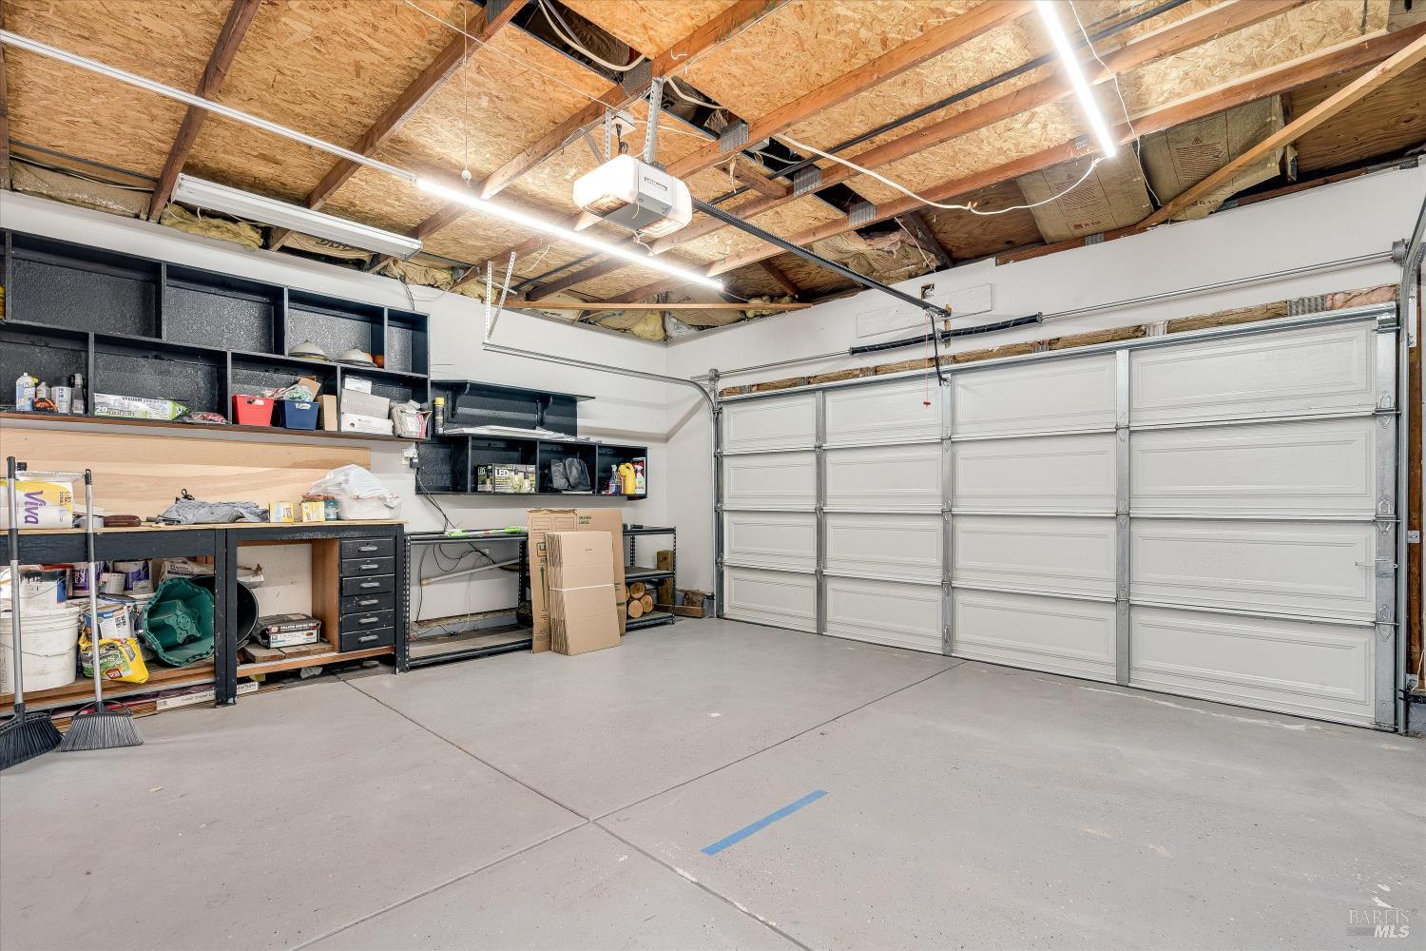
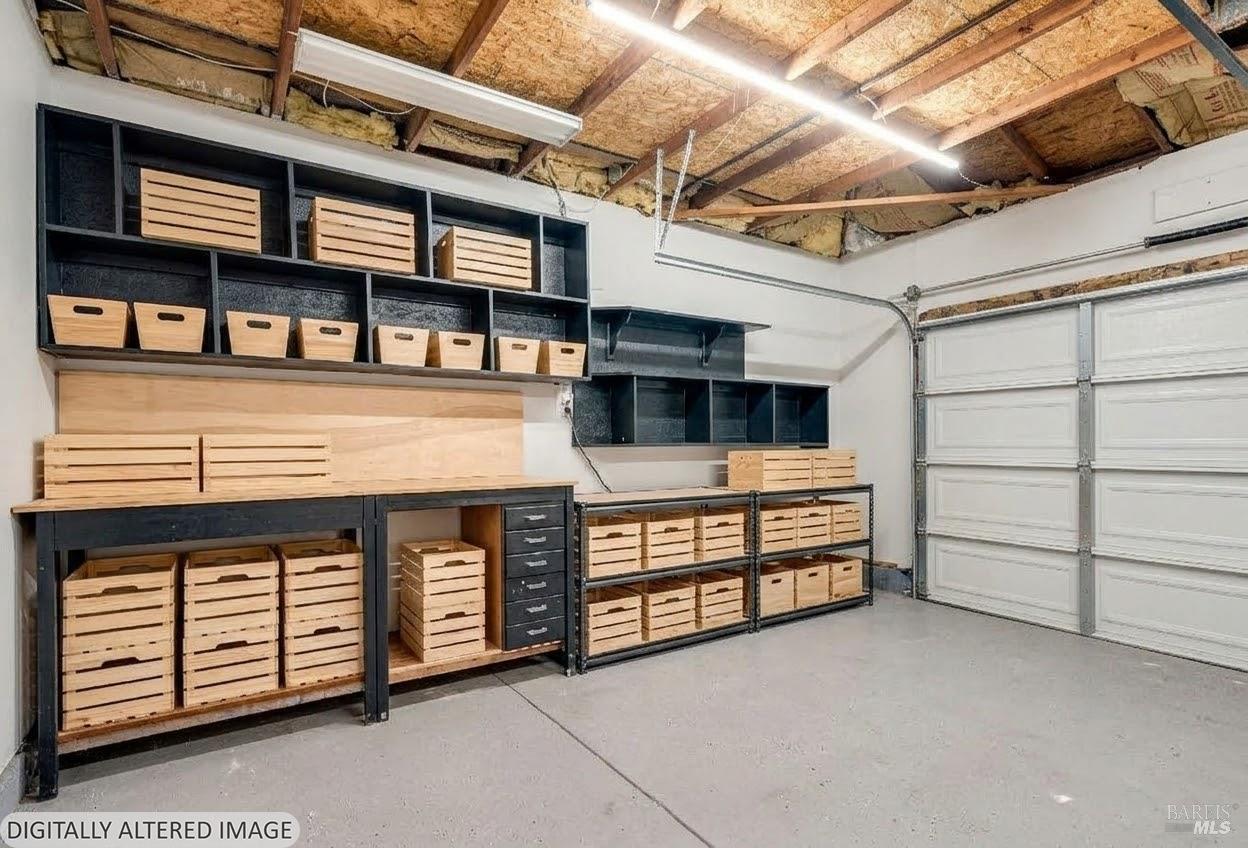
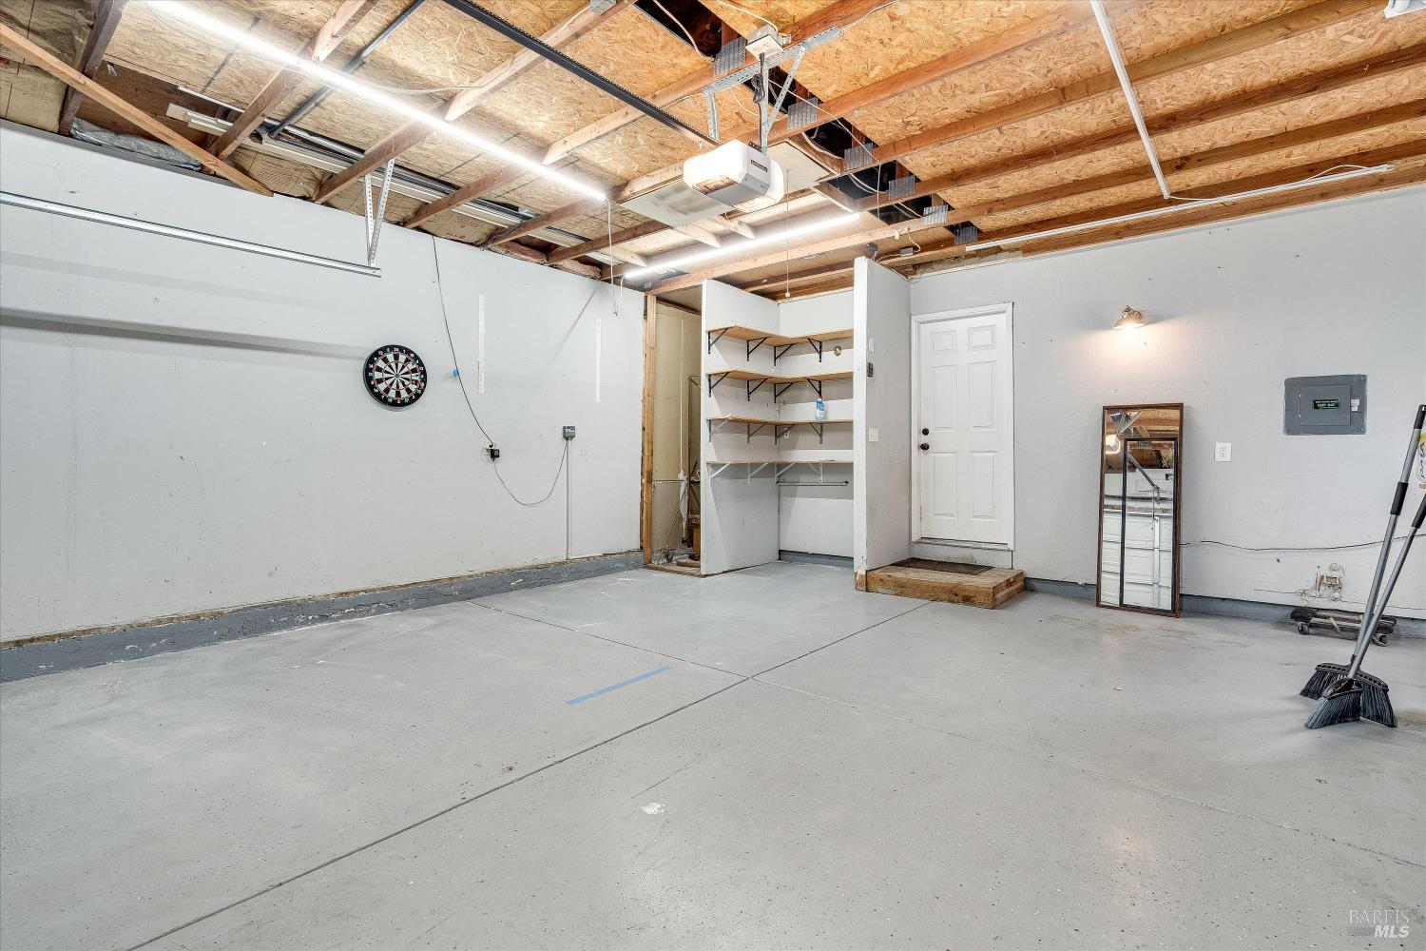
Garage Space 2.0
Water Source Public
Utilities Electricity Connected, Internet Available, Natural Gas Connected, Public
Roof Composition
Lot Features Auto Sprinkler FR, Auto Sprinkler Front, Auto Sprinkler Rear, Cul-De-Sac, Curb(s), Curb(s)/Gutter(s), Garden, Landscape Back, Landscape Front, Manual Sprinkler Front
Parking Attached, Garage Door Opener, Garage Faces Front, Guest, RV Possible, Uncovered Parking Space, Uncovered Parking Spaces 2
Heat type Central, Fireplace(s)
Air conditioning Ceiling Fan(s), Central Air
Sewer Public Sewer
Substructure Raised
Security Features Carbon Monoxide Detector(s), Double Strapped Water Heater, Fire Alarm, Video System, Other

Finance

SALES PRICE $569,000

Interior

Total Bedrooms 4
Total Bathrooms 2
Full Bathrooms 2
Laundry room Dryer Included, Inside Room, Washer Included
Flooring Laminate
Fireplace Brick, Wood Burning
Appliances Dishwasher, Free-Standing Gas Range, Free-Standing Refrigerator, Gas Water Heater, Range Hood, Microwave

Area & Lot

Status For Sale
Living area 1,370 Sq.Ft.
Lot Size 5,998 Sq.Ft.
MLS® ID 326077537
Type: Residential
Year Built 1980
Architecture Styles Contemporary

Exterior

Stories 1
Garage Space 2.0
Water Source Public
Utilities Electricity Connected, Internet Available, Natural Gas Connected, Public
Roof Composition
Lot Features Auto Sprinkler FR, Auto Sprinkler Front, Auto Sprinkler Rear, Cul-De-Sac, Curb(s), Curb(s)/Gutter(s), Garden, Landscape Back, Landscape Front, Manual Sprinkler Front
Parking Attached, Garage Door Opener, Garage Faces Front, Guest, RV Possible, Uncovered Parking Space, Uncovered Parking Spaces 2
Heat type Central, Fireplace(s)
Air conditioning Ceiling Fan(s), Central Air
Sewer Public Sewer
Substructure Raised
Security Features Carbon Monoxide Detector(s), Double Strapped Water Heater, Fire Alarm, Video System, Other

Finance

SALES PRICE $569,000

Work With Brokers of the Valley
