
Leave a Message

Thank you for your message. We will be in touch with you shortly.

See all photos
Courtesy of Vanguard Properties
For Sale

1734 Vineyard Avenue

1734 Vineyard Avenue, St Helena, CA 94574
$1,599,000

Property Summary

Open House

7/26/2026 12:00PM - 2:00PM PDT

  • 2 Beds
  • 2 Baths
  • 1,891 Sq.Ft. Living area
  • 9,392 Sq.Ft. Lot

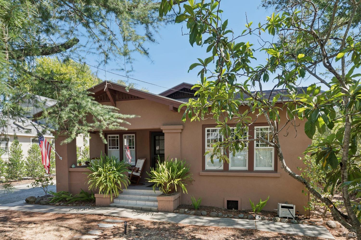
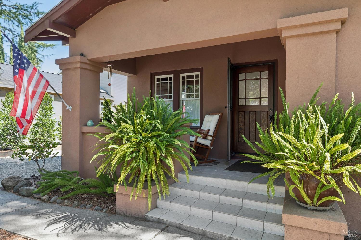
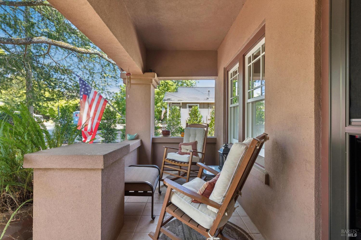
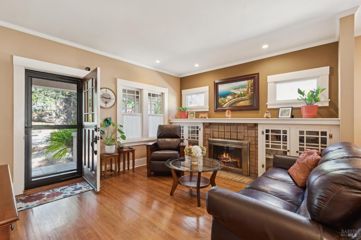
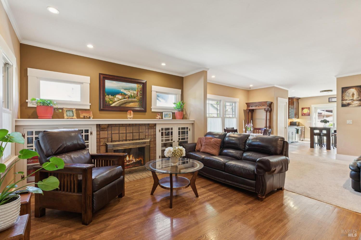
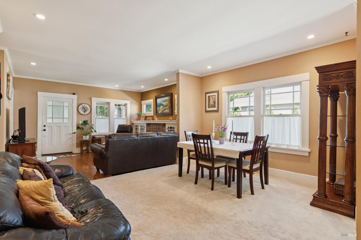
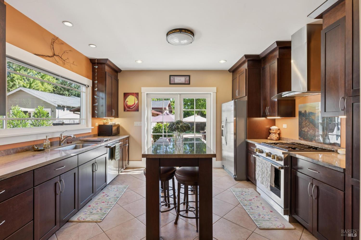
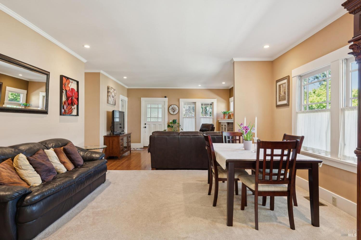
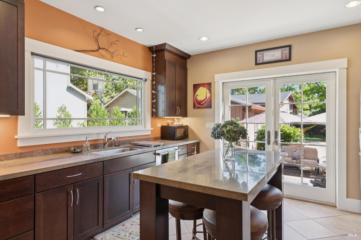
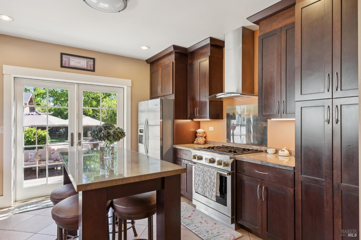
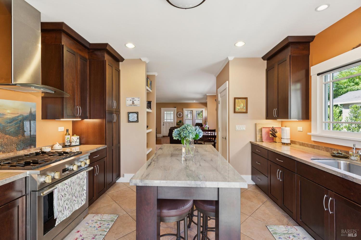
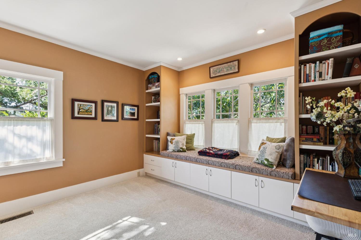
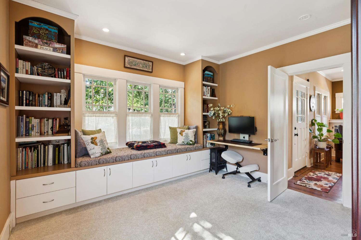
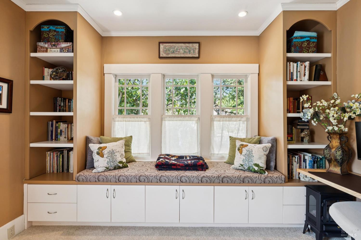
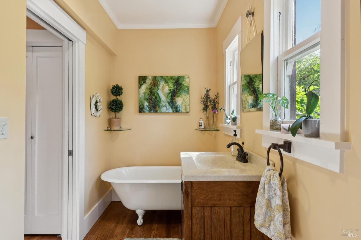
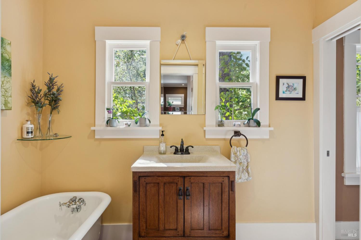
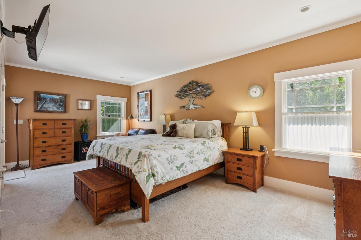
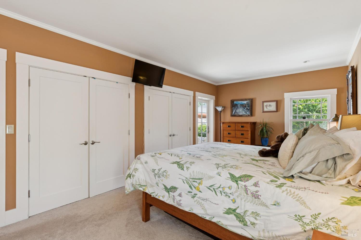
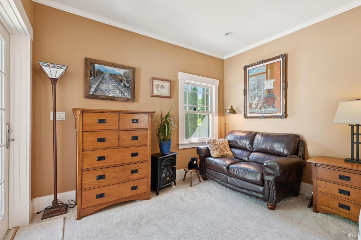
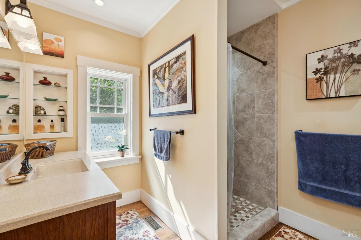
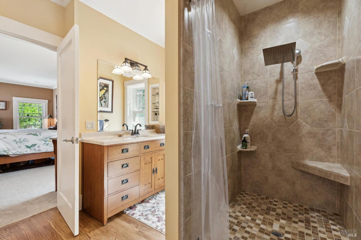
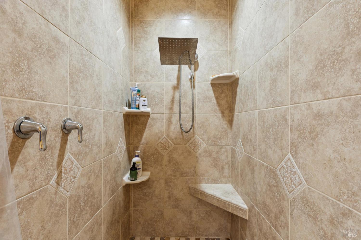
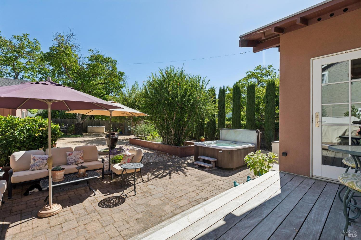
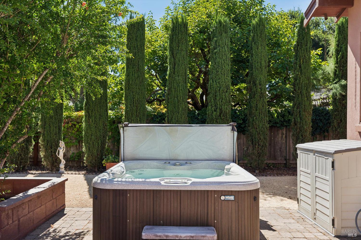
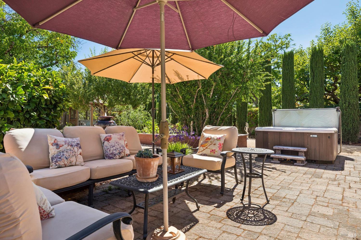
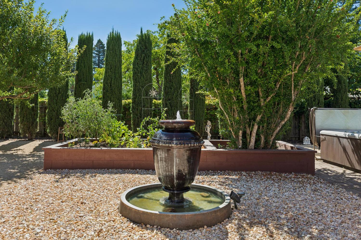
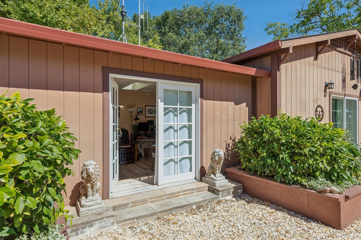
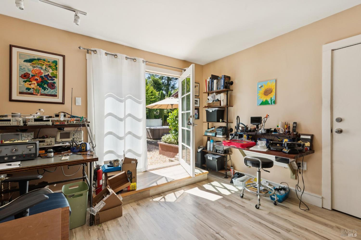
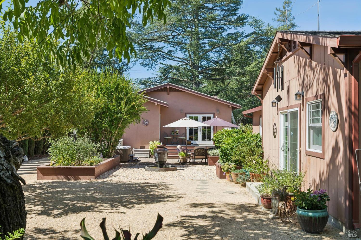
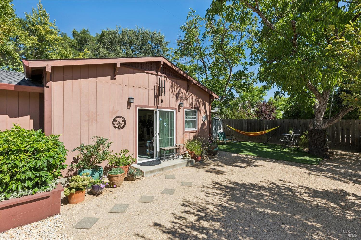
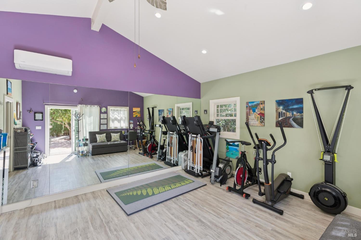
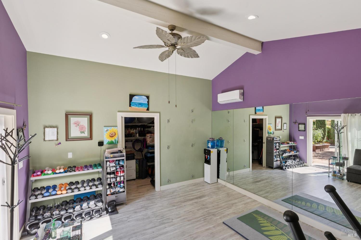
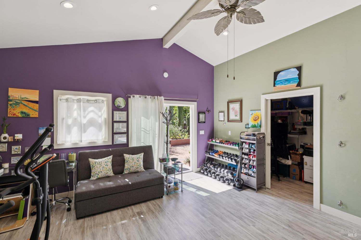
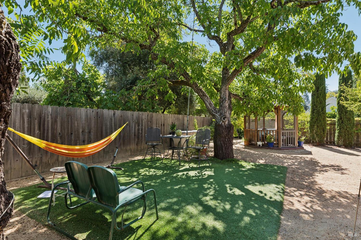
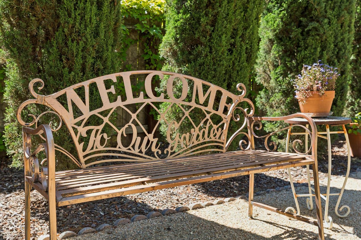
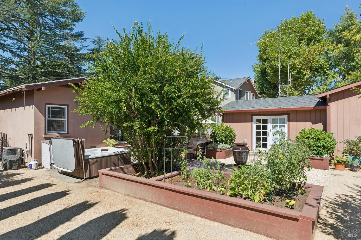
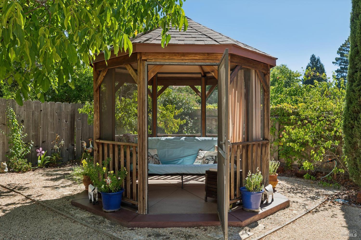
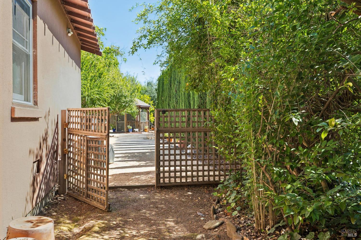
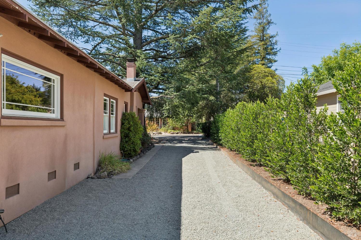
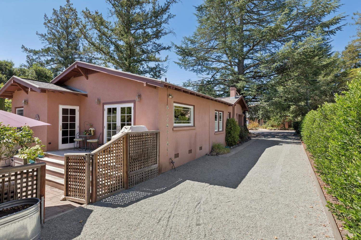
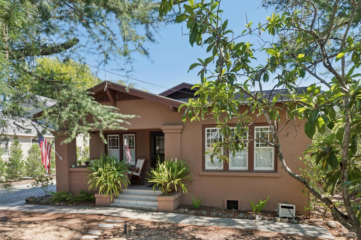
Full of character and thoughtfully updated, this single-story, two-bedroom, two-bath stucco home enjoys a desirable Vineyard Avenue location close to downtown St. Helena. A covered front porch welcomes you into a warm, inviting living room featuring oak hardwood floors, a gas fireplace, and Craftsman-style built-in glass-front bookcases. Nine-foot ceilings enhance the open great room, which flows naturally into the dining area and remodeled kitchen. The kitchen is appointed with granite countertops, abundant upper and lower wood cabinetry extending to the ceiling, a walk-in pantry, recessed lighting, stainless-steel appliances, and a gas range with a stainless-steel hood. French doors open directly to the spacious backyard, creating an easy connection between indoor and outdoor living. The versatile front bedroom includes carpeting, a Murphy bed, a custom window bench with pullout drawers, built-in bookshelves, a closet, and an en-suite bath with a clawfoot tub. Privately situated at the rear of the home, the primary bedroom offers two sets of closets, an en-suite bath with a tiled walk-in shower and built-in bench, and a glass door providing direct access to the backyard and nearby hot tub. The expansive backyard is designed for relaxation, recreation, and productivity. A detached office features a solar skylight and dedicated split HVAC system, while a newly built detached exercise studio offers a pitched ceiling, mirrored wall, light-toned engineered vinyl plank flooring, dual-pane Marvin windows, a ceiling fan, sliding glass door, and a large walk-in closet with adjustable wall-to-wall shelving. Additional outdoor highlights include a five-person hot tub, raised vegetable beds, a fountain, plum and peach trees, two Meyer lemon trees, a gazebo, storage shed, new driveway hedges, and an approximately 100-foot gravel driveway with a weed barrier. With flexible spaces, a generous garden setting, and a fantastic location near town, this distinctive St. Helena home offers comfort, versatility, and timeless appeal.

Features & Amenities

Interior

Total Bedrooms 2
Total Bathrooms 2
Full Bathrooms 2
Laundry room Hookups Only, Inside Area
Flooring Carpet, Tile, Wood
Fireplace Brick, Gas Log, Gas Piped, Living Room
Appliances Dishwasher, Free-Standing Gas Range, Free-Standing Refrigerator, Range Hood, Tankless Water Heater

Area & Lot

Status For Sale
Open house
7/26/2026 12:00PM - 2:00PM PDT
Living area 1,891 Sq.Ft.
Lot Size 9,392 Sq.Ft.
MLS® ID 326062069
Type: Residential
Year Built 1940
Neighborhood Saint Helena
Architecture Styles Craftsman
View Description Hills
School District St. Helena Unified

Exterior

Stories 1
Water Source Public
Utilities Cable Available, DSL Available, Electricity Connected, Internet Available, Public
Roof Composition
Lot Features Auto Sprinkler FR, Landscape Back, Landscape Front
Parking No Garage, Uncovered Parking Spaces 2
Heat type Central, Ductless, Fireplace(s), Gas, Multi Zone
Air conditioning Central Air, Ductless, Multi Zone
Sewer Public Sewer
Substructure Concrete Perimeter
Security Features Carbon Monoxide Detector(s), Fire Extinguisher, Smoke Detector(s)

Finance

SALES PRICE $1,599,000

Interior

Total Bedrooms 2
Total Bathrooms 2
Full Bathrooms 2
Laundry room Hookups Only, Inside Area
Flooring Carpet, Tile, Wood
Fireplace Brick, Gas Log, Gas Piped, Living Room
Appliances Dishwasher, Free-Standing Gas Range, Free-Standing Refrigerator, Range Hood, Tankless Water Heater

Area & Lot

Status For Sale
Open house 7/26/2026, 12:00 PM - 2:00 PM
Living area 1,891 Sq.Ft.
Lot Size 9,392 Sq.Ft.
MLS® ID 326062069
Type: Residential
Year Built 1940
Neighborhood Saint Helena
Architecture Styles Craftsman
View Description Hills
School District St. Helena Unified

Exterior

Stories 1
Water Source Public
Utilities Cable Available, DSL Available, Electricity Connected, Internet Available, Public
Roof Composition
Lot Features Auto Sprinkler FR, Landscape Back, Landscape Front
Parking No Garage, Uncovered Parking Spaces 2
Heat type Central, Ductless, Fireplace(s), Gas, Multi Zone
Air conditioning Central Air, Ductless, Multi Zone
Sewer Public Sewer
Substructure Concrete Perimeter
Security Features Carbon Monoxide Detector(s), Fire Extinguisher, Smoke Detector(s)

Finance

SALES PRICE $1,599,000

Saint Helena

An important business and banking center for the wine industry.

Explore neighborhood

Work With Brokers of the Valley
