
Leave a Message

Thank you for your message. We will be in touch with you shortly.

Sold

1439 Gordon Drive

1439 Gordon Drive, Napa, CA 94558
$1,050,000

Property Summary

  • 4 Beds
  • 2 Baths
  • 1,912 Sq.Ft. Living area
  • 7,532 Sq.Ft. Lot

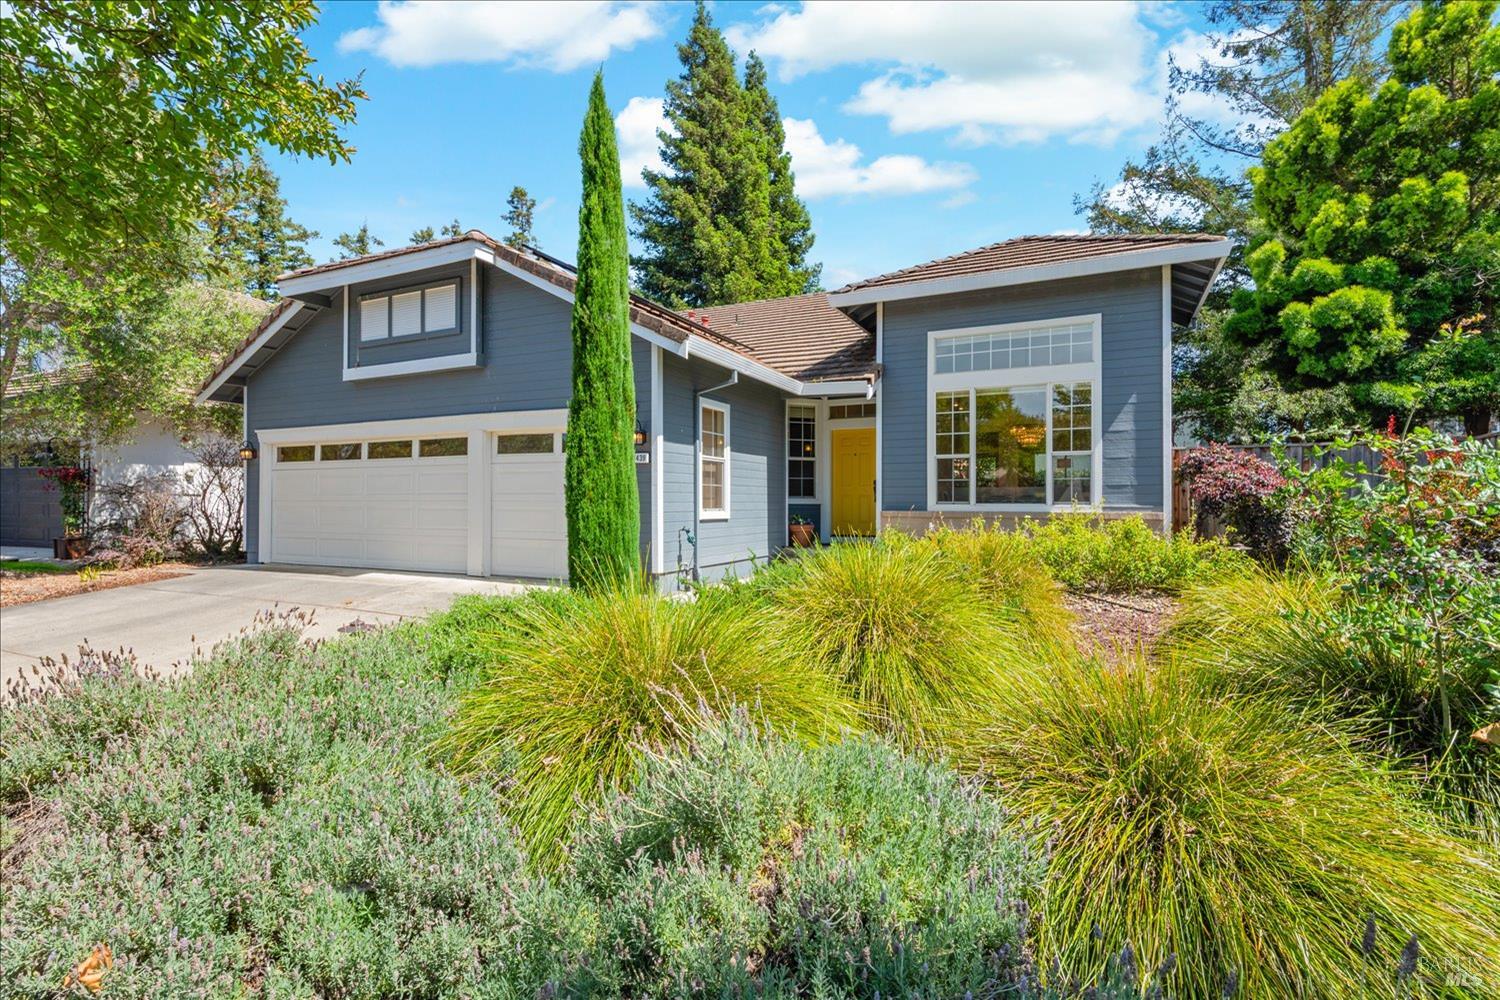
Single-level homes this size are genuinely rare in Napa, and this Springwood Estates property delivers on all the right fundamentals: a generous 1,912 square feet on one floor, a three-car garage, and a location in North Napa that puts convenient shopping, access to Highway 29, and walking to Willow Elementary all within easy reach. Inside, the open layout connects the living room, dining area, and family room in a natural flow that suits how families actually live. The family room anchors the space with a gas fireplace making an easy gathering spot on cool Napa evenings. Vaulted ceilings and large windows fill the main living spaces with light throughout the day, while the primary suite offers the same soaring ceilings and a spacious en-suite bath. The kitchen has been thoughtfully updated with granite countertops with bar seating, stainless appliances including a 5-burner gas range, built-in oven, and a breakfast nook that opens directly to the backyard patio creating a setup that works equally well for morning routines and weekend dinner parties. A recently updated guest bathroom rounds out the interior improvements. The backyard is one of this home's quiet strengths: a patio, full lawn, rose, jasmine, lemon trees, and generous side yards that provide real room to spread out. A cement tile roof adds durability and curb appeal with very low long-term maintenance. A 3-car garage and owned solar add further long-term value. A turnkey, single-level home at this scale, in a desirable and convenient neighborhood, represents a rare opportunity in today's Napa market.


Features & Amenities

Interior

Total Bedrooms 4
Total Bathrooms 2
Full Bathrooms 2
Laundry room Dryer Included, Inside Room, Washer Included
Flooring Carpet, Tile, Wood
Fireplace Gas Log
Appliances Built-In Gas Oven, Built-In Refrigerator, Dishwasher, Disposal, Free-Standing Refrigerator, Gas Cooktop, Range Hood
Other Interior Features Cathedral Ceiling(s)

Area & Lot

Status Sold
Living area 1,912 Sq.Ft.
Lot Size 7,532 Sq.Ft.
MLS® ID 326040270
Type: Residential
Year Built 1995
Neighborhood Napa
Architecture Styles Contemporary

Exterior

Stories 1
Garage Space 3.0
Water Source Public
Utilities Cable Connected, Electricity Connected, Natural Gas Connected, Public
Roof Tile
Lot Features Landscape Back, Landscape Front, Low Maintenance
Parking Attached, Garage Faces Front, Inside Entrance
Heat type Central
Air conditioning Central Air
Sewer Public Sewer
Disability Features Grip-Accessible Features, Roll-In Shower
Security Features Carbon Monoxide Detector(s), Smoke Detector(s)

Finance

SALES PRICE $1,050,000

Interior

Total Bedrooms 4
Total Bathrooms 2
Full Bathrooms 2
Laundry room Dryer Included, Inside Room, Washer Included
Flooring Carpet, Tile, Wood
Fireplace Gas Log
Appliances Built-In Gas Oven, Built-In Refrigerator, Dishwasher, Disposal, Free-Standing Refrigerator, Gas Cooktop, Range Hood
Other Interior Features Cathedral Ceiling(s)

Area & Lot

Status Sold
Living area 1,912 Sq.Ft.
Lot Size 7,532 Sq.Ft.
MLS® ID 326040270
Type: Residential
Year Built 1995
Neighborhood Napa
Architecture Styles Contemporary

Exterior

Stories 1
Garage Space 3.0
Water Source Public
Utilities Cable Connected, Electricity Connected, Natural Gas Connected, Public
Roof Tile
Lot Features Landscape Back, Landscape Front, Low Maintenance
Parking Attached, Garage Faces Front, Inside Entrance
Heat type Central
Air conditioning Central Air
Sewer Public Sewer
Disability Features Grip-Accessible Features, Roll-In Shower
Security Features Carbon Monoxide Detector(s), Smoke Detector(s)

Finance

SALES PRICE $1,050,000

Napa

A vibrant and modern town with a respect for its past.

Explore neighborhood

Work With Brokers of the Valley
