
Leave a Message

Thank you for your message. We will be in touch with you shortly.

See all photos
For Sale

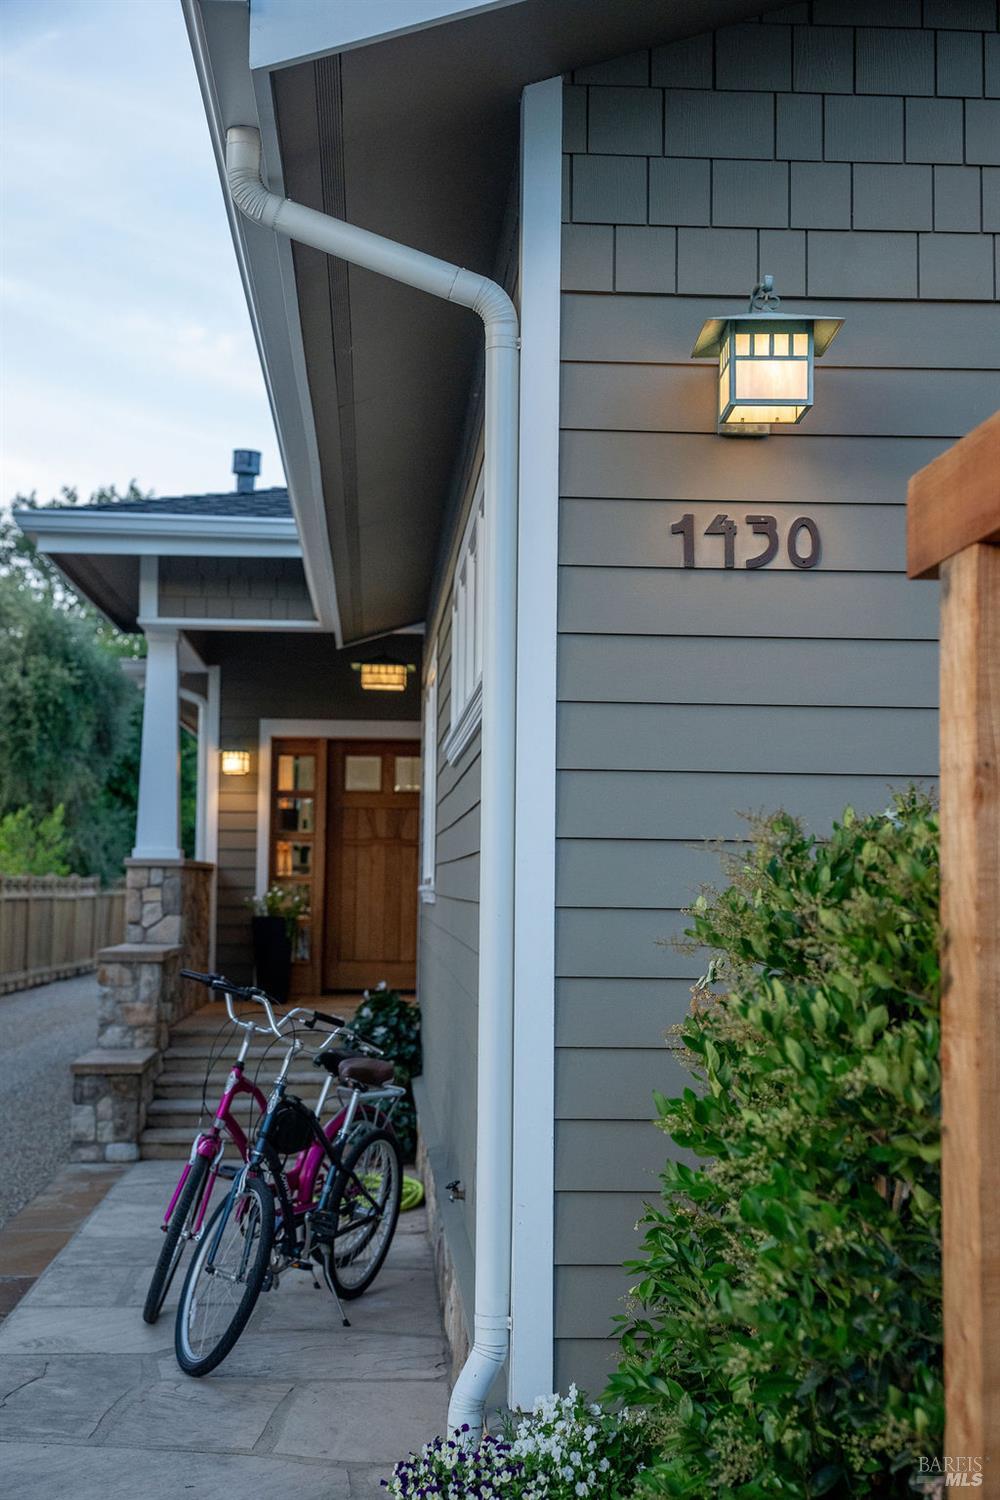
1430 Stockton Street

1430 Stockton Street, St Helena, CA 94574
$2,995,000

Property Summary

  • 4 Beds
  • 4 Baths
  • 2,436 Sq.Ft. Living area
  • 8,255 Sq.Ft. Lot

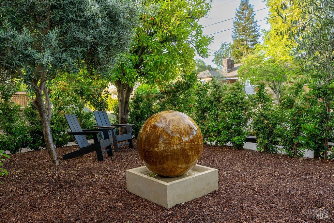
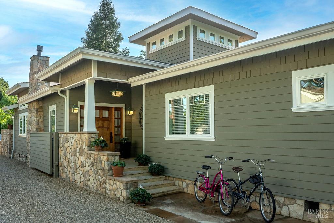
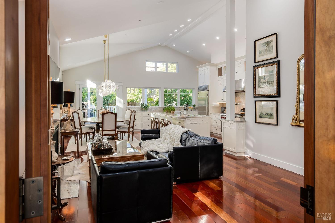
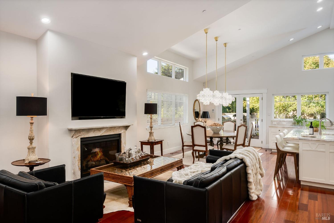
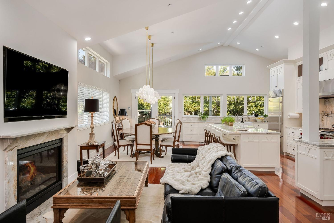
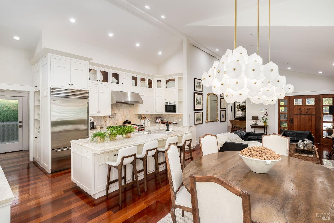
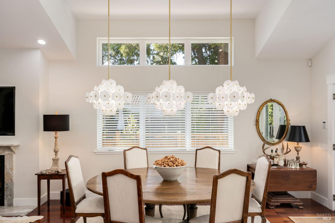
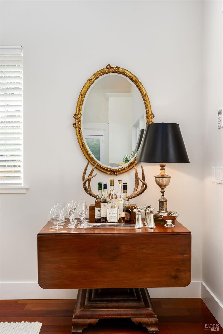
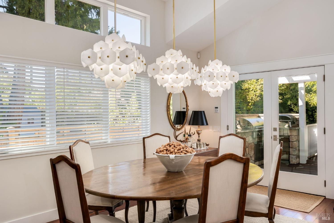
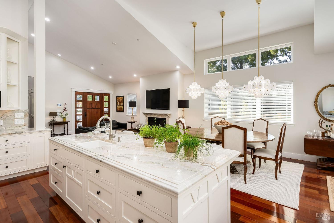
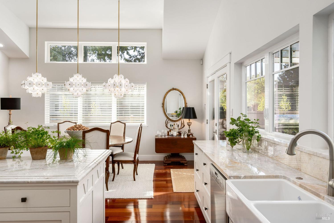
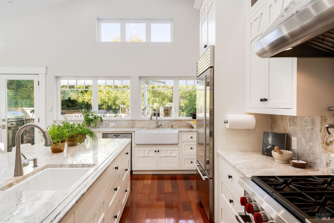
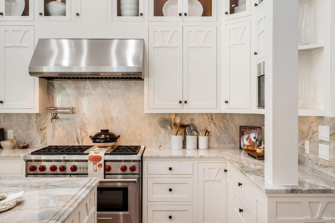
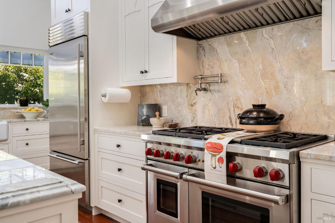
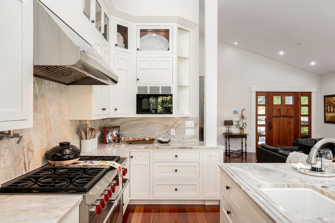
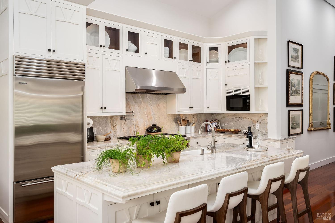
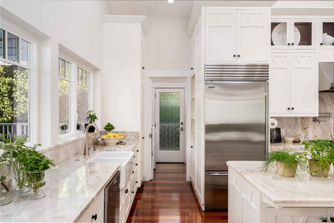
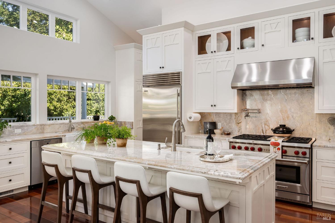
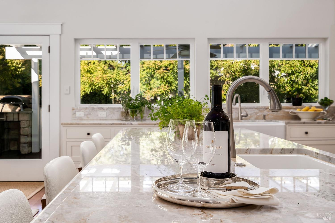
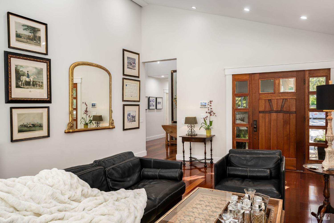
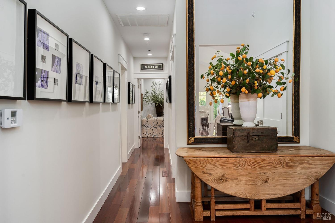
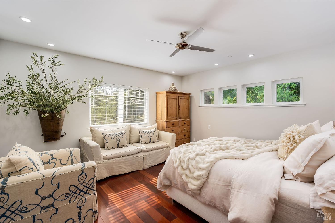
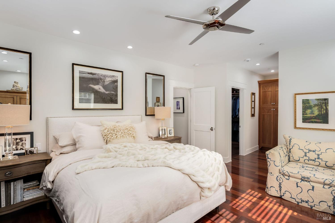
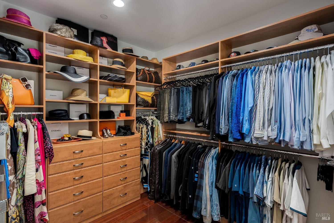
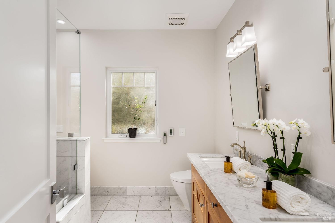
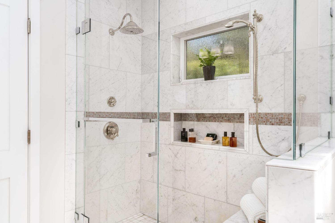
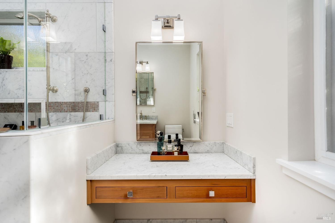
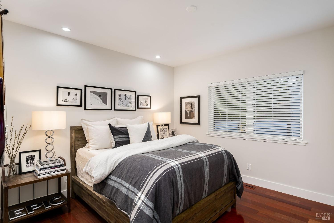
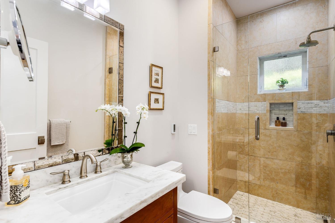
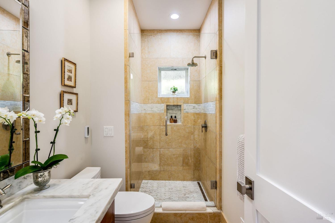
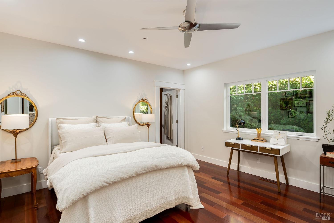
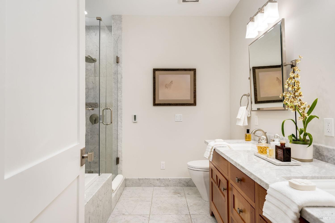
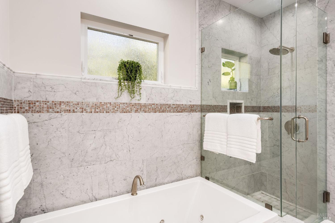
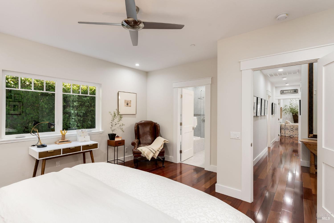
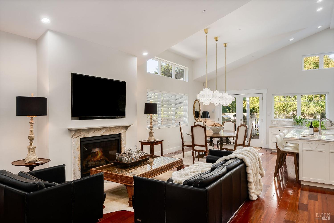
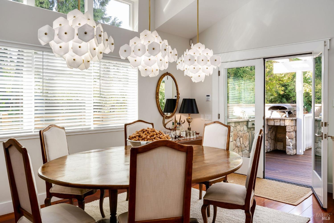
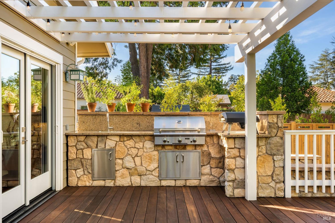
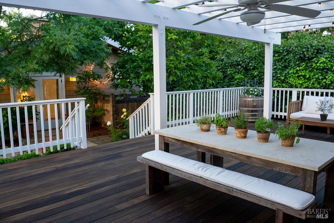
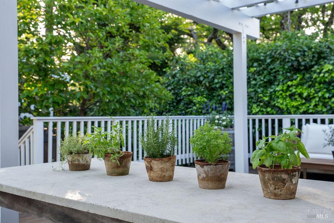
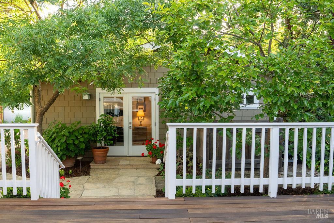
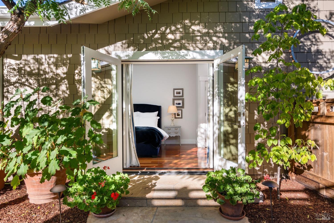
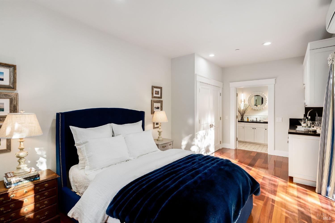
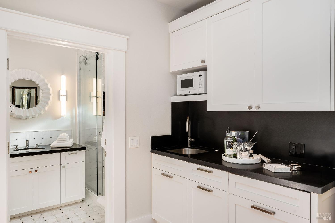
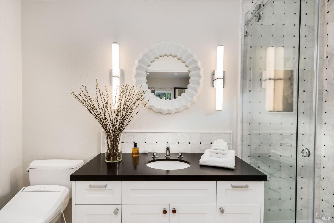
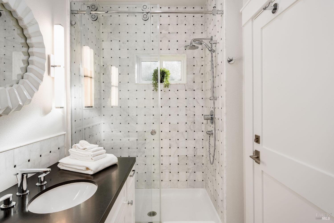
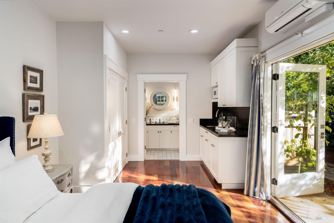
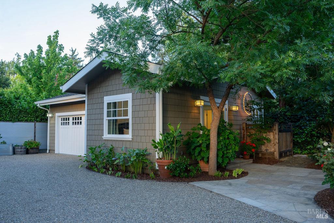
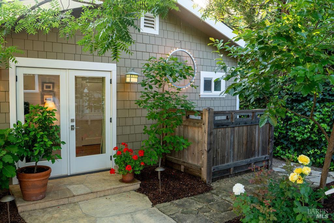
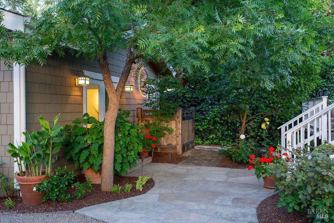
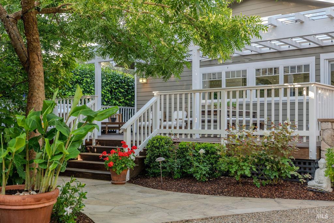
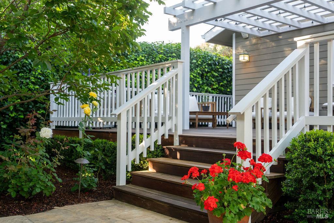
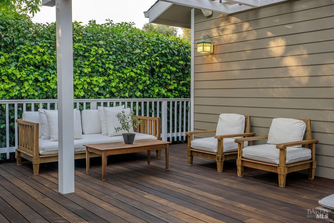
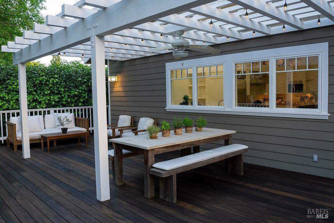
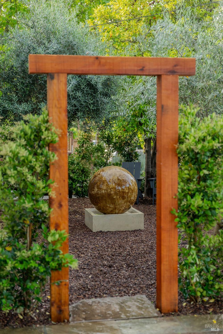
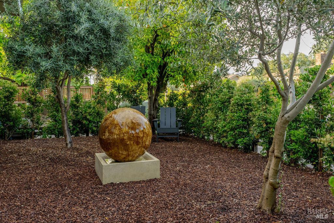
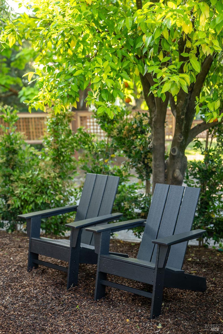
Tucked into the coveted west side of St. Helena, this turnkey 2014-built residence blends modern comfort with effortless wine country living just moments from Main Street's celebrated restaurants, tasting rooms, and boutiques. Designed for both everyday living and elegant entertaining, the light-filled open floor plan features a chef's kitchen, inviting gathering spaces, and seamless indoor-outdoor flow. Two luxurious primary ensuite bedrooms offer spa-inspired baths and exceptional privacy, while thoughtfully separated guest quarters provide flexibility for visitors, extended family, or an ideal work-from-home retreat. Set on a quiet and highly desirable street, this home delivers the rare combination of newer construction and a truly walkable Napa Valley lifestyle. Recently repositioned for today's market, this is a compelling opportunity in one of wine country's most sought-after communities.


Features & Amenities

Interior

Total Bedrooms 4
Total Bathrooms 4
Full Bathrooms 4
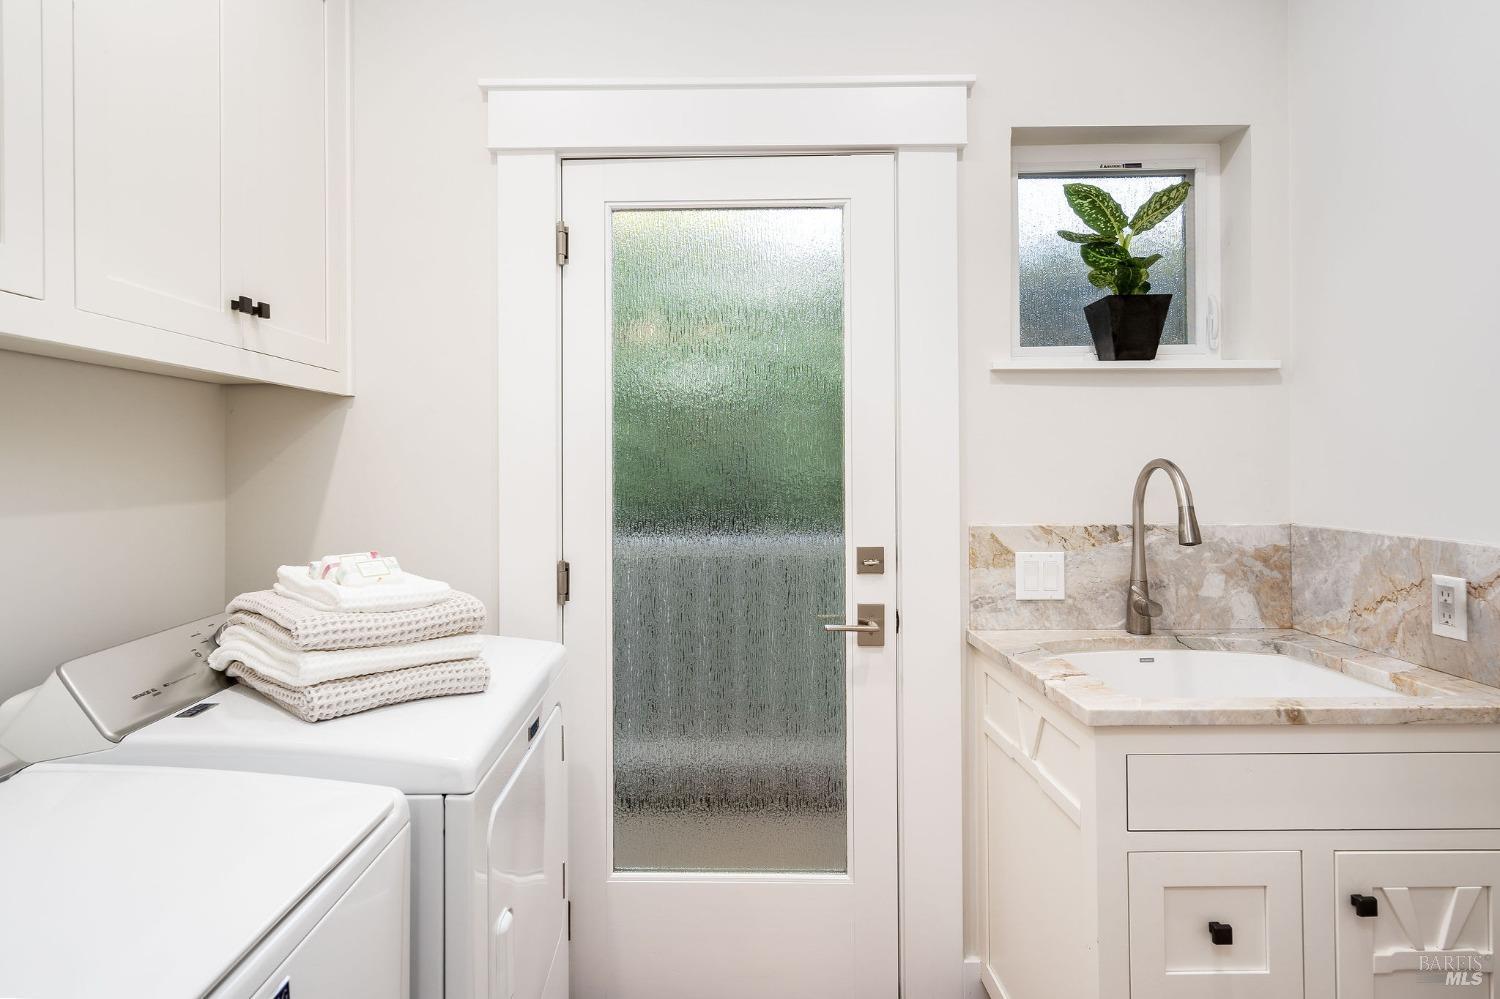
Laundry room Cabinets, Dryer Included, Inside Room, Washer Included
Flooring Stone, Wood, Other
Fireplace Gas Piped, Living Room
Appliances Built-In Gas Range, Built-In Refrigerator, Dishwasher, Range Hood
Other Interior Features Cathedral Ceiling(s)

Area & Lot

Status For Sale
Living area 2,436 Sq.Ft.
Lot Size 8,255 Sq.Ft.
MLS® ID 326044782
Type: Residential
Year Built 2014
Neighborhood Saint Helena
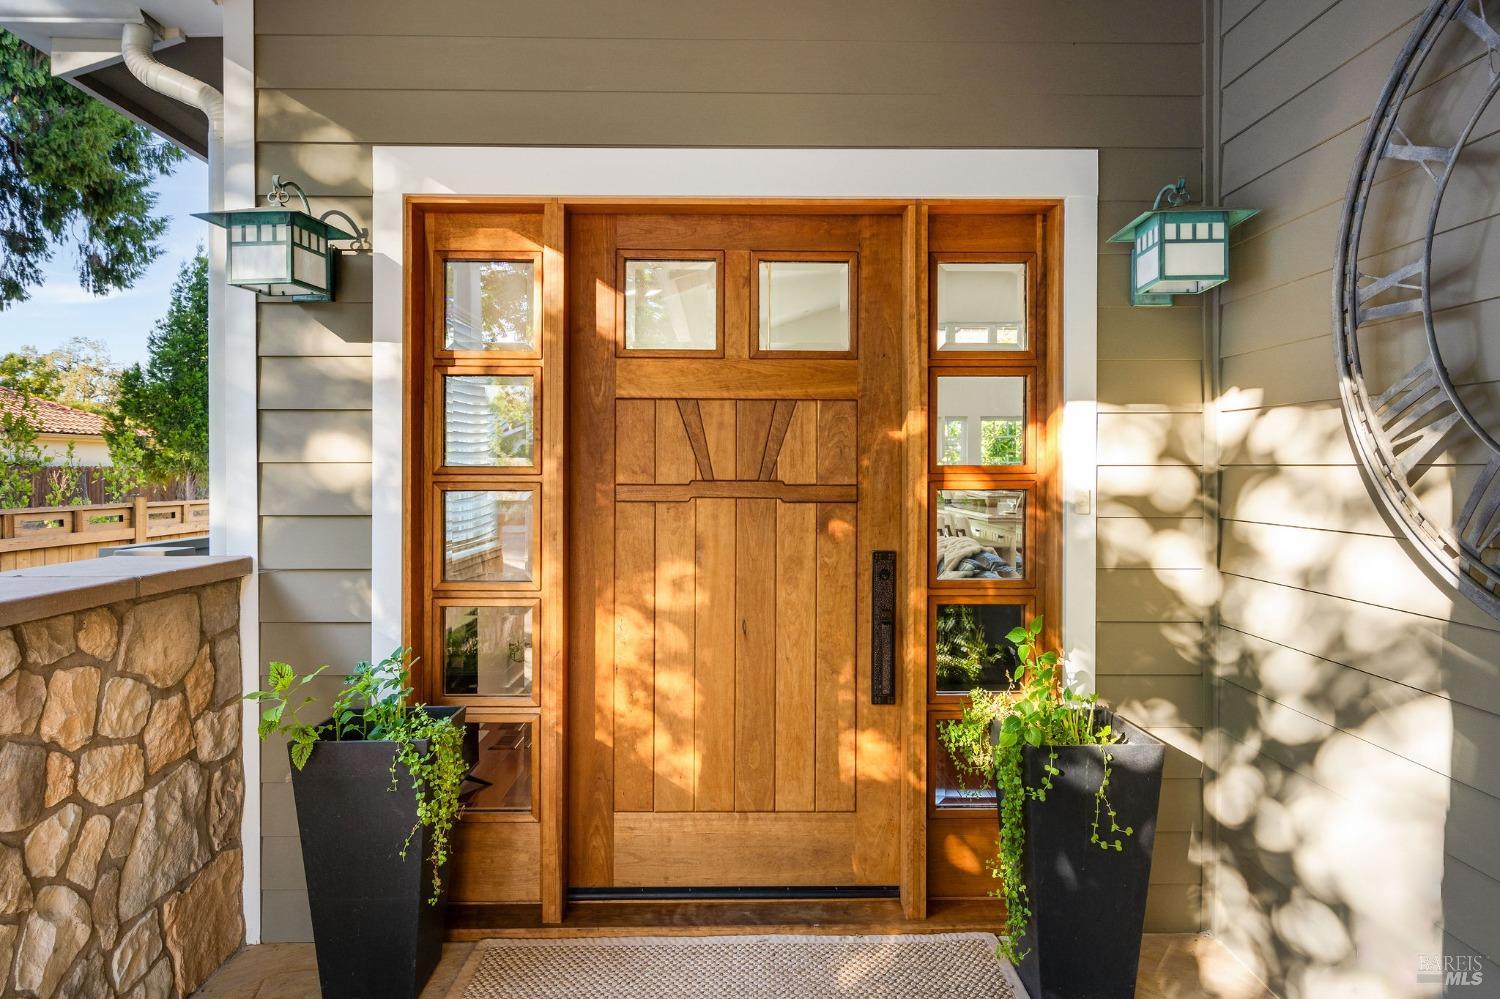
Architecture Styles Craftsman
School District St. Helena Unified

Exterior

Stories 1
Garage Space 2.0
Water Source Public
Utilites Public
Roof Composition
Lot Features Auto Sprinkler FR, Low Maintenance, Private
Parking Detached, Garage Door Opener, Side-by-Side, Other
Heat type Central, Fireplace(s), Gas
Air conditioning Central Air
Sewer Public Sewer
Security Features Carbon Monoxide Detector(s), Security System Leased, Smoke Detector(s)

Finance

SALES PRICE $2,995,000

Interior

Total Bedrooms 4
Total Bathrooms 4
Full Bathrooms 4
Laundry room Cabinets, Dryer Included, Inside Room, Washer Included
Flooring Stone, Wood, Other
Fireplace Gas Piped, Living Room
Appliances Built-In Gas Range, Built-In Refrigerator, Dishwasher, Range Hood
Other Interior Features Cathedral Ceiling(s)

Area & Lot

Status For Sale
Living area 2,436 Sq.Ft.
Lot Size 8,255 Sq.Ft.
MLS® ID 326044782
Type: Residential
Year Built 2014
Neighborhood Saint Helena
Architecture Styles Craftsman
School District St. Helena Unified

Exterior

Stories 1
Garage Space 2.0
Water Source Public
Utilites Public
Roof Composition
Lot Features Auto Sprinkler FR, Low Maintenance, Private
Parking Detached, Garage Door Opener, Side-by-Side, Other
Heat type Central, Fireplace(s), Gas
Air conditioning Central Air
Sewer Public Sewer
Security Features Carbon Monoxide Detector(s), Security System Leased, Smoke Detector(s)

Finance

SALES PRICE $2,995,000

Saint Helena

An important business and banking center for the wine industry.

Explore neighborhood

Work With Brokers of the Valley