


Leave a Message

Thank you for your message. We will be in touch with you shortly.

See all photos
For Sale

1370 Hasty Court

1370 Hasty Court, St Helena, CA 94574
$1,375,000

Property Summary

  • 3 Beds
  • 3 Baths
  • 1,606 Sq.Ft. Living area
  • 2,648 Sq.Ft. Lot

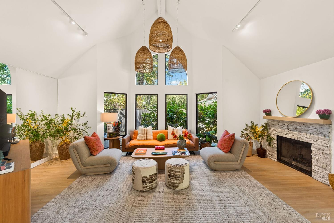
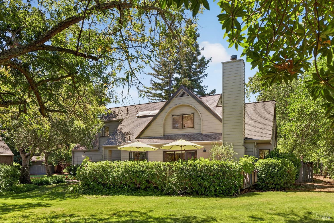
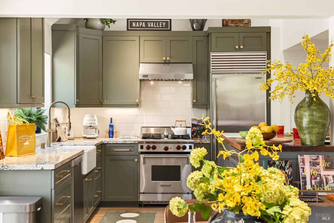
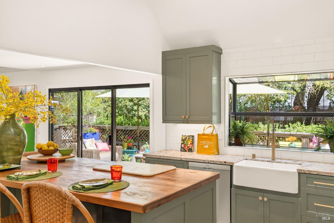
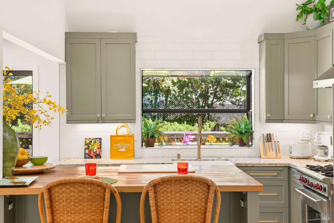
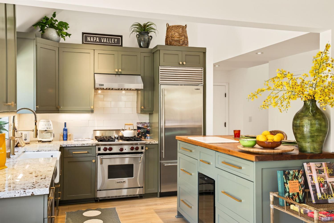
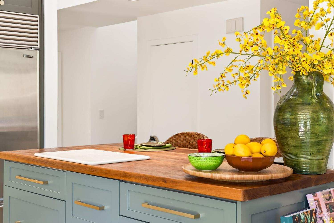
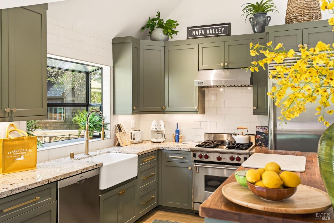
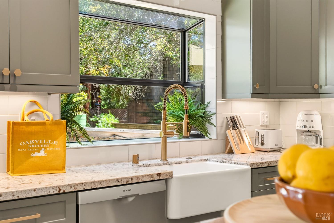
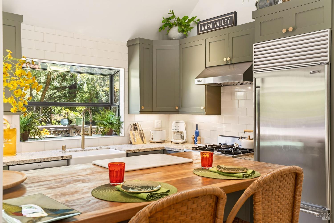
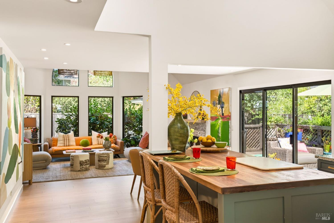
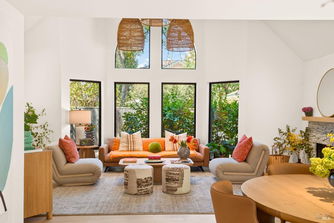
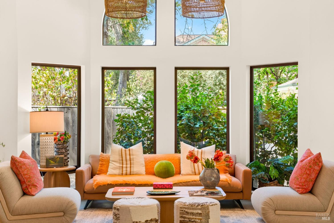
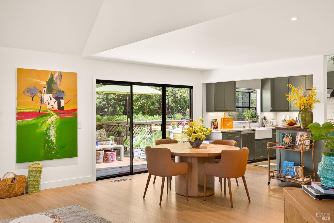
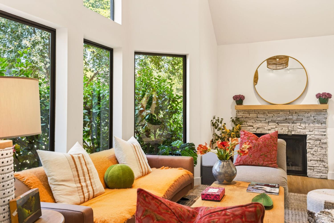
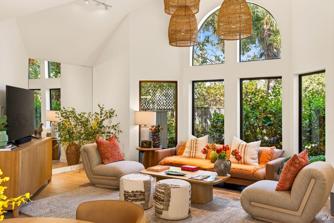
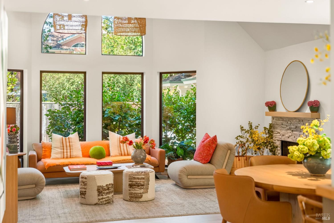
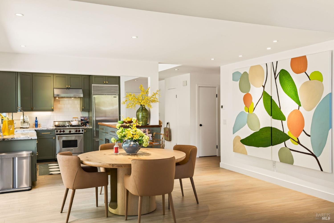
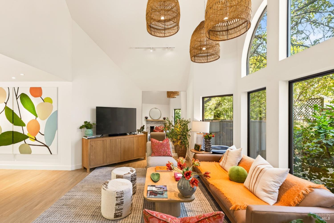
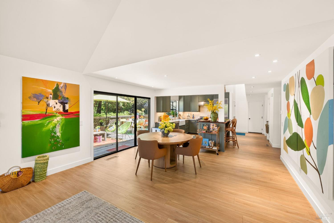
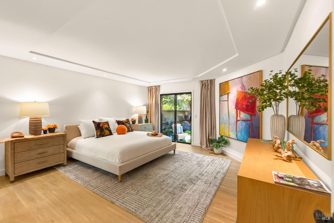
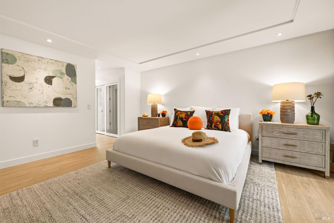
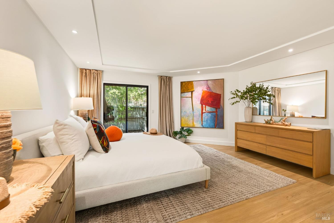
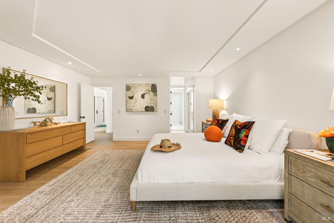
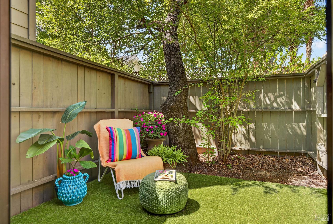
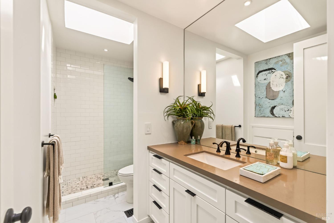
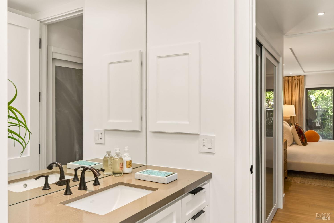
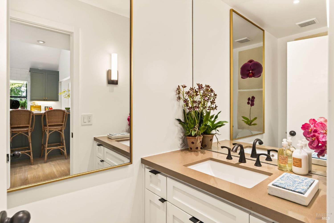
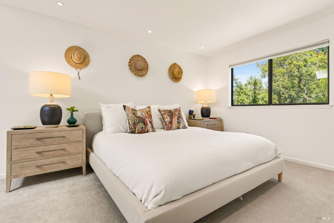
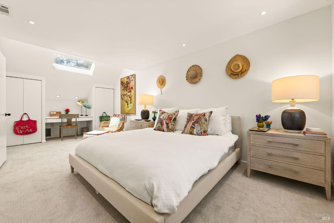
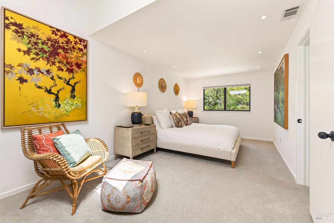
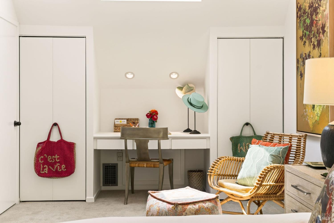
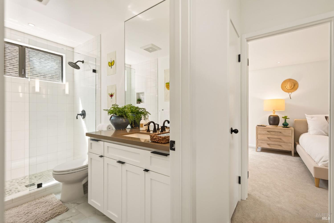
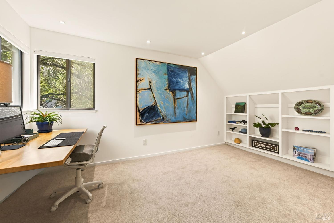
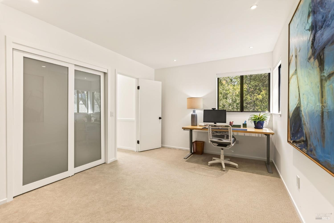
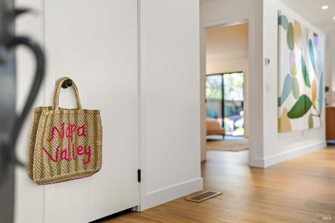
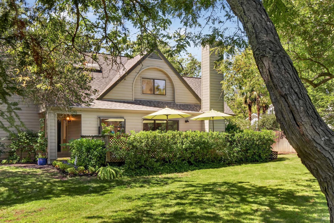
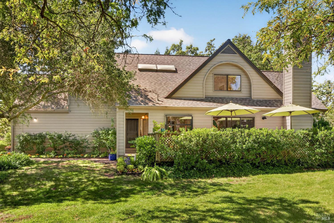
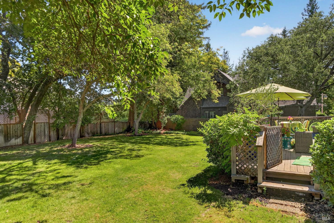
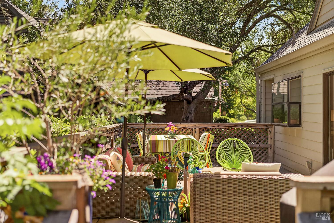
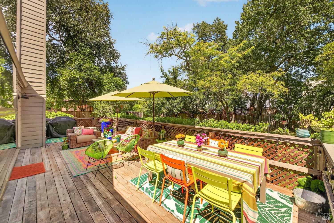
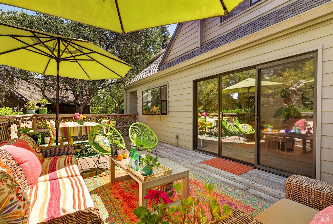
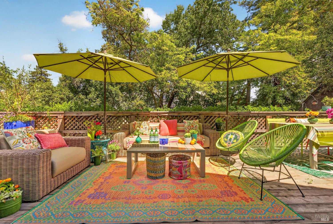
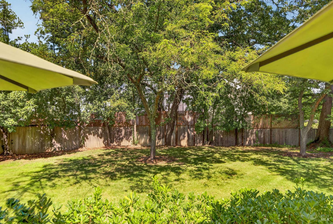
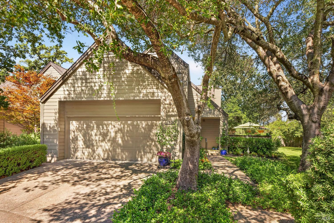
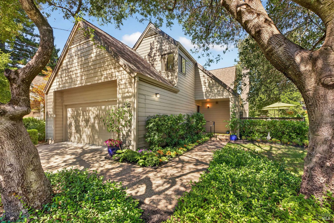
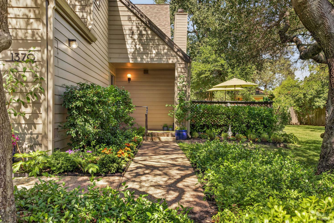
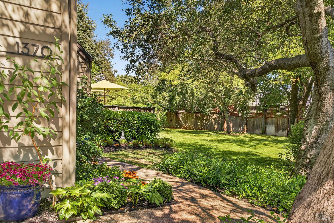
One of the largest residences in desirable St. Helena Park, this light-filled condominium offers an exceptional combination of space, style, privacy, and convenience. Vaulted ceilings enhance the open-concept living, dining, and kitchen areas, while an expansive enclosed private deck provides an ideal setting for outdoor dining and entertaining. The beautifully remodeled kitchen features an eat-in island and high-end appliances, including a Sub-Zero refrigerator, Wolf range, Viking hood, and farmhouse sink. Recent improvements include smooth-finish walls, updated lighting, and laminate flooring installed throughout the first floor in 2023. The desirable floor plan includes a downstairs primary suite with an ensuite bath, along with two generously sized bedrooms upstairs. An attached two-car garage adds everyday convenience. As an end unit, the home enjoys abundant open and green space, creating a sense of privacy and spaciousness that allows it to live more like a single-family home. Residents also enjoy access to the community pool and spa. Ideally located in close proximity to downtown St. Helena's acclaimed restaurants, shops, and tasting rooms, this beautifully updated home offers easy Wine Country living in one of Napa Valley's most sought-after locations.


Features & Amenities

Interior

Total Bedrooms 3
Total Bathrooms 3
Full Bathrooms 2
Laundry room Dryer Included, In Garage, Washer Included
Flooring Carpet, Laminate
Fireplace Gas Piped, Insert
Appliances Built-In Gas Range, Built-In Refrigerator, Dishwasher, Disposal, Gas Water Heater, Range Hood, Wine Refrigerator
Other Interior Features Cathedral Ceiling(s)

Area & Lot

Status For Sale
Living area 1,606 Sq.Ft.
Lot Size 2,648 Sq.Ft.
MLS® ID 326072733
Type: Condo
Year Built 1983
Neighborhood Saint Helena
Architecture Styles Craftsman
School District St. Helena Unified

Exterior

Stories 2
Garage Space 2.0
Water Source Public
Utilities Electricity Connected, Internet Available, Natural Gas Connected, Public
Pool Built-In, Community, Fenced
Lot Features Close to Clubhouse, Cul-De-Sac
Parking Attached, Garage Faces Front, Guest
Heat type Central
Air conditioning Central Air
Sewer Public Sewer
HOA Amenities Clubhouse, Pool, Spa/Hot Tub

Finance

SALES PRICE $1,375,000
HOA Fees $849/mo

Interior

Total Bedrooms 3
Total Bathrooms 3
Full Bathrooms 2
Laundry room Dryer Included, In Garage, Washer Included
Flooring Carpet, Laminate
Fireplace Gas Piped, Insert
Appliances Built-In Gas Range, Built-In Refrigerator, Dishwasher, Disposal, Gas Water Heater, Range Hood, Wine Refrigerator
Other Interior Features Cathedral Ceiling(s)

Area & Lot

Status For Sale
Living area 1,606 Sq.Ft.
Lot Size 2,648 Sq.Ft.
MLS® ID 326072733
Type: Condo
Year Built 1983
Neighborhood Saint Helena
Architecture Styles Craftsman
School District St. Helena Unified

Exterior

Stories 2
Garage Space 2.0
Water Source Public
Utilities Electricity Connected, Internet Available, Natural Gas Connected, Public
Pool Built-In, Community, Fenced
Lot Features Close to Clubhouse, Cul-De-Sac
Parking Attached, Garage Faces Front, Guest
Heat type Central
Air conditioning Central Air
Sewer Public Sewer
HOA Amenities Clubhouse, Pool, Spa/Hot Tub

Finance

SALES PRICE $1,375,000
HOA Fees $849/mo

Saint Helena

An important business and banking center for the wine industry.

Explore neighborhood

Work With Brokers of the Valley
