
Leave a Message

Thank you for your message. We will be in touch with you shortly.

See all photos
For Sale

1330 Pine Street

1330 Pine Street, St Helena, CA 94574
$3,500,000

Property Summary

  • 4 Beds
  • 4 Baths
  • 3,316 Sq.Ft. Living area
  • 0.35 Acres Lot

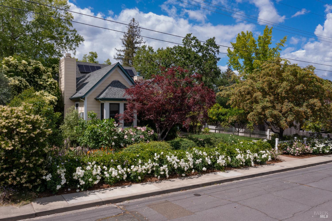
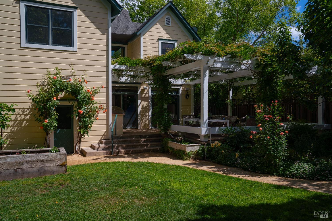
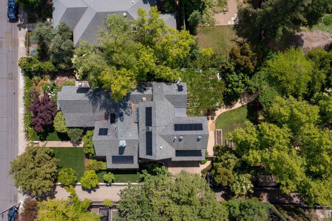
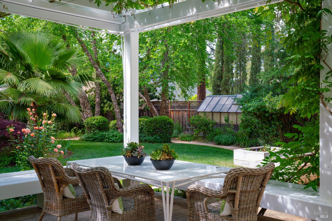
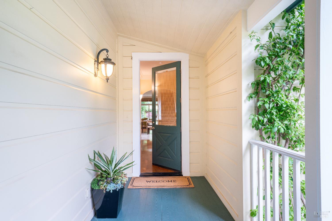
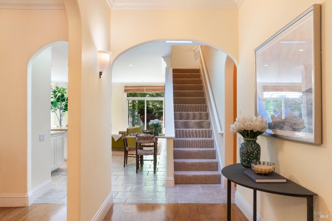
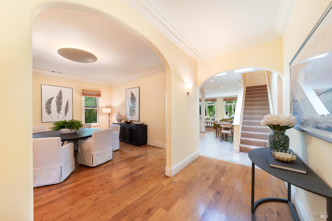
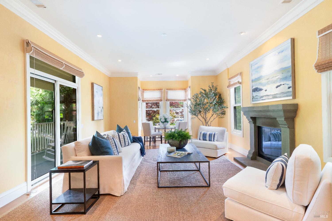
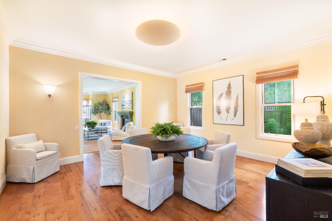
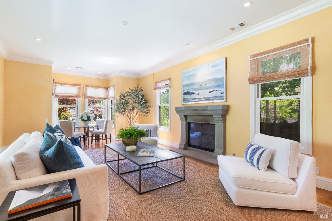
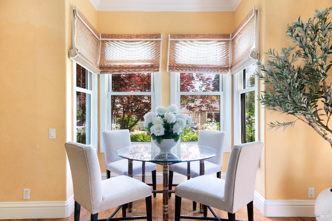
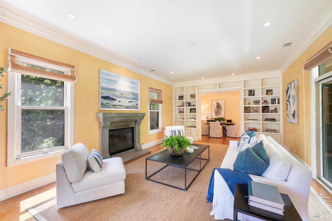
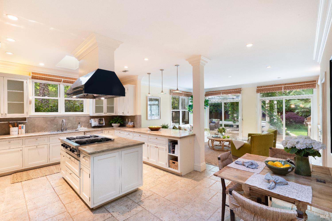
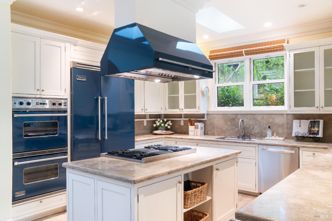
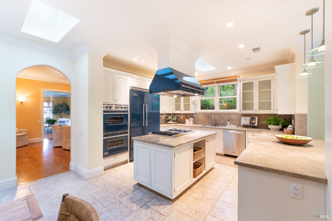
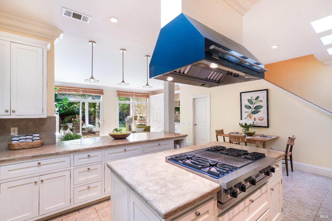
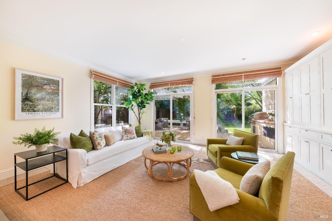
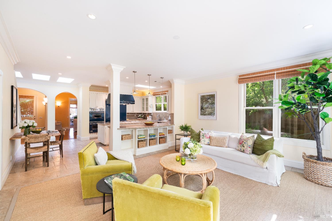
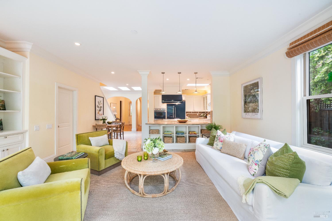
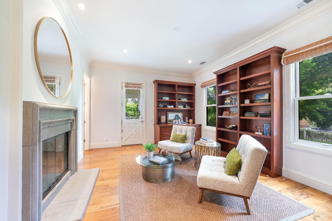
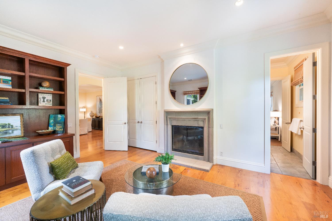
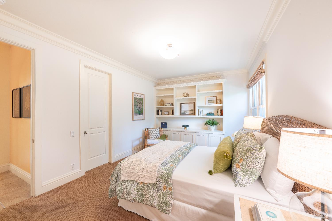
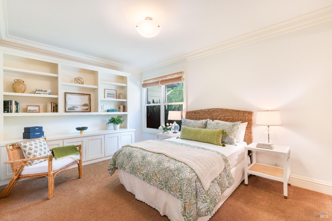
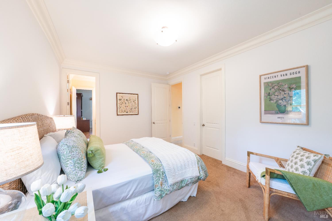
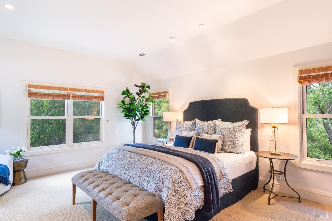
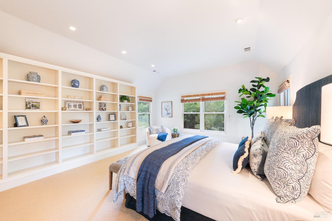
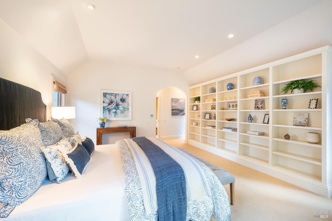
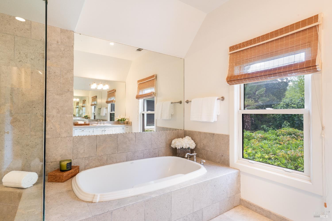
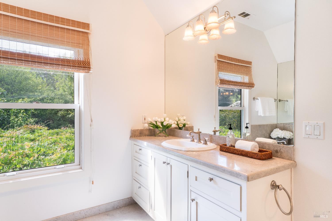
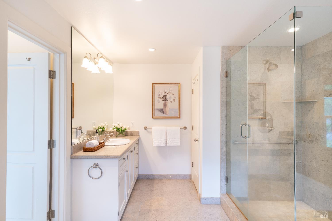
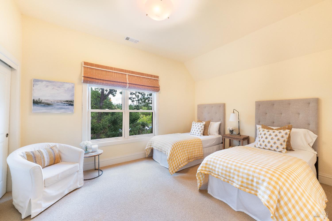
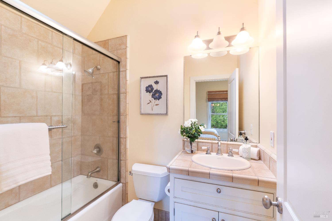
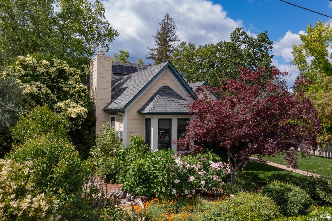
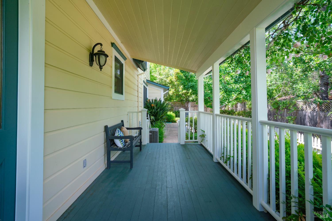
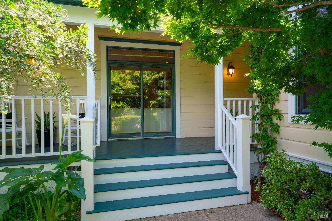
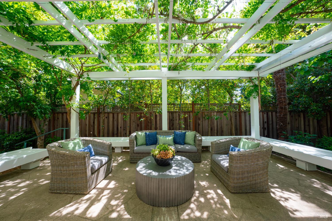
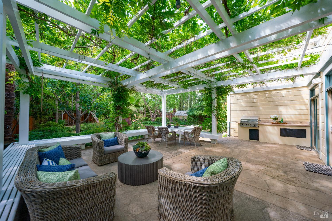
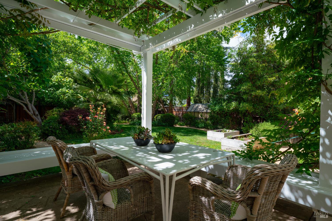
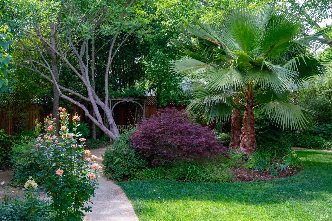
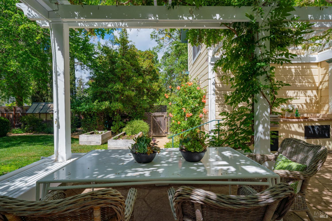
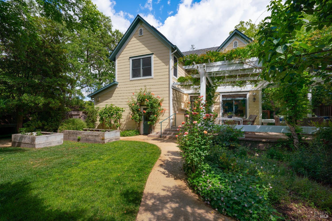
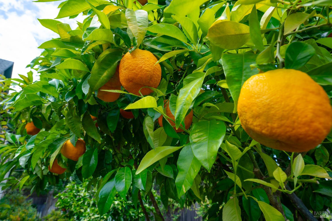
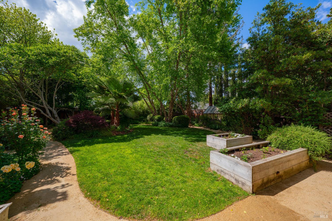
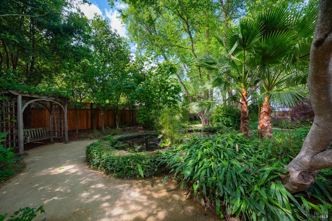
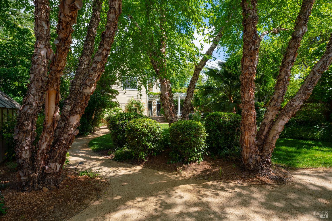
Just one block from Main Street in downtown St. Helena, this well-built farmhouse offers privacy, established gardens, and an exceptional in-town setting. Recently refreshed with new interior paint, lighting, a remodeled bathroom, and new front fence, the 3,316 sq ft home features 4 bedrooms, 3.5 bathrooms, high ceilings, crown molding, custom built-ins, abundant natural light, formal living and dining rooms, a separate family room, and attached 2-car garage. Set on 0.35 acres, the beautifully cultivated grounds are a standout, with mature landscaping, a wisteria-draped pergola, expansive deck, built-in BBQ and seating, greenhouse, and tranquil water feature. A private well serves the landscaping, while City water serves the residence. Tesla solar and three backup batteries add efficiency and resilience. A wonderful opportunity for generous indoor-outdoor living just a block from the heart of St. Helena.


Features & Amenities

Interior

Total Bedrooms 4
Total Bathrooms 4
Full Bathrooms 3
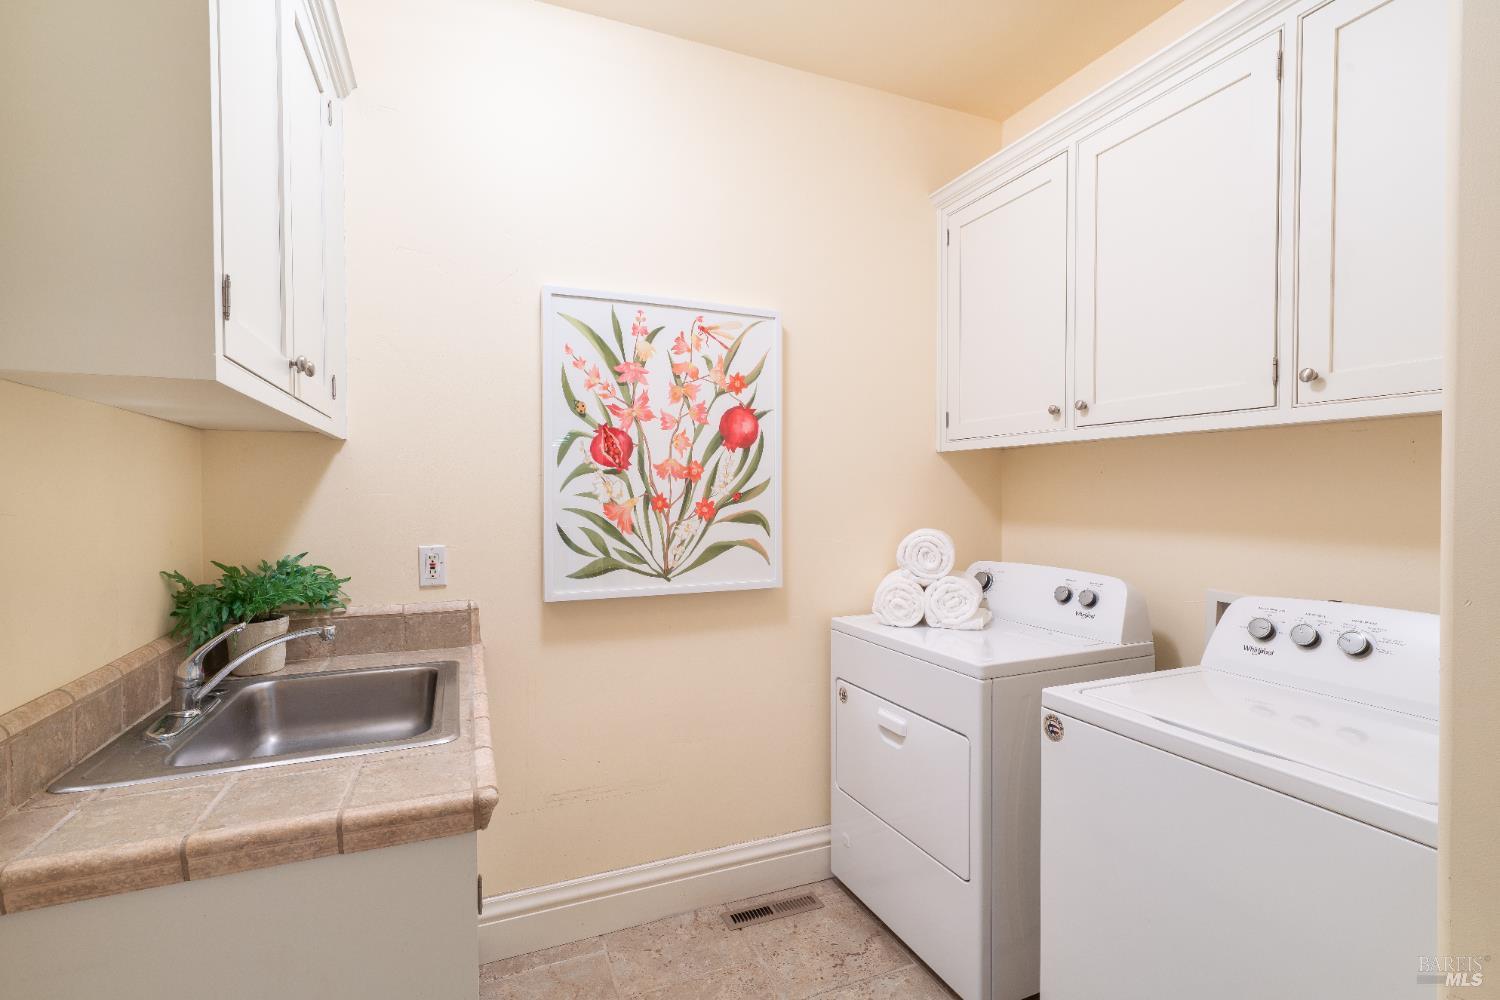
Laundry room Dryer Included, Inside Room, Washer Included
Flooring Carpet, Tile, Wood
Fireplace Gas Log
Appliances Built-In Gas Range, Built-In Refrigerator, Double Oven, Gas Cooktop, Range Hood
Other Interior Features Formal Entry

Area & Lot

Status For Sale
Living area 3,316 Sq.Ft.
Lot Size 0.35 Acres
MLS® ID 326074649
Type: Residential
Year Built 2002
Neighborhood Saint Helena
Architecture Styles Farmhouse
School District St. Helena Unified

Exterior

Stories 2
Garage Space 2.0
Water Source Public, Well
Utilities Cable Connected, Internet Available, Natural Gas Connected, Public
Roof Shingle
Lot Features Landscape Back, Landscape Front, Private
Parking Garage Door Opener, Garage Faces Side, Side-by-Side
Heat type Central
Air conditioning Central Air
Sewer Public Sewer
Other Exterior Features Balcony, Covered Courtyard

Finance

SALES PRICE $3,500,000

Interior

Total Bedrooms 4
Total Bathrooms 4
Full Bathrooms 3
Laundry room Dryer Included, Inside Room, Washer Included
Flooring Carpet, Tile, Wood
Fireplace Gas Log
Appliances Built-In Gas Range, Built-In Refrigerator, Double Oven, Gas Cooktop, Range Hood
Other Interior Features Formal Entry

Area & Lot

Status For Sale
Living area 3,316 Sq.Ft.
Lot Size 0.35 Acres
MLS® ID 326074649
Type: Residential
Year Built 2002
Neighborhood Saint Helena
Architecture Styles Farmhouse
School District St. Helena Unified

Exterior

Stories 2
Garage Space 2.0
Water Source Public, Well
Utilities Cable Connected, Internet Available, Natural Gas Connected, Public
Roof Shingle
Lot Features Landscape Back, Landscape Front, Private
Parking Garage Door Opener, Garage Faces Side, Side-by-Side
Heat type Central
Air conditioning Central Air
Sewer Public Sewer
Other Exterior Features Balcony, Covered Courtyard

Finance

SALES PRICE $3,500,000

Saint Helena

An important business and banking center for the wine industry.

Explore neighborhood

Work With Brokers of the Valley
