
Leave a Message

Thank you for your message. We will be in touch with you shortly.

See all photos
For Sale

1105 Lodi Lane

1105 Lodi Lane, St Helena, CA 94574
$7,000,000

Property Summary

  • 5 Beds
  • 4 Baths
  • 4,626 Sq.Ft. Living area
  • 10.89 Acres Lot

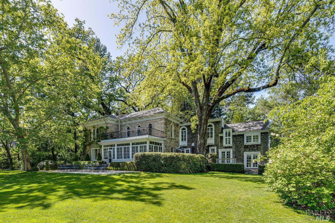
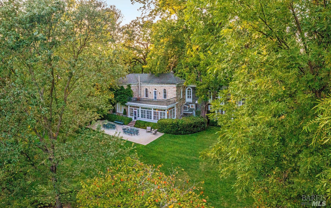
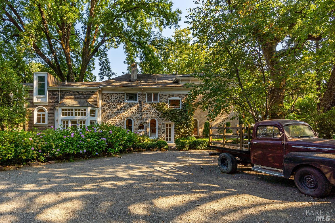
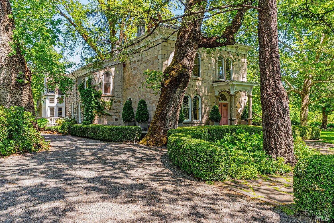
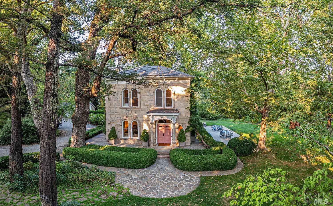
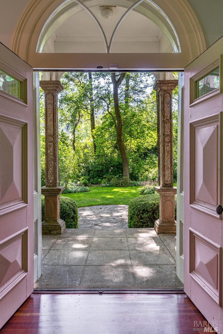
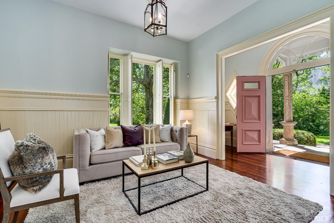
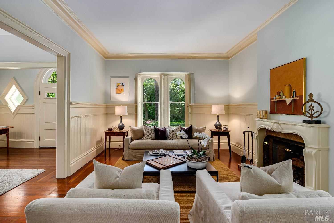
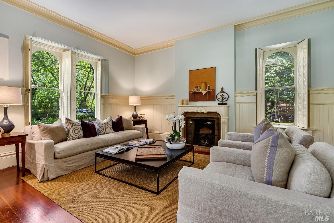
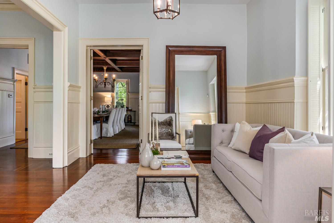
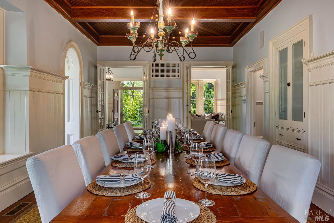
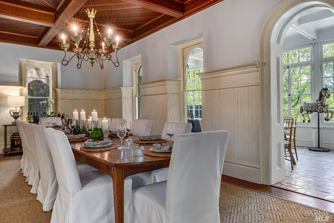
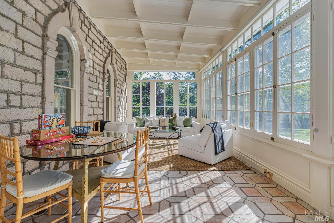
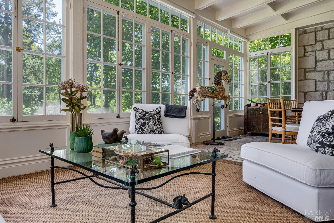
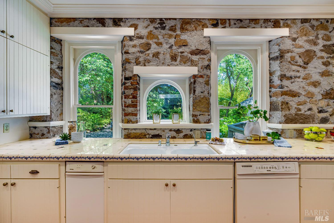
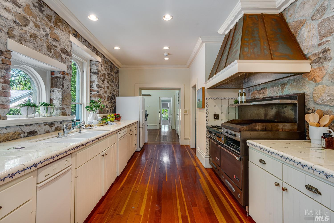
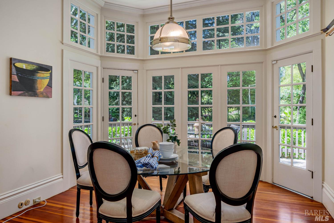
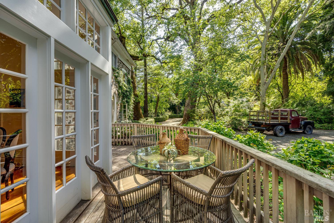
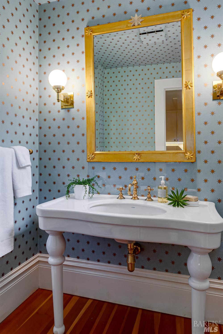
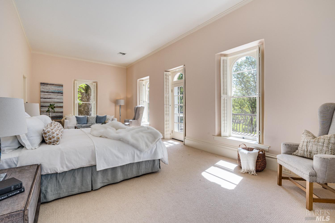
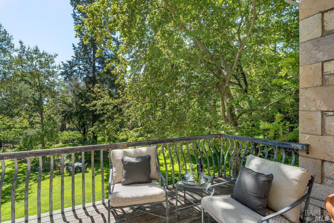
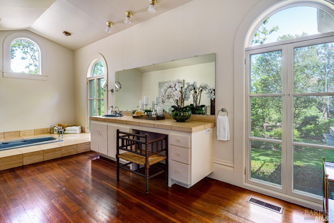
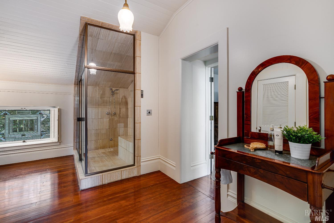
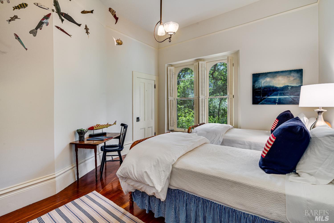
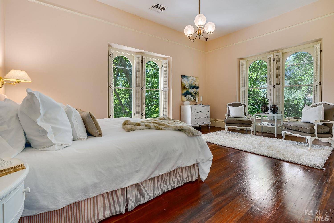
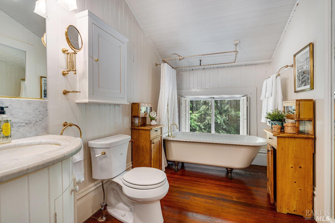
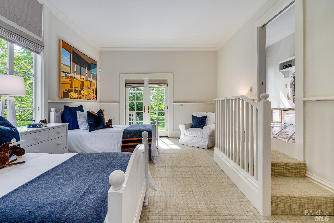
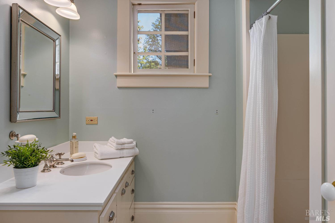
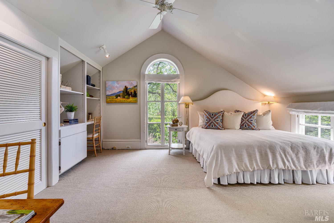
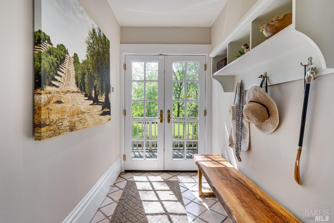
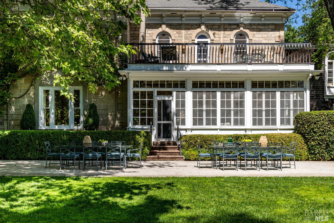
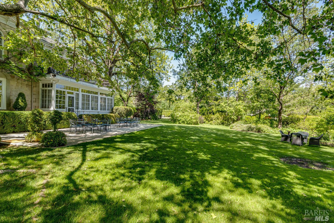
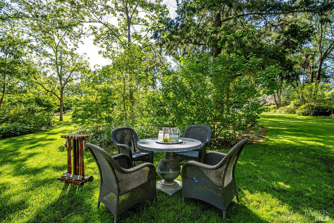
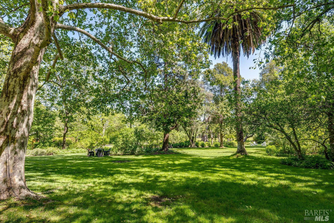
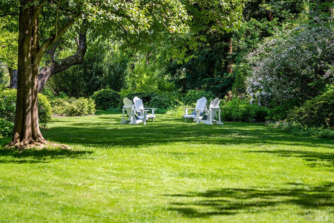
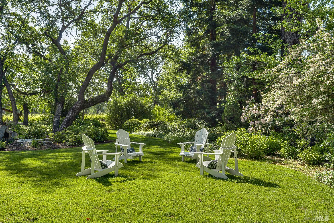
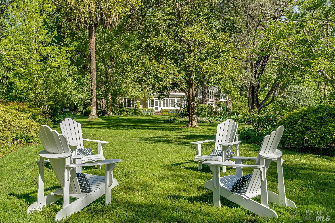
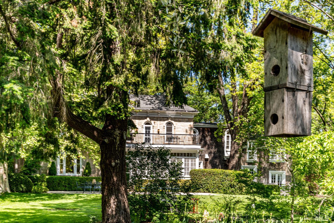
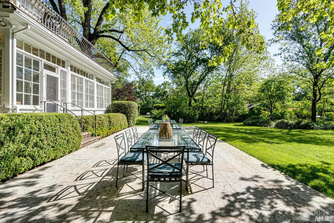
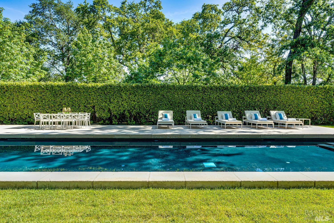
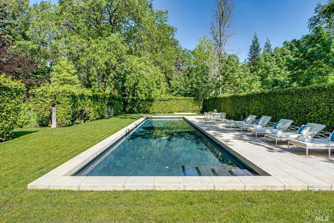
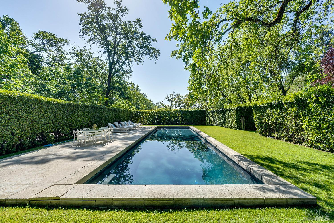
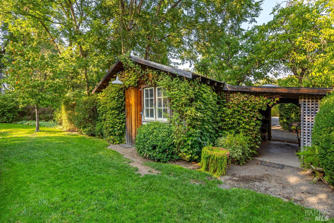
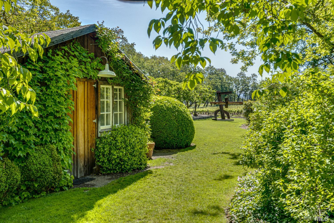
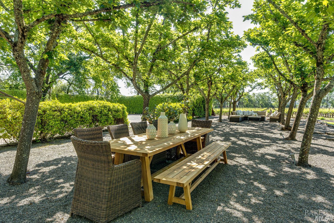
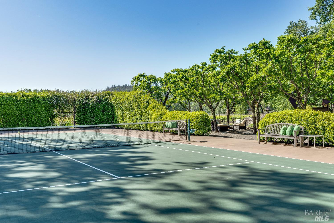
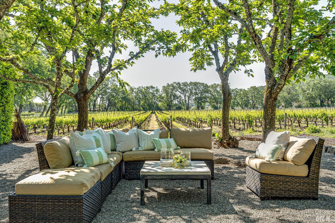
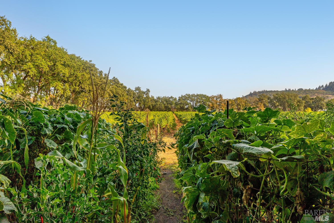
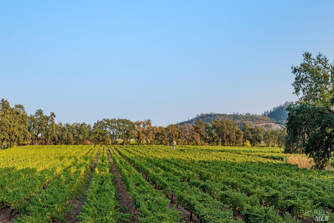
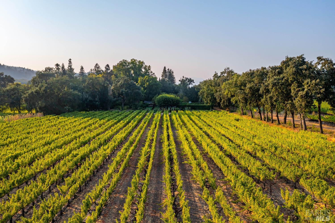
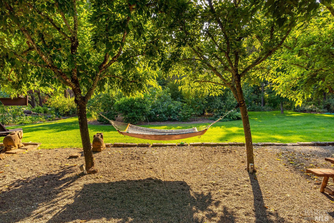
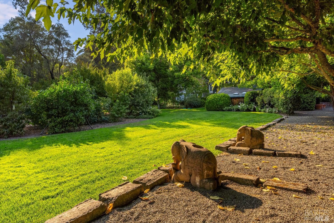
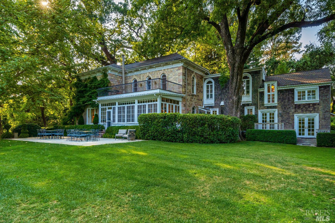
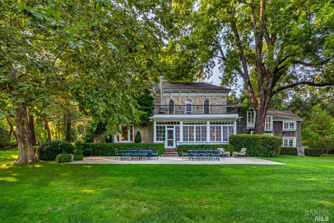
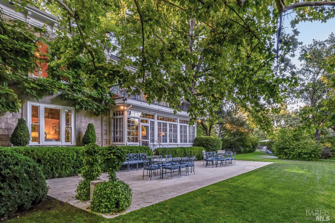
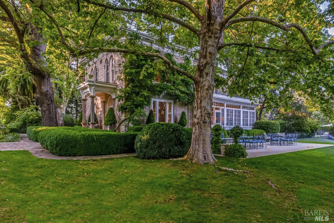
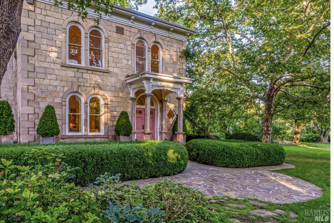
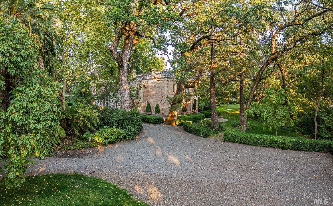
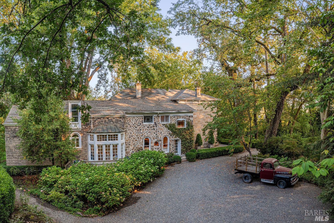
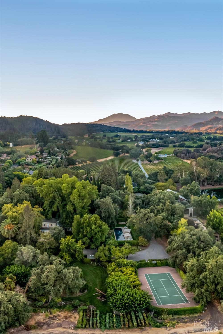
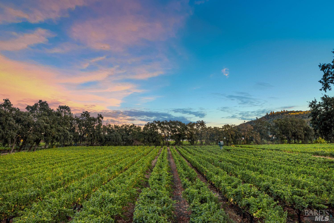
The York-Alexander house, built in 1877 by Silas York of the early pioneer York family, offers a glimpse into Napa Valley's glorious past. Sited on almost 11 acres amidst impressive stands of grand oaks, expansive lawns, and exquisite gardens, this magnificent historic residence is a unique example of the Italianate architecture of the time. The 5BR/3.5BA home features a double parlor with wood burning fireplace, a romantic formal dining room, an airy primary suite with balcony, and an inviting sunroom with walls of windows providing soft morning light and views of the property's verdant grounds. The property enjoys a wealth of venues for large scale entertaining and quiet relaxation: a spacious dining terrace, a heated salt water pool and spa, tennis court, an immense vegetable garden, and a pleasant tree-covered allee with views of the property's 5.2 +/- acre Sauvignon Blanc vineyard. The offering includes two legal parcels and deeded access both from Lodi Lane and Hwy 29.


Features & Amenities

Interior

Total Bedrooms 5
Total Bathrooms 4
Full Bathrooms 3
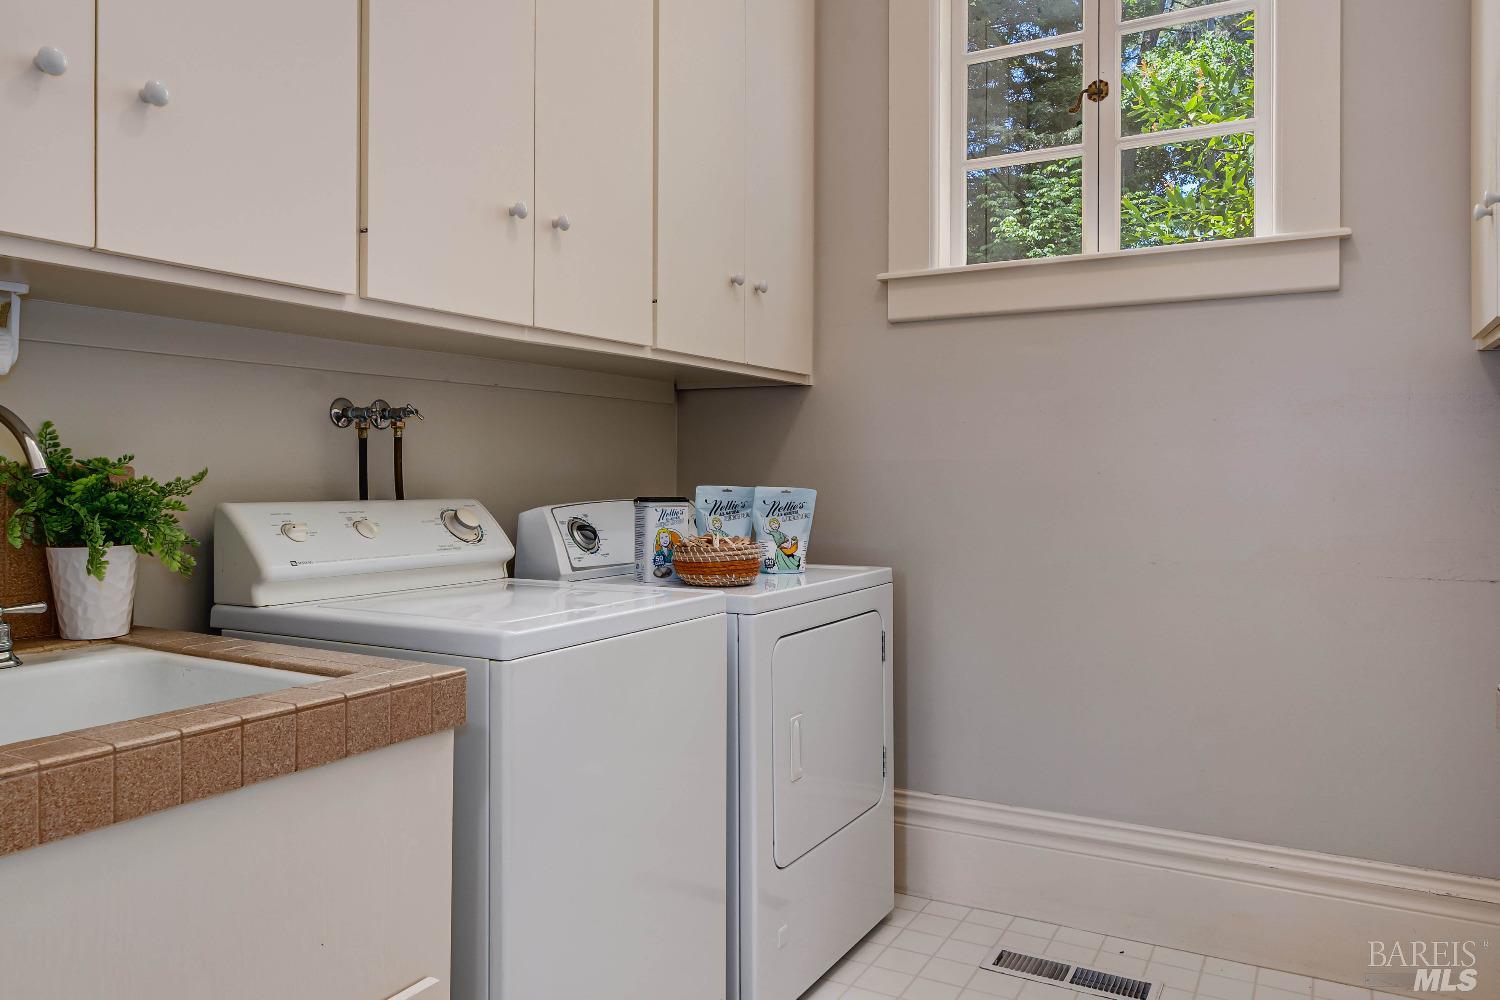
Laundry room Dryer Included, Electric, Gas Hook-Up, Ground Floor, Inside Room, Washer Included
Flooring Tile, Wood
Fireplace Living Room, Wood Burning, Wood Burning Stove
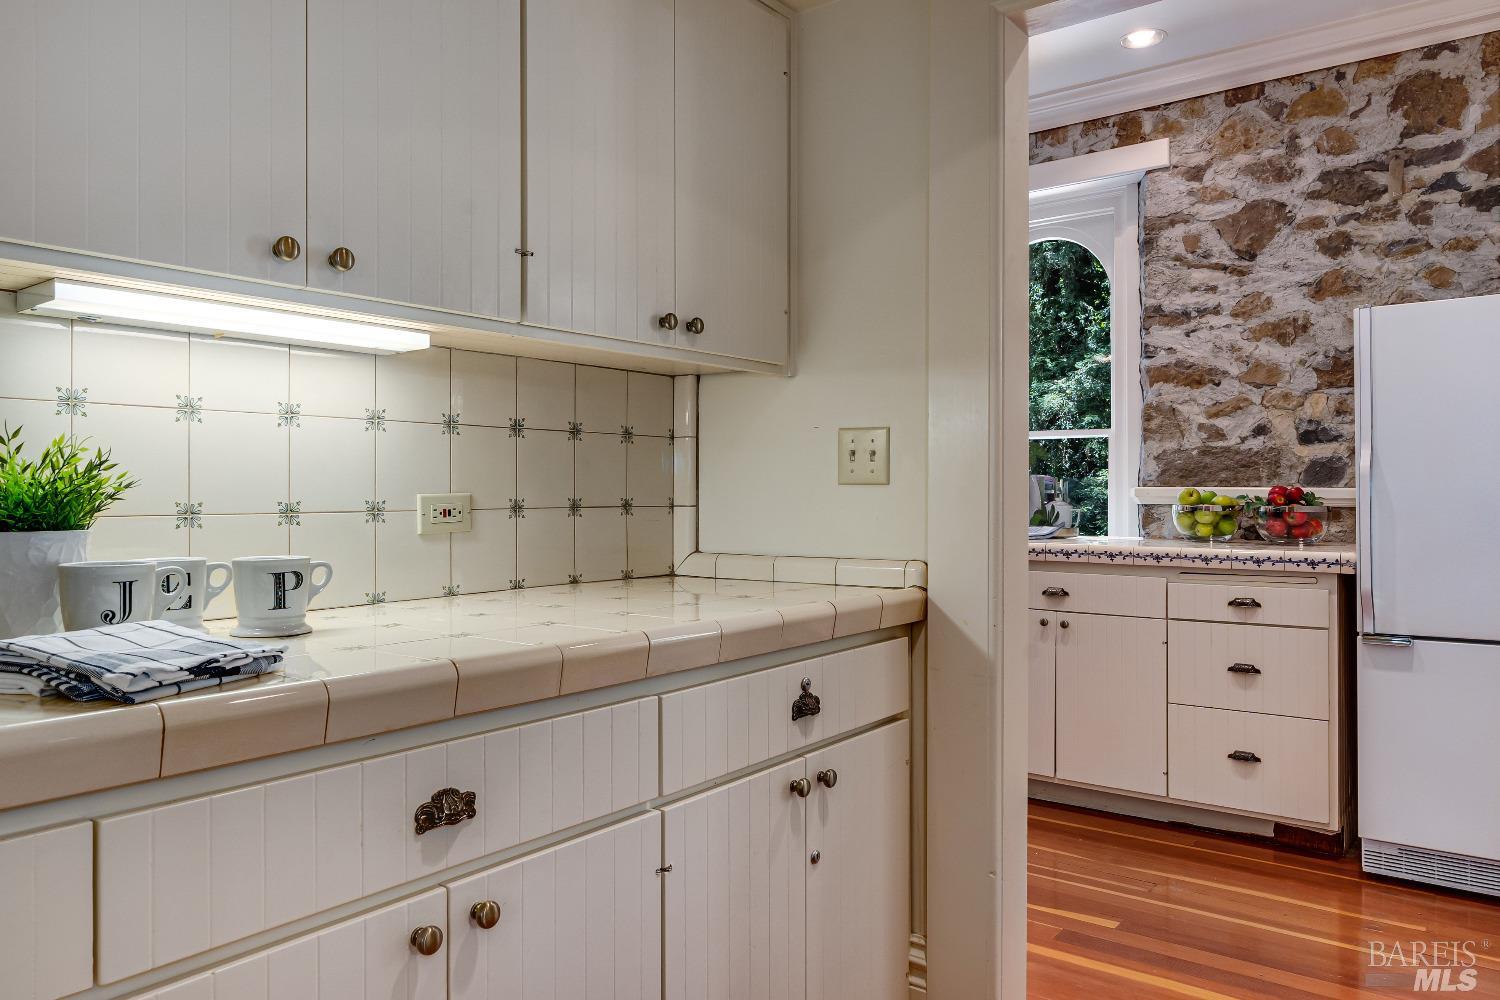
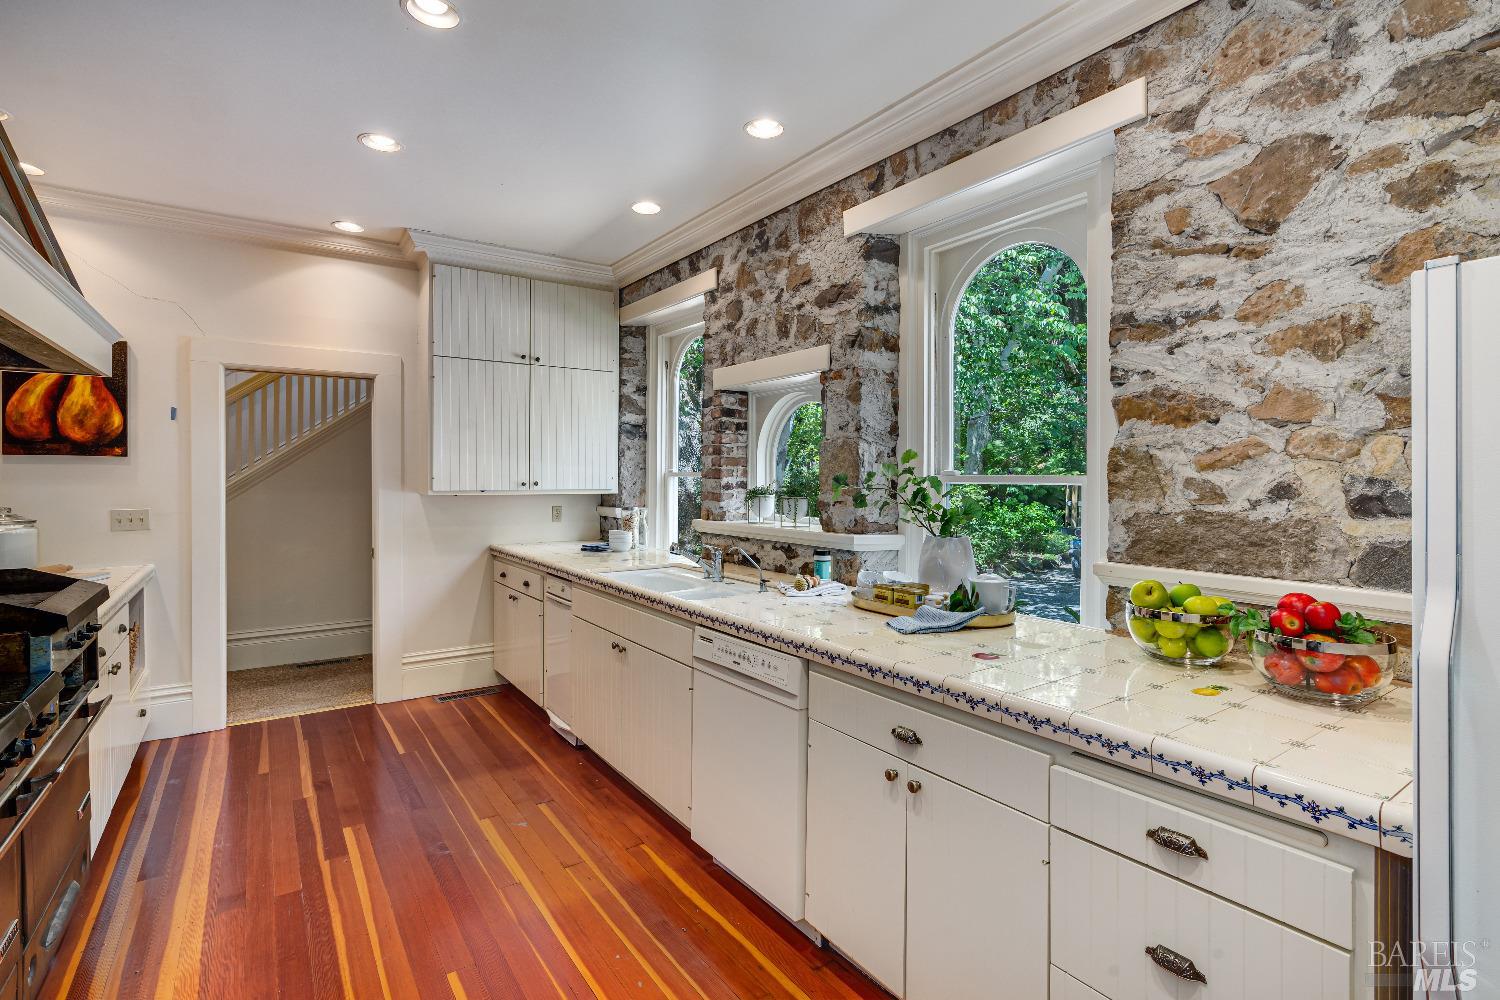
Appliances Dishwasher, Disposal, Electric Water Heater, Free-Standing Gas Range, Free-Standing Refrigerator, Gas Plumbed, Gas Water Heater, Range Hood
Other Interior Features Formal Entry

Area & Lot

Status For Sale
Living area 4,626 Sq.Ft.
Lot Size 10.89 Acres
MLS® ID 326078380
Type: Residential
Year Built 1877
Architecture Styles Vintage
View Description Vineyard

Exterior

Stories 2
Garage Space 2.0
Water Source Private, Well
Utilities Internet Available, Natural Gas Available, Propane Tank Leased
Pool Built-In, Fenced, Gas Heat, Pool Cover
Roof Composition
Lot Features Auto Sprinkler FR, Garden, Landscape Back, Landscape Front, Landscape Misc, Private, Secluded
Parking Detached, Side-by-Side
Heat type Central, Gas, Multi Units, Natural Gas
Air conditioning Central Air, Multi Units
Sewer Septic Tank
Other Exterior Features Balcony

Finance

SALES PRICE $7,000,000

Interior

Total Bedrooms 5
Total Bathrooms 4
Full Bathrooms 3
Laundry room Dryer Included, Electric, Gas Hook-Up, Ground Floor, Inside Room, Washer Included
Flooring Tile, Wood
Fireplace Living Room, Wood Burning, Wood Burning Stove
Appliances Dishwasher, Disposal, Electric Water Heater, Free-Standing Gas Range, Free-Standing Refrigerator, Gas Plumbed, Gas Water Heater, Range Hood
Other Interior Features Formal Entry

Area & Lot

Status For Sale
Living area 4,626 Sq.Ft.
Lot Size 10.89 Acres
MLS® ID 326078380
Type: Residential
Year Built 1877
Architecture Styles Vintage
View Description Vineyard

Exterior

Stories 2
Garage Space 2.0
Water Source Private, Well
Utilities Internet Available, Natural Gas Available, Propane Tank Leased
Pool Built-In, Fenced, Gas Heat, Pool Cover
Roof Composition
Lot Features Auto Sprinkler FR, Garden, Landscape Back, Landscape Front, Landscape Misc, Private, Secluded
Parking Detached, Side-by-Side
Heat type Central, Gas, Multi Units, Natural Gas
Air conditioning Central Air, Multi Units
Sewer Septic Tank
Other Exterior Features Balcony

Finance

SALES PRICE $7,000,000

Work With Brokers of the Valley
